Welcome home to this fully updated, move-in-ready 3-bedroom, 2-full-bath ranch! Designed for effortless single-level living on a tree-lined street, the home features durable new vinyl flooring throughout and a brand-new kitchen equipped with all-new appliances. Modern mechanical upgrades provide complete peace of mind, featuring a new furnace, new central air conditioning, a new water heater, upgraded electrical service, a new washer and dryer, and a newer roof installed in 2020. Step outside to enjoy a spacious backyard perfect for outdoor dining, gardening, pets, or entertaining. Every major system and cosmetic detail has been addressed-just move right in and start enjoying!
Contingent
Price cut: $10K (10/5)
$329,000
185 Brandon Ct, Bolingbrook, IL 60440
3beds
1,083sqft
Single Family Residence
Built in 1972
7,684 Square Feet Lot
$327,900 Zestimate®
$304/sqft
$-- HOA
What's special
New central air conditioningSingle-level livingUpgraded electrical serviceNew washer and dryerNew water heaterNew furnace
- 23 days
- 1,143
- 127
Likely to sell faster than
Zillow last checked:
Listing updated:
Listed by:
Aiste Buinauskaite 847-495-5000,
HomeSmart Connect LLC
Source: MRED as distributed by MLS GRID,MLS#: 12764984
Facts & features
Interior
Bedrooms & bathrooms
- Bedrooms: 3
- Bathrooms: 2
- Full bathrooms: 2
Rooms
- Room types: No additional rooms
Primary bedroom
- Features: Flooring (Vinyl), Bathroom (Full)
- Level: Main
- Area: 143 Square Feet
- Dimensions: 11X13
Bedroom 2
- Features: Flooring (Vinyl)
- Level: Main
- Area: 100 Square Feet
- Dimensions: 10X10
Bedroom 3
- Features: Flooring (Vinyl)
- Level: Main
- Area: 100 Square Feet
- Dimensions: 10X10
Dining room
- Features: Flooring (Vinyl)
- Level: Main
- Area: 168 Square Feet
- Dimensions: 12X14
Kitchen
- Features: Flooring (Vinyl)
- Level: Main
- Area: 63 Square Feet
- Dimensions: 7X9
Laundry
- Features: Flooring (Vinyl)
- Level: Main
- Area: 77 Square Feet
- Dimensions: 7X11
Living room
- Features: Flooring (Vinyl)
- Level: Main
- Area: 195 Square Feet
- Dimensions: 15X13
Heating
- Natural Gas, Electric
Cooling
- Central Air
Appliances
- Included: Range, Dishwasher, Refrigerator, Water Purifier Owned
- Laundry: In Unit
Features
- Basement: None
Interior area
- Total structure area: 0
- Total interior livable area: 1,083 sqft
Video & virtual tour
Property
Parking
- Total spaces: 1
- Parking features: Asphalt, Garage Door Opener, Yes, Garage Owned, Attached, Garage
- Attached garage spaces: 1
- Has uncovered spaces: Yes
Accessibility
- Accessibility features: No Disability Access
Features
- Stories: 1
Lot
- Size: 7,684 Square Feet
- Dimensions: 68x113
Details
- Parcel number: 1202103020120000
- Special conditions: None
Construction
Type & style
- Home type: SingleFamily
- Architectural style: Ranch
- Property subtype: Single Family Residence
Materials
- Vinyl Siding, Brick
- Foundation: Concrete Perimeter
- Roof: Asphalt
Condition
- New construction: No
- Year built: 1972
- Major remodel year: 2026
Utilities & green energy
- Sewer: Public Sewer
- Water: Lake Michigan
Community & HOA
Community
- Subdivision: Indian Oaks
HOA
- Services included: None
Location
- Region: Bolingbrook
Financial & listing details
- Price per square foot: $304/sqft
- Tax assessed value: $219,981
- Annual tax amount: $6,632
- Date on market: 9/23/2026
- Ownership: Fee Simple
Estimated market value
$327,900
$312,000 - $344,000
$2,597/mo
Price history
| Date | Event | Price |
|---|---|---|
| 10/7/2026 | Contingent | $329,000$304/sqft |
Source:  MRED as distributed by MLS GRID #12764984 Report a problem MRED as distributed by MLS GRID #12764984 Report a problem | ||
| 10/5/2026 | Price change | $329,000-2.9%$304/sqft |
Source: MRED as distributed by MLS GRID #12764984 Report a problem | ||
| 9/23/2026 | Listed for sale | $339,000+43%$313/sqft |
Source: MRED as distributed by MLS GRID #12764984 Report a problem | ||
| 12/19/2025 | Sold | $237,000+5.3%$219/sqft |
Source: MRED as distributed by MLS GRID #12521031 Report a problem | ||
| 12/8/2025 | Pending sale | $225,000$208/sqft |
Source: MRED as distributed by MLS GRID #12521031 Report a problem | ||
| 11/29/2025 | Contingent | $225,000$208/sqft |
Source: MRED as distributed by MLS GRID #12521031 Report a problem | ||
| 11/20/2025 | Listed for sale | $225,000+110.3%$208/sqft |
Source: MRED as distributed by MLS GRID #12521031 Report a problem | ||
| 7/16/2011 | Sold | $107,000-6.9%$99/sqft |
Source: MRED as distributed by MLS GRID #07806792 Report a problem | ||
| 5/15/2011 | Listed for sale | $114,900$106/sqft |
Source: Coldwell Banker Residential Brokerage - Naperville #07806792 Report a problem | ||
Public tax history
| Year | Property taxes | Tax assessment |
|---|---|---|
| 2024 | $6,033 +7.3% | $73,327 +11.1% |
| 2023 | $5,624 +8.8% | $65,977 +13.1% |
| 2022 | $5,171 +5.8% | $58,314 +6.9% |
| 2021 | $4,885 +3.4% | $54,525 +3.4% |
| 2020 | $4,727 +3.6% | $52,732 +5% |
| 2019 | $4,562 +8% | $50,221 +7.6% |
| 2018 | $4,223 +5.4% | $46,659 +5.5% |
| 2017 | $4,007 +3.3% | $44,227 +5.1% |
| 2016 | $3,877 +1.8% | $42,100 +4.5% |
| 2015 | $3,807 | $40,300 |
| 2014 | $3,807 +11.5% | $40,300 +6.9% |
| 2013 | $3,414 +3.6% | $37,700 -4.1% |
| 2012 | $3,294 +109% | $39,300 -11.9% |
| 2011 | $1,576 +11.1% | $44,600 -14.1% |
| 2010 | $1,419 +5.5% | $51,900 -3% |
| 2009 | $1,345 +4.1% | $53,500 -10.1% |
| 2008 | $1,293 | $59,500 +14.6% |
| 2007 | -- | $51,900 +10% |
| 2006 | $1,393 -7.2% | $47,200 |
| 2005 | $1,502 -0.6% | $47,200 +10% |
| 2004 | $1,511 -10.5% | $42,900 +4.6% |
| 2003 | $1,688 -5.9% | $41,000 +15.2% |
| 2002 | $1,794 -4.7% | $35,600 |
| 2001 | $1,882 +5.1% | $35,600 +14.1% |
| 2000 | $1,791 | $31,200 |
Find assessor info on the county website
Monthly payment
Est. payment
Payment breakdown
Explore the cost of this home by adjusting the details. Changes won't be saved.Climate risks
Neighborhood: 60440
Nearby schools
Schools provided by the listing agent
- Elementary: Oak View Elementary School
- Middle: Brooks Middle School
- High: Bolingbrook High School
- District: 365U
Source: MRED as distributed by MLS GRID. This data may not be complete. We recommend contacting the local school district to confirm school assignments for this home.
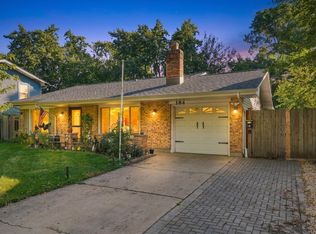
Similar homes
- $432,6004 bd3 ba1.1k sqft460 Falcon Ridge Way, Bolingbrook, IL 60440New
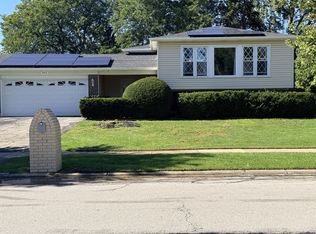 MLS ID #12778837, Natashia Antwine, ABR,MRP,PSA,SFR,SRS, Coldwell Banker Realty. MRED as distributed by MLS GRID
 - $329,0003 bd1 ba1k sqft7806 Westview Ln, Woodridge, IL 60517Active
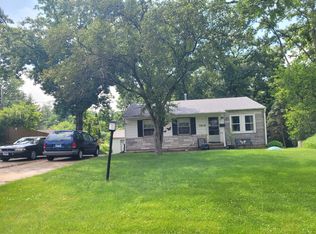 MLS ID #12688564, Janet Pagano, ABR,SRES, Platinum Partners Realtors. MRED as distributed by MLS GRID
 - $--3 bd3 ba1.4k sqft1502 Lawrence Ave, Lockport, IL 60441Auction
 Auction.com 2
 - $307,0003 bd1 ba1.4k sqft512 Concord Ave, Romeoville, IL 60446Active
 MLS ID #12775130, Damaris Hernandez, Vista Real Estate LLC.. MRED as distributed by MLS GRID
