Don't miss the opportunity to be the proud owner of this beautifully updated 3 bedroom home in an appreciating Bolingbrook neighborhood. The current owners have tastefully updated this home with custom high end finishes that you won't find in all the other cookie-cutter rehabs. Owners were making this their forever home and so they designed and invested into this home with high end materials Their great taste is especially evident in the kitchen and dining area, featuring custom wood cabinetry, quartz countertops, beautiful porcelain backsplash, Samsung Bespoke appliances, custom high-end lighting, updated plumbing and mini fridge. You'll love the kitchen which features ample countertop space and plenty of cabinet space with an amazing open concept flow that blends perfectly to the dining room and living room. Beautiful custom built-in cabinet offers additional storage space and ties the space together. Additional updates include new luxury flooring, new lighting and doors throughout, along with a completely remodeled laundry room. The sunroom and garage feature terrazzo flooring and with tons of windows. The entire home has incredible natural sunlight! Spacious bedrooms, large living room, and a beautiful fireplace. Brand new electrical service upgrade with newer electrical throughout. Mechanical improvements include a new AC unit, new furnace coil pack and an EV outlet (14/50R). You'll love the large backyard which is perfect for entertaining friends and family. Yard features a new all brick paver patio and custom fire pit perfect for those summer nights. The exterior has been thoughtfully updated with a newer roof and gutters, followed by new siding and soffits. Newer fence, new attics fans, new landscape lighting and flood lighting. . A meticulously updated home with beautiful finishes and improvements that make a difference. Home is centrally located near schools, shopping, commercial corridors and highways! Huge lot and low taxes! Don't miss out on the opportunity to make this amazing home yours!
New
$339,900
184 N Schmidt Rd, Bolingbrook, IL 60440
3beds
1,210sqft
Single Family Residence
Built in 1972
7,475 Square Feet Lot
$335,100 Zestimate®
$281/sqft
$-- HOA
What's special
Beautiful fireplaceSpacious bedroomsCustom high end finishesNewer fenceIncredible natural sunlightPlenty of cabinet spaceAmple countertop space
- 1 day
- 129
- 17
Zillow last checked:
Listing updated:
Listed by:
Josue Duarte 708-589-5855,
Duarte Realty Company
Source: MRED as distributed by MLS GRID,MLS#: 12786810
Facts & features
Interior
Bedrooms & bathrooms
- Bedrooms: 3
- Bathrooms: 1
- Full bathrooms: 1
Rooms
- Room types: Enclosed Porch Heated
Primary bedroom
- Level: Main
- Area: 169 Square Feet
- Dimensions: 13X13
Bedroom 2
- Level: Main
- Area: 100 Square Feet
- Dimensions: 10X10
Bedroom 3
- Level: Main
- Area: 100 Square Feet
- Dimensions: 10X10
Dining room
- Level: Main
- Area: 144 Square Feet
- Dimensions: 12X12
Other
- Level: Main
- Area: 100 Square Feet
- Dimensions: 10X10
Family room
- Level: Main
- Area: 100 Square Feet
- Dimensions: 10X10
Kitchen
- Level: Main
- Area: 100 Square Feet
- Dimensions: 10X10
Laundry
- Level: Main
- Area: 56 Square Feet
- Dimensions: 8X7
Living room
- Level: Main
- Area: 240 Square Feet
- Dimensions: 20X12
Heating
- Natural Gas, Forced Air
Cooling
- Central Air
Features
- Basement: None
Interior area
- Total structure area: 0
- Total interior livable area: 1,210 sqft
Property
Parking
- Total spaces: 1
- Parking features: Asphalt, Concrete, Yes, Attached, Garage
- Attached garage spaces: 1
Accessibility
- Accessibility features: No Disability Access
Features
- Stories: 1
Lot
- Size: 7,475 Square Feet
- Dimensions: 65x115
Details
- Parcel number: 1202103020030000
- Special conditions: None
Construction
Type & style
- Home type: SingleFamily
- Property subtype: Single Family Residence
Materials
- Brick
Condition
- New construction: No
- Year built: 1972
- Major remodel year: 2025
Utilities & green energy
- Sewer: Public Sewer
- Water: Public
Community & HOA
HOA
- Services included: None
Location
- Region: Bolingbrook
Financial & listing details
- Price per square foot: $281/sqft
- Tax assessed value: $247,671
- Annual tax amount: $7,288
- Date on market: 10/16/2026
- Ownership: Fee Simple
Estimated market value
$335,100
$318,000 - $352,000
$2,562/mo
Price history
| Date | Event | Price |
|---|---|---|
| 10/16/2026 | Listed for sale | $339,900+54.5%$281/sqft |
Source:  MRED as distributed by MLS GRID #12786810 Report a problem MRED as distributed by MLS GRID #12786810 Report a problem | ||
| 6/15/2021 | Sold | $220,000+10%$182/sqft |
Source: MRED as distributed by MLS GRID #11066249 Report a problem | ||
| 6/10/2021 | Contingent | $200,000$165/sqft |
Source: MRED as distributed by MLS GRID #11066249 Report a problem | ||
| 6/10/2021 | Listed for sale | $200,000$165/sqft |
Source: MRED as distributed by MLS GRID #11066249 Report a problem | ||
| 4/28/2021 | Pending sale | $200,000$165/sqft |
Source: MRED as distributed by MLS GRID #11066249 Report a problem | ||
| 4/26/2021 | Listed for sale | $200,000+19.4%$165/sqft |
Source: MRED as distributed by MLS GRID #11066249 Report a problem | ||
| 10/8/2019 | Sold | $167,500+58.8%$138/sqft |
Source: Public Record Report a problem | ||
| 11/1/1996 | Sold | $105,500$87/sqft |
Source: Public Record Report a problem | ||
Public tax history
| Year | Property taxes | Tax assessment |
|---|---|---|
| 2024 | $6,886 +7.1% | $82,557 +11.1% |
| 2023 | $6,430 +9% | $74,282 +13.1% |
| 2022 | $5,897 +5.7% | $65,655 +6.9% |
| 2021 | $5,576 +3.3% | $61,389 +3.4% |
| 2020 | $5,398 +3.5% | $59,370 +5% |
| 2019 | $5,215 +7.9% | $56,543 +7.6% |
| 2018 | $4,833 +5.3% | $52,532 +5.5% |
| 2017 | $4,590 +3.2% | $49,794 +5.1% |
| 2016 | $4,446 +1.7% | $47,400 +4.4% |
| 2015 | $4,373 | $45,400 |
| 2014 | $4,373 +11.5% | $45,400 +7.1% |
| 2013 | $3,920 +3.7% | $42,400 -4.1% |
| 2012 | $3,779 -0.9% | $44,200 -12% |
| 2011 | $3,812 -6.3% | $50,200 -14% |
| 2010 | $4,068 +2% | $58,400 -3% |
| 2009 | $3,988 -5.6% | $60,200 -10% |
| 2008 | $4,226 | $66,900 +14.6% |
| 2007 | -- | $58,400 +10% |
| 2006 | $3,387 -4.9% | $53,100 |
| 2005 | $3,562 +15.2% | $53,100 +9.9% |
| 2004 | $3,091 +2.2% | $48,300 +4.8% |
| 2003 | $3,024 +10.4% | $46,100 +15% |
| 2002 | $2,740 -4.7% | $40,100 |
| 2001 | $2,874 +22.3% | $40,100 +20.1% |
| 2000 | $2,350 | $33,400 |
Find assessor info on the county website
Monthly payment
Est. payment
Payment breakdown
Explore the cost of this home by adjusting the details. Changes won't be saved.Climate risks
Neighborhood: 60440
Nearby schools
Schools provided by the listing agent
- District: 365U
Source: MRED as distributed by MLS GRID. This data may not be complete. We recommend contacting the local school district to confirm school assignments for this home.
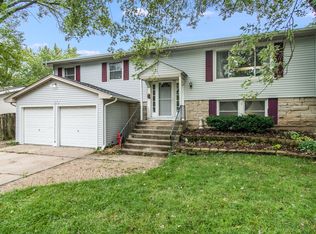

Similar homes
- $350,0003 bd2 ba1.5k sqft129 Delaware Dr, Bolingbrook, IL 60440New
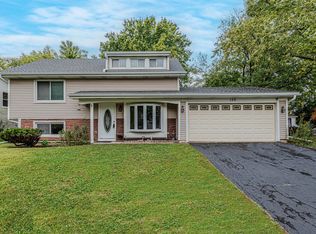 MLS ID #12768270, Dennis Toomey, ABR,CRS,GRI, RE/MAX Action. MRED as distributed by MLS GRID
 - $339,0003 bd2 ba1.3k sqft116 Stoneham Ct, Bolingbrook, IL 60440New
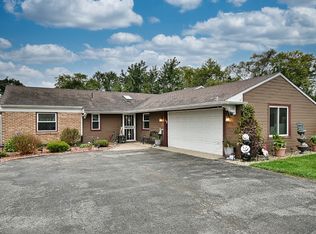 MLS ID #12787542, Nick Alafogianis, Property Outlet Group LLC. MRED as distributed by MLS GRID
 - $346,9003 bd2 ba1.2k sqft165 Arrowhead Ln, Bolingbrook, IL 60440Active
 MLS ID #12782518, Randy Servin, eXp Realty. MRED as distributed by MLS GRID
 - $364,9004 bd2 ba1.6k sqft569 Emerson Cir, Bolingbrook, IL 60440For Sale By Owner

