Location, comfort, and peace of mind come together in this spectacular 3-bedroom, 2-bathroom quad-level home. This property offers a rare, premium location backing directly to Brooks Middle School and Bulldog Park, greeting you with beautiful backyard views every single day. Enjoy complete peace of mind with extensive updates completed in 2026. Premium exterior upgrades include a full tear-off roof replacement, brand-new gutters, and modern downspouts. New roof warranty in the new owners name. Inside, the home shines with fresh paint throughout, luxury vinyl plank flooring, and brand-new carpeting. The main level features a stylish kitchen complete with on-trend sage green cabinetry, a sleek backsplash, stainless steel appliances, and elegant French doors. Just upstairs, the spacious primary suite serves as a private retreat, featuring a full bathroom, a walk-in closet, and a built-in vanity. Two more bedrooms occupy the third level-each offering built-in shelves and generous closets-and share easy access to a second full bath. Additional highlights include a partial English basement, a dedicated laundry room with an included washer and dryer, and a spacious 2.5-car attached garage. Outside, the backyard oasis is custom-built for entertaining, featuring a large fully fenced yard, a patio with a pergola, a firepit, and a built-in privacy wall. The lifestyle this home offers is truly unmatched. Enjoy the convenience of walking right out your front door to local schools, parks, the town center, the library, and the ice rink. Plus, you are just minutes from premier shopping and dining at the promenade, with nearby expressways making any commute a breeze.
Contingent
$350,000
129 Delaware Dr, Bolingbrook, IL 60440
3beds
1,572sqft
Single Family Residence
Built in 1973
6,969 Square Feet Lot
$-- Zestimate®
$223/sqft
$-- HOA
What's special
Modern downspoutsPartial english basementLarge fully fenced yardFresh paint throughoutPrivate retreatOn-trend sage green cabinetryBeautiful backyard views
- --
- 905
- views
- 164
- saves
Likely to sell faster than
Zillow last checked:
Listing updated:
Listed by:
Dennis Toomey, ABR,CRS,GRI 847-338-0180,
RE/MAX Action
Source: MRED as distributed by MLS GRID,MLS#: 12768270
Facts & features
Interior
Bedrooms & bathrooms
- Bedrooms: 3
- Bathrooms: 2
- Full bathrooms: 2
Rooms
- Room types: Walk In Closet
Primary bedroom
- Features: Flooring (Carpet), Window Treatments (Blinds), Bathroom (Full)
- Area: 187 Square Feet
- Dimensions: 11X17
Bedroom 2
- Features: Flooring (Carpet), Window Treatments (Blinds)
- Level: Third
- Area: 143 Square Feet
- Dimensions: 11X13
Bedroom 3
- Features: Flooring (Carpet), Window Treatments (Blinds)
- Level: Third
- Area: 90 Square Feet
- Dimensions: 9X10
Family room
- Features: Flooring (Luxury Vinyl)
- Level: Lower
- Area: 224 Square Feet
- Dimensions: 14X16
Kitchen
- Features: Kitchen (Eating Area-Table Space, Updated Kitchen), Flooring (Luxury Vinyl)
- Level: Main
- Area: 160 Square Feet
- Dimensions: 10X16
Laundry
- Level: Lower
- Area: 105 Square Feet
- Dimensions: 7X15
Living room
- Features: Flooring (Luxury Vinyl)
- Level: Main
- Area: 208 Square Feet
- Dimensions: 13X16
Walk in closet
- Features: Flooring (Carpet)
- Area: 36 Square Feet
- Dimensions: 6X6
Heating
- Forced Air
Cooling
- Central Air
Appliances
- Included: Range, Microwave, Dishwasher, Refrigerator, Washer, Dryer, Disposal, Stainless Steel Appliance(s), Gas Water Heater
- Laundry: Gas Dryer Hookup, In Unit
Features
- Flooring: Carpet
- Windows: Window Treatments, Drapes, Blinds
- Basement: Finished,Partial,Daylight
Interior area
- Total structure area: 0
- Total interior livable area: 1,572 sqft
Property
Parking
- Total spaces: 2
- Parking features: Asphalt, Garage Door Opener, Yes, Garage Owned, Attached, Garage
- Attached garage spaces: 2
- Has uncovered spaces: Yes
Accessibility
- Accessibility features: No Disability Access
Features
- Levels: Quad-Level
- Patio & porch: Patio
- Exterior features: Fire Pit
- Fencing: Fenced
Lot
- Size: 6,969 Square Feet
- Dimensions: 68 X 106.8
- Features: Wooded, Backs to Open Grnd
Details
- Parcel number: 1202104080100000
- Special conditions: None
- Other equipment: Sump Pump
Construction
Type & style
- Home type: SingleFamily
- Property subtype: Single Family Residence
Materials
- Vinyl Siding, Brick
- Foundation: Concrete Perimeter
- Roof: Asphalt
Condition
- New construction: No
- Year built: 1973
- Major remodel year: 2026
Utilities & green energy
- Electric: Circuit Breakers, 100 Amp Service
- Sewer: Public Sewer
- Water: Lake Michigan
Community & HOA
Community
- Features: Park, Curbs, Sidewalks, Street Lights, Street Paved
- Security: Carbon Monoxide Detector(s)
- Subdivision: Cherrywood
HOA
- Services included: None
Location
- Region: Bolingbrook
Financial & listing details
- Price per square foot: $223/sqft
- Tax assessed value: $276,414
- Annual tax amount: $8,217
- Date on market: 10/14/2026
- Ownership: Fee Simple
Estimated market value
Not available
Estimated sales range
Not available
Not available
Price history
| Date | Event | Price |
|---|---|---|
| 1/20/2017 | Sold | $200,000-2.4%$127/sqft |
Source:  MRED as distributed by MLS GRID #09345461 Report a problem | ||
| 12/5/2016 | Pending sale | $204,900$130/sqft |
Source: United Real Estate - Chicago #09345461 Report a problem | ||
| 12/2/2016 | Price change | $204,900-2.4%$130/sqft |
Source: United Real Estate - Chicago #09345461 Report a problem | ||
| 11/8/2016 | Pending sale | $209,990$134/sqft |
Source: United Real Estate - Chicago #09345461 Report a problem | ||
| 9/27/2016 | Price change | $209,990-4.5%$134/sqft |
Source: United Real Estate - Chicago #09345461 Report a problem | ||
| 9/18/2016 | Listed for sale | $219,900+81%$140/sqft |
Source: United Real Estate - Chicago #09345461 Report a problem | ||
| 6/1/2016 | Sold | $121,519-5.4%$77/sqft |
Source: MRED as distributed by MLS GRID #09141367 Report a problem | ||
| 5/11/2016 | Price change | -- |
Source: Owners.com #09141367 Report a problem | ||
| 5/4/2016 | Pending sale | $128,400$82/sqft |
Source: REALHome Services and Solutions #09141367 Report a problem | ||
| 5/4/2016 | Price change | $128,400$82/sqft |
Source: REALHome Services and Solutions #09141367 Report a problem | ||
| 4/22/2016 | Price change | -- |
Source: Owners.com #09141367 Report a problem | ||
| 4/15/2016 | Price change | $128,400-7.2%$82/sqft |
Source: REALHome Services and Solutions #09141367 Report a problem | ||
| 3/17/2016 | Price change | $138,400-6.7%$88/sqft |
Source: REALHome Services and Solutions #09141367 Report a problem | ||
| 2/18/2016 | Listed for sale | $148,400-4.3%$94/sqft |
Source: REALHome Services and Solutions #09141367 Report a problem | ||
| 2/4/2015 | Sold | $155,122+41%$99/sqft |
Source: Public Record Report a problem | ||
| 1/23/1997 | Sold | $110,000+19.6%$70/sqft |
Source: Public Record Report a problem | ||
| 3/1/1996 | Sold | $92,000$59/sqft |
Source: Public Record Report a problem | ||
Public tax history
| Year | Property taxes | Tax assessment |
|---|---|---|
| 2024 | $7,771 +6.9% | $92,138 +11.1% |
| 2023 | $7,266 +9.3% | $82,903 +13.1% |
| 2022 | $6,650 +5.7% | $73,275 +7% |
| 2021 | $6,294 +3.3% | $68,513 +3.4% |
| 2020 | $6,095 +3.5% | $66,260 +5% |
| 2019 | $5,892 +7.8% | $63,105 +7.6% |
| 2018 | $5,466 +5.2% | $58,628 +5.5% |
| 2017 | $5,196 +3.2% | $55,572 +5.1% |
| 2016 | $5,037 +12.1% | $52,900 +4.3% |
| 2015 | $4,495 | $50,700 +9% |
| 2014 | $4,495 +3% | $46,500 |
| 2013 | $4,362 +7.5% | $46,500 -1.1% |
| 2012 | $4,056 -4.6% | $47,000 -15% |
| 2011 | $4,252 +11.1% | $55,300 |
| 2010 | $3,827 +5.5% | $55,300 |
| 2009 | $3,628 -17.2% | $55,300 -20.1% |
| 2008 | $4,384 | $69,200 +9.3% |
| 2007 | -- | $63,300 +10.1% |
| 2006 | $3,697 -4.9% | $57,500 |
| 2005 | $3,888 +16% | $57,500 +15% |
| 2004 | $3,352 +2.3% | $50,000 +4.8% |
| 2003 | $3,276 -0.5% | $47,700 +5.3% |
| 2002 | $3,292 +19.3% | $45,300 +22.8% |
| 2001 | $2,759 +5.1% | $36,900 |
| 2000 | $2,625 | $36,900 |
Find assessor info on the county website
Monthly payment
Est. payment
Payment breakdown
Explore the cost of this home by adjusting the details. Changes won't be saved.Climate risks
Neighborhood: 60440
Nearby schools
Schools provided by the listing agent
- Elementary: Oak View Elementary School
- Middle: Brooks Middle School
- High: Bolingbrook High School
- District: 365U
Source: MRED as distributed by MLS GRID. This data may not be complete. We recommend contacting the local school district to confirm school assignments for this home.

Similar homes
- $364,9004 bd2 ba1.6k sqft569 Emerson Cir, Bolingbrook, IL 60440New
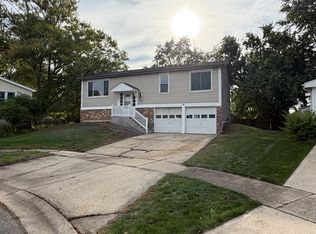 MLS ID #12802378, Colleen Berg, Berg Properties. MRED as distributed by MLS GRID
- $--4 bd3 ba1.8k sqft244 N Lancaster Dr, Bolingbrook, IL 60440Auction
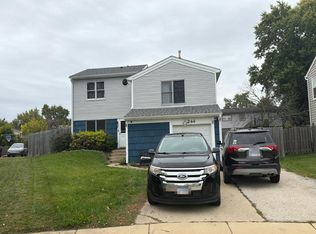 Auction.com 2
- $379,0003 bd2 ba1.9k sqft7308 Catalpa Ave, Woodridge, IL 60517Active
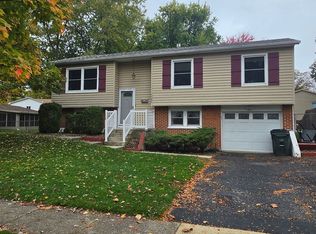 MLS ID #12799202, Memed Nurceski, Real People Realty. MRED as distributed by MLS GRID
- $359,9004 bd2 ba1.5k sqft2615 Forest Glen Pkwy, Woodridge, IL 60517Active
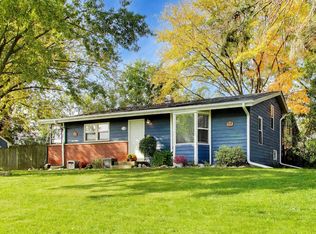 MLS ID #12789865, Rebecca Phillips, @properties Christies International Real Estate. MRED as distributed by MLS GRID
