Pride of ownership shines throughout this well-maintained 2-story single-family home, lovingly cared for by the same owner for over 25 years! Offering 3 bedrooms and 1.5 baths, this home features numerous updates and improvements, including an updated kitchen with new cabinets, granite countertops, and newer appliances. Enjoy the added convenience of a fully fenced yard, perfect for outdoor entertaining, relaxing, or everyday enjoyment. And for peace of mind, a NEW ROOF and gutters were installed in August 2026! Conveniently located near I-55 and I-355, The Promenade Bolingbrook shopping mall, IKEA, restaurants, and nearby schools, this home offers both comfort and convenience. Although property is in great condition is being offered As-Is. A wonderful opportunity to own a home that has been thoughtfully cared for and improved over the years. Schedule your showing today!
Price change
Price cut: $15K (10/21)
$314,999
153 Sunset Ln, Bolingbrook, IL 60440
3beds
1,438sqft
Single Family Residence
Built in 1970
1,438 Square Feet Lot
$314,300 Zestimate®
$219/sqft
$-- HOA
What's special
Fully fenced yardUpdated kitchenGranite countertopsNewer appliancesNew cabinets
- 34 days
- 1,297
- 187
Zillow last checked:
Listing updated:
Listed by:
Elena Barrera 773-865-0682,
ERA Partners
Source: MRED as distributed by MLS GRID,MLS#: 12763411
Facts & features
Interior
Bedrooms & bathrooms
- Bedrooms: 3
- Bathrooms: 2
- Full bathrooms: 1
- 1/2 bathrooms: 1
Rooms
- Room types: No additional rooms
Primary bedroom
- Features: Flooring (Wood Laminate)
- Area: 130 Square Feet
- Dimensions: 13X10
Bedroom 2
- Features: Flooring (Wood Laminate)
- Area: 117 Square Feet
- Dimensions: 9X13
Bedroom 3
- Features: Flooring (Wood Laminate)
- Area: 90 Square Feet
- Dimensions: 9X10
Dining room
- Features: Flooring (Wood Laminate)
- Area: 221 Square Feet
- Dimensions: 17X13
Kitchen
- Features: Kitchen (Eating Area-Table Space), Flooring (Wood Laminate)
- Area: 150 Square Feet
- Dimensions: 15X10
Laundry
- Area: 60 Square Feet
- Dimensions: 10X6
Living room
- Features: Flooring (Laminate)
- Area: 216 Square Feet
- Dimensions: 12X18
Heating
- Electric
Cooling
- Central Air
Appliances
- Included: Range, Microwave, Dishwasher, Refrigerator, Washer, Dryer
- Laundry: Sink
Features
- Basement: Crawl Space
- Number of fireplaces: 1
- Fireplace features: Wood Burning, Dining Room
Interior area
- Total structure area: 0
- Total interior livable area: 1,438 sqft
Property
Parking
- Total spaces: 1
- Parking features: Asphalt, Yes, Attached, Garage
- Attached garage spaces: 1
Accessibility
- Accessibility features: No Disability Access
Features
- Levels: Split Level
- Stories: 2
Lot
- Size: 1,438 Square Feet
Details
- Parcel number: 1202113060330000
- Special conditions: None
Construction
Type & style
- Home type: SingleFamily
- Architectural style: Split Level
- Property subtype: Single Family Residence
Materials
- Aluminum Siding, Vinyl Siding, Steel Siding, Brick
- Roof: Asphalt
Condition
- New construction: No
- Year built: 1970
Utilities & green energy
- Electric: Circuit Breakers, 100 Amp Service
- Sewer: Public Sewer
- Water: Public
Community & HOA
Community
- Features: Sidewalks, Street Lights, Street Paved
HOA
- Services included: None
Location
- Region: Bolingbrook
Financial & listing details
- Price per square foot: $219/sqft
- Tax assessed value: $248,148
- Annual tax amount: $6,900
- Date on market: 9/18/2026
- Ownership: Fee Simple
Estimated market value
$314,300
$299,000 - $330,000
$2,424/mo
Price history
| Date | Event | Price |
|---|---|---|
| 10/21/2026 | Price change | $314,999-4.5%$219/sqft |
Source:  MRED as distributed by MLS GRID #12763411 Report a problem | ||
| 10/7/2026 | Listed for sale | $329,999$229/sqft |
Source: MRED as distributed by MLS GRID #12763411 Report a problem | ||
| 9/27/2026 | Contingent | $329,999$229/sqft |
Source: MRED as distributed by MLS GRID #12763411 Report a problem | ||
| 9/18/2026 | Listed for sale | $329,999+92.4%$229/sqft |
Source: MRED as distributed by MLS GRID #12763411 Report a problem | ||
| 9/13/2013 | Listing removed | $1,400$1/sqft |
Source: NuVision Real Estate #08411569 Report a problem | ||
| 8/30/2013 | Price change | $1,400-6.7%$1/sqft |
Source: NuVision Real Estate #08411569 Report a problem | ||
| 8/4/2013 | Listed for rent | $1,500$1/sqft |
Source: NuVision Real Estate #08411569 Report a problem | ||
| 7/7/2003 | Sold | $171,500+36.1%$119/sqft |
Source: Public Record Report a problem | ||
| 11/2/2000 | Sold | $126,000+36.2%$88/sqft |
Source: Public Record Report a problem | ||
| 5/23/1995 | Sold | $92,500$64/sqft |
Source: Public Record Report a problem | ||
Public tax history
| Year | Property taxes | Tax assessment |
|---|---|---|
| 2024 | $6,900 +7.1% | $82,716 +11.1% |
| 2023 | $6,443 +10.2% | $74,425 +14.2% |
| 2022 | $5,846 +5.8% | $65,144 +6.9% |
| 2021 | $5,528 +3.3% | $60,911 +3.4% |
| 2020 | $5,352 +3.5% | $58,908 +5% |
| 2019 | $5,169 +6.7% | $56,103 +6.6% |
| 2018 | $4,845 -7.4% | $52,644 +5.5% |
| 2017 | $5,230 +2.5% | $49,899 +5.1% |
| 2016 | $5,101 +4.9% | $47,500 +4.2% |
| 2015 | $4,861 | $45,600 +4.1% |
| 2014 | $4,861 +13.4% | $43,800 +10.1% |
| 2013 | $4,286 +8.3% | $39,800 -13.5% |
| 2012 | $3,957 +2% | $46,000 -9.8% |
| 2011 | $3,881 +2.4% | $51,000 -6.9% |
| 2010 | $3,788 +1.9% | $54,800 -3% |
| 2009 | $3,716 -9.3% | $56,500 -13.1% |
| 2008 | $4,095 | $65,000 +4.2% |
| 2007 | -- | $62,400 +10.1% |
| 2006 | $3,641 -4.9% | $56,700 |
| 2005 | $3,828 +10.3% | $56,700 +9.9% |
| 2004 | $3,471 +18.9% | $51,600 +20.3% |
| 2003 | $2,920 -10.2% | $42,900 -4.2% |
| 2002 | $3,252 +11.2% | $44,800 +15.2% |
| 2001 | $2,924 +22% | $38,900 +14.4% |
| 2000 | $2,397 | $34,000 |
Find assessor info on the county website
Monthly payment
Est. payment
Payment breakdown
Explore the cost of this home by adjusting the details. Changes won't be saved.Climate risks
Neighborhood: 60440
Nearby schools
Schools provided by the listing agent
- District: 365U
Source: MRED as distributed by MLS GRID. This data may not be complete. We recommend contacting the local school district to confirm school assignments for this home.
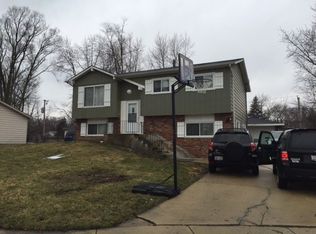
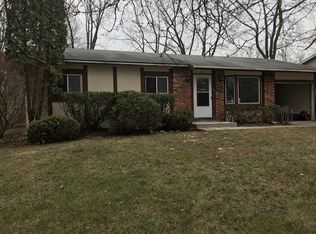

Similar homes
- $329,9003 bd2 ba1.1k sqft144 N Pinecrest Rd, Bolingbrook, IL 60440New
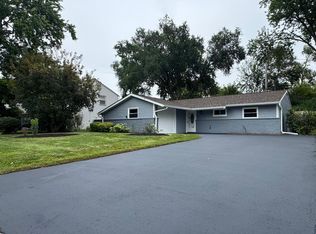 MLS ID #12792089, Laura Quintana, Vista Real Estate Group LLC. MRED as distributed by MLS GRID
- $329,9003 bd2 ba1.9k sqft238 E Briarcliff Rd, Bolingbrook, IL 60440New
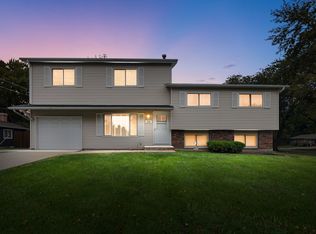 MLS ID #12776091, Barbara Nelson, Coldwell Banker Realty. MRED as distributed by MLS GRID
- $339,0003 bd2 ba1.3k sqft116 Stoneham Ct, Bolingbrook, IL 60440Active
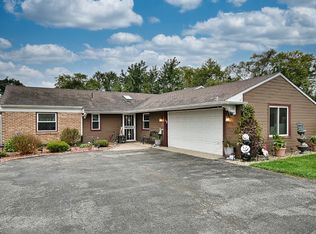 MLS ID #12787542, Nick Alafogianis, Property Outlet Group LLC. MRED as distributed by MLS GRID
- $299,9003 bd2 ba1.3k sqft206 E Briarcliff Rd, Bolingbrook, IL 60440Active
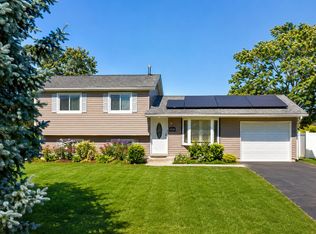 MLS ID #12747419, Marisela Aguilar, RE/MAX ELEVATED LLC. MRED as distributed by MLS GRID
