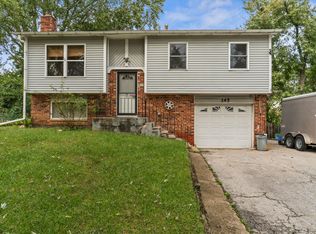
Extremely well taken care of 3 bedroom,1.5 bath home with fenced yard and a 3 car heated garage!!! New roof 2020! New windows 2016! Nice solid kitchen cabinets and granite counter tops! Newer vinyl plank flooring. HUGE 20 x 20 familyroom addition! 19 x 14 living room currently used as dining room with sliding glass doors to newer 12 x 10 deck. Remodeled full bath. Nice sized bedrooms! Primary bedroom with 1/2 bath. 2 separate patio areas. 2 sheds and covered storage. HUGE heated garage with extra storage! Large lot with mature trees. Excellent location-easy access to I-55/355/ & Rt.53. Close to shopping & restaurants! Excellent home in move-in condition!
New
$369,900
172 Lawton Ln, Bolingbrook, IL 60440
3beds
1,772sqft
Single Family Residence
Built in 1962
-- sqft lot
$-- Zestimate®
$209/sqft
$-- HOA
What's special
Fenced yardSolid kitchen cabinetsNewer vinyl plank flooringGranite counter tops
- 18 hours
- 289
- 29
Zillow last checked:
Listing updated:
Listed by:
April Blair 815-954-4443,
CRIS Realty
Source: MRED as distributed by MLS GRID,MLS#: 12767459
Facts & features
Interior
Bedrooms & bathrooms
- Bedrooms: 3
- Bathrooms: 2
- Full bathrooms: 1
- 1/2 bathrooms: 1
Rooms
- Room types: Foyer
Primary bedroom
- Features: Flooring (Carpet), Bathroom (Half)
- Level: Main
- Area: 143 Square Feet
- Dimensions: 13X11
Bedroom 2
- Features: Flooring (Carpet)
- Level: Main
- Area: 143 Square Feet
- Dimensions: 13X11
Bedroom 3
- Features: Flooring (Carpet)
- Level: Main
- Area: 143 Square Feet
- Dimensions: 13X11
Dining room
- Features: Flooring (Vinyl)
- Level: Main
- Area: 144 Square Feet
- Dimensions: 12X12
Family room
- Features: Flooring (Vinyl)
- Level: Main
- Area: 400 Square Feet
- Dimensions: 20X20
Foyer
- Features: Flooring (Vinyl)
- Level: Main
- Area: 56 Square Feet
- Dimensions: 8X7
Kitchen
- Features: Kitchen (Granite Counters), Flooring (Vinyl)
- Level: Main
- Area: 153 Square Feet
- Dimensions: 17X9
Laundry
- Features: Flooring (Vinyl)
- Level: Main
- Area: 42 Square Feet
- Dimensions: 7X6
Living room
- Features: Flooring (Vinyl)
- Level: Main
- Area: 266 Square Feet
- Dimensions: 19X14
Heating
- Natural Gas, Forced Air
Cooling
- Central Air
Appliances
- Included: Range, Microwave, Dishwasher, Refrigerator, Washer, Dryer
- Laundry: Main Level
Features
- 1st Floor Bedroom, 1st Floor Full Bath
- Basement: None
Interior area
- Total structure area: 0
- Total interior livable area: 1,772 sqft
Property
Parking
- Total spaces: 3
- Parking features: Garage Door Opener, Heated Garage, Yes, Garage Owned, Detached, Garage
- Garage spaces: 3
- Has uncovered spaces: Yes
Accessibility
- Accessibility features: No Disability Access
Features
- Stories: 1
- Patio & porch: Deck
- Fencing: Fenced
Lot
- Dimensions: 80 x 130 x 66 28 x121
Details
- Additional structures: Shed(s)
- Parcel number: 1202142140020000
- Special conditions: None
Construction
Type & style
- Home type: SingleFamily
- Architectural style: Ranch
- Property subtype: Single Family Residence
Materials
- Vinyl Siding
- Roof: Asphalt
Condition
- New construction: No
- Year built: 1962
Utilities & green energy
- Sewer: Public Sewer
- Water: Public
Community & HOA
HOA
- Services included: None
Location
- Region: Bolingbrook
Financial & listing details
- Price per square foot: $209/sqft
- Tax assessed value: $308,418
- Annual tax amount: $8,756
- Date on market: 9/24/2026
- Ownership: Fee Simple
Estimated market value
Not available
Estimated sales range
Not available
Not available
Price history
| Date | Event | Price |
|---|---|---|
| 9/24/2026 | Listed for sale | $369,900$209/sqft |
Source:  MRED as distributed by MLS GRID #12767459 Report a problem MRED as distributed by MLS GRID #12767459 Report a problem | ||
Public tax history
| Year | Property taxes | Tax assessment |
|---|---|---|
| 2024 | $8,756 +6.8% | $102,806 +11.1% |
| 2023 | $8,197 +7.1% | $92,501 +10.9% |
| 2022 | $7,650 +5.6% | $83,394 +6.9% |
| 2021 | $7,246 +3.2% | $77,975 +3.4% |
| 2020 | $7,021 +5.6% | $75,411 +7.1% |
| 2019 | $6,646 +8.9% | $70,411 +8.7% |
| 2018 | $6,105 +5.1% | $64,776 +5.5% |
| 2017 | $5,806 +7.7% | $61,399 +9.3% |
| 2016 | $5,391 +7.2% | $56,200 +4.3% |
| 2015 | $5,027 | $53,900 +5.1% |
| 2014 | $5,027 -2.7% | $51,300 -5% |
| 2013 | $5,169 +5.1% | $54,000 -3.1% |
| 2012 | $4,917 -4.2% | $55,700 -15% |
| 2011 | $5,131 +11.1% | $65,500 |
| 2010 | $4,619 -14% | $65,500 -17.1% |
| 2009 | $5,372 +6.2% | $79,000 |
| 2008 | $5,059 | $79,000 +9.3% |
| 2007 | -- | $72,300 +5.1% |
| 2006 | $4,493 +10.7% | $68,800 +15.1% |
| 2005 | $4,058 +10.5% | $59,800 +10.1% |
| 2004 | $3,672 +2.6% | $54,300 +4.8% |
| 2003 | $3,580 +4.3% | $51,800 +10% |
| 2002 | $3,433 +15.5% | $47,100 +19.2% |
| 2001 | $2,974 | $39,500 |
Find assessor info on the county website
Monthly payment
Est. payment
Payment breakdown
Explore the cost of this home by adjusting the details. Changes won't be saved.Climate risks
Neighborhood: 60440
Nearby schools
Schools provided by the listing agent
- District: 365U
Source: MRED as distributed by MLS GRID. This data may not be complete. We recommend contacting the local school district to confirm school assignments for this home.
Similar homes
- $399,9004 bd2 ba1.5k sqft104 S Ashbury Ave, Bolingbrook, IL 60440New
 MLS ID #12768715, Jake McVey, 1 Percent Lists Homegrown Realty. MRED as distributed by MLS GRID
 - $369,9005 bd2 ba1.7k sqft225 Malibu Dr, Bolingbrook, IL 60440New
 MLS ID #12767381, Tetiana Lovchykova, KOMAR. MRED as distributed by MLS GRID
 - $319,9003 bd2 ba1.5k sqft145 Bedford Rd, Bolingbrook, IL 60440New
 MLS ID #12764923, Mayra Perez, Whyrent Real Estate Company. MRED as distributed by MLS GRID
 - $339,0003 bd2 ba1k sqft185 Brandon Ct, Bolingbrook, IL 60440New
 MLS ID #12764984, Aiste Buinauskaite, HomeSmart Connect LLC. MRED as distributed by MLS GRID
