So much potential in this spacious 3-bedroom, 2-full-bath ranch offering approximately 1,700 square feet! Well maintained by the same owner for nearly 20 years, this home offers plenty of natural light, generous living space, and endless possibilities to make it your own! Features include a separate laundry room, oversized walk-in closet perfect for additional storage or a pantry, and an attached 2-car garage with its own furnace and an additional heated workshop area! Two major updates are already done for you-a new roof within the last year and a new furnace installed just last month! Enjoy a spacious, fully fenced backyard and a convenient location near Bolingbrook Road with easy access to I-55 and I-355, while still enjoying quiet suburban living. Move-in ready with room for cosmetic updates, making it a great opportunity for homeowners and investors alike. Property is being sold as-is. Only available for showings Friday Nov 20 3:30-5:30 and Saturday Nov 21 11-2pm
New
$275,000
258 Seabury Rd, Bolingbrook, IL 60440
3beds
1,787sqft
Single Family Residence
Built in 1964
8,187 Square Feet Lot
$275,000 Zestimate®
$154/sqft
$-- HOA
What's special
Spacious fully fenced backyardPlenty of natural lightGenerous living spaceHeated workshop areaSeparate laundry roomOversized walk-in closet
- 6 hours
- 461
- 73
Zillow last checked:
Listing updated:
Listed by:
Amber Duffy 779-227-7423,
The Koenig Group Inc
Source: MRED as distributed by MLS GRID,MLS#: 12654260
Facts & features
Interior
Bedrooms & bathrooms
- Bedrooms: 3
- Bathrooms: 2
- Full bathrooms: 2
Rooms
- Room types: No additional rooms
Primary bedroom
- Features: Bathroom (Full)
- Level: Main
- Area: 144 Square Feet
- Dimensions: 12X12
Bedroom 2
- Level: Main
- Area: 121 Square Feet
- Dimensions: 11X11
Bedroom 3
- Level: Main
- Area: 110 Square Feet
- Dimensions: 11X10
Dining room
- Level: Main
- Area: 144 Square Feet
- Dimensions: 12X12
Family room
- Level: Main
- Area: 289 Square Feet
- Dimensions: 17X17
Kitchen
- Level: Main
- Area: 50 Square Feet
- Dimensions: 10X5
Laundry
- Level: Main
- Area: 36 Square Feet
- Dimensions: 6X6
Living room
- Level: Main
- Area: 400 Square Feet
- Dimensions: 20X20
Heating
- Has Heating (Unspecified Type)
Cooling
- Central Air
Features
- Basement: None
Interior area
- Total structure area: 0
- Total interior livable area: 1,787 sqft
Property
Parking
- Total spaces: 2
- Parking features: Garage Door Opener, Heated Garage, Yes, Garage Owned, Attached, Garage
- Attached garage spaces: 2
- Has uncovered spaces: Yes
Accessibility
- Accessibility features: No Disability Access
Features
- Stories: 1
Lot
- Size: 8,187 Square Feet
Details
- Parcel number: 1202114030190000
- Special conditions: List Broker Must Accompany
Construction
Type & style
- Home type: SingleFamily
- Architectural style: Ranch
- Property subtype: Single Family Residence
Materials
- Cedar
Condition
- New construction: No
- Year built: 1964
Utilities & green energy
- Sewer: Public Sewer
- Water: Lake Michigan
Community & HOA
Community
- Features: Park
HOA
- Services included: None
Location
- Region: Bolingbrook
Financial & listing details
- Price per square foot: $154/sqft
- Tax assessed value: $327,081
- Annual tax amount: $8,592
- Date on market: 11/15/2026
- Ownership: Fee Simple
Estimated market value
$275,000
$261,000 - $289,000
$2,699/mo
Price history
| Date | Event | Price |
|---|---|---|
| 11/15/2026 | Listed for sale | $275,000+186.5%$154/sqft |
Source:  MRED as distributed by MLS GRID #12654260 Report a problem | ||
| 2/11/1997 | Sold | $96,000$54/sqft |
Source: Public Record Report a problem | ||
Public tax history
| Year | Property taxes | Tax assessment |
|---|---|---|
| 2024 | $8,592 +7.9% | $109,027 +11.1% |
| 2023 | $7,964 +4% | $98,099 +10.9% |
| 2022 | $7,655 +6.1% | $88,441 +6.9% |
| 2021 | $7,218 +3.5% | $82,694 +3.4% |
| 2020 | $6,977 +6.2% | $79,975 +7.1% |
| 2019 | $6,569 +9.6% | $74,673 +8.7% |
| 2018 | $5,993 +5.7% | $68,695 +5.5% |
| 2017 | $5,672 +8.7% | $65,114 +9.3% |
| 2016 | $5,219 +8.1% | $59,600 +4.2% |
| 2015 | $4,828 | $57,200 +5% |
| 2014 | $4,828 -3.2% | $54,500 -4.9% |
| 2013 | $4,986 +2.6% | $57,300 -3% |
| 2012 | $4,858 +5.5% | $59,100 -15% |
| 2011 | $4,605 +11.1% | $69,500 |
| 2010 | $4,145 +5.5% | $69,500 -17.1% |
| 2009 | $3,930 +5.9% | $83,800 |
| 2008 | $3,710 | $83,800 +9.4% |
| 2007 | -- | $76,600 +5.1% |
| 2006 | $3,866 -5.8% | $72,900 +15% |
| 2005 | $4,102 +10.8% | $63,400 +9.9% |
| 2004 | $3,702 +0.7% | $57,700 +4.7% |
| 2003 | $3,676 +4.7% | $55,100 +10% |
| 2002 | $3,512 +17.1% | $50,100 +19.9% |
| 2001 | $2,998 +28.4% | $41,800 +18.8% |
| 2000 | $2,334 | $35,200 |
Find assessor info on the county website
Monthly payment
Est. payment
Payment breakdown
Explore the cost of this home by adjusting the details. Changes won't be saved.Climate risks
Neighborhood: 60440
Nearby schools
Schools provided by the listing agent
- District: 365U
Source: MRED as distributed by MLS GRID. This data may not be complete. We recommend contacting the local school district to confirm school assignments for this home.


Similar homes
- $325,0004 bd3 ba1.8k sqft244 N Lancaster Dr, Bolingbrook, IL 60440New
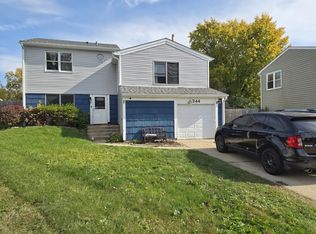 MLS ID #12807719, Sean Bonselaar, Bons Realty. MRED as distributed by MLS GRID
- $365,0004 bd2 ba1.9k sqft461 Galahad Rd, Bolingbrook, IL 60440Active
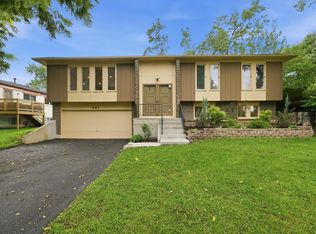 MLS ID #12805132, Derrick Jackson II, eXp Realty. MRED as distributed by MLS GRID
- $330,0003 bd2 ba1.7k sqft104 Lawton Ln, Bolingbrook, IL 60440Active
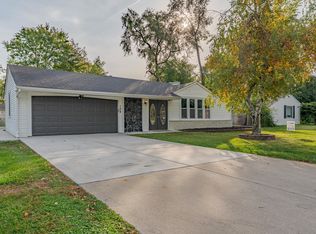 MLS ID #12796029, Javier Alday, Realty of America, LLC. MRED as distributed by MLS GRID
- $269,9994 bd3 ba1.5k sqft511 Thomas Rd, Bolingbrook, IL 60440Price Change
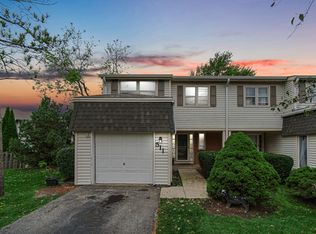 MLS ID #12799005, Lina Aguilar, Smart Home Realty. MRED as distributed by MLS GRID
