Some homes just feel right as you step inside of them... and this is one of those homes! Welcome home to this updated 3-bedroom in Bolingbrook. The main level has an open concept living/dining/kitchen space with 42-inch cabinets and solid-surface counters. Both bathrooms and the lower level were remodeled in 2023. The backyard is great for summer, with an above-ground pool, a composite deck, a cedar fence, and a shed. Recent updates include a new roof in 2026, a tankless water heater in 2025, a pool pump in 2025 and liner in 2024, gutters, downspouts, and front and garage entry doors in 2023, a double-wide driveway, sidewalk, and garage door in 2021, the deck in 2020, the fence in 2019, and windows and the back sliding door in 2018. The furnace blower motor was replaced in 2026. Govee lights are installed along the roofline, with Govee bulbs at the front door and garage, all controlled by an app.
Contingent
$375,000
1059 Towner Dr, Bolingbrook, IL 60440
3beds
1,441sqft
Single Family Residence
Built in 1978
6,098 Square Feet Lot
$-- Zestimate®
$260/sqft
$-- HOA
What's special
Above-ground poolGarage doorCedar fenceDouble-wide drivewaySolid-surface countersComposite deck
- 7 days
- 557
- 72
Likely to sell faster than
Zillow last checked:
Listing updated:
Listed by:
Jake McVey 630-796-4086,
1 Percent Lists Homegrown Realty
Source: MRED as distributed by MLS GRID,MLS#: 12806718
Facts & features
Interior
Bedrooms & bathrooms
- Bedrooms: 3
- Bathrooms: 2
- Full bathrooms: 1
- 1/2 bathrooms: 1
Rooms
- Room types: No additional rooms
Primary bedroom
- Level: Second
- Area: 168 Square Feet
- Dimensions: 14X12
Bedroom 2
- Level: Second
- Area: 110 Square Feet
- Dimensions: 11X10
Bedroom 3
- Level: Second
- Area: 81 Square Feet
- Dimensions: 9X9
Dining room
- Level: Main
- Area: 90 Square Feet
- Dimensions: 9X10
Family room
- Level: Lower
- Area: 420 Square Feet
- Dimensions: 21X20
Kitchen
- Level: Main
- Area: 121 Square Feet
- Dimensions: 11X11
Laundry
- Level: Lower
- Area: 49 Square Feet
- Dimensions: 7X7
Living room
- Level: Main
- Area: 187 Square Feet
- Dimensions: 17X11
Heating
- Forced Air
Cooling
- Central Air
Appliances
- Included: Range, Microwave, Dishwasher, Refrigerator, Washer, Dryer, Disposal
Features
- Basement: None
Interior area
- Total structure area: 1,441
- Total interior livable area: 1,441 sqft
Property
Parking
- Total spaces: 5
- Parking features: Concrete, Yes, Garage Owned, Attached, Driveway, Owned, Garage
- Attached garage spaces: 1
- Has uncovered spaces: Yes
Accessibility
- Accessibility features: No Disability Access
Features
- Patio & porch: Deck, Patio
- Pool features: Above Ground
Lot
- Size: 6,098 Square Feet
- Dimensions: 68X101
Details
- Parcel number: 1202084120090000
- Special conditions: None
Construction
Type & style
- Home type: SingleFamily
- Property subtype: Single Family Residence
Materials
- Vinyl Siding
- Roof: Asphalt
Condition
- New construction: No
- Year built: 1978
Utilities & green energy
- Electric: Circuit Breakers
- Sewer: Public Sewer
- Water: Public
Community & HOA
HOA
- Services included: None
Location
- Region: Bolingbrook
Financial & listing details
- Price per square foot: $260/sqft
- Tax assessed value: $260,559
- Annual tax amount: $7,704
- Date on market: 11/13/2026
- Ownership: Fee Simple
Estimated market value
Not available
Estimated sales range
Not available
Not available
Price history
| Date | Event | Price |
|---|---|---|
| 11/18/2026 | Contingent | $375,000$260/sqft |
Source:  MRED as distributed by MLS GRID #12806718 Report a problem | ||
| 11/13/2026 | Listed for sale | $375,000+212.5%$260/sqft |
Source: MRED as distributed by MLS GRID #12806718 Report a problem | ||
| 6/26/1997 | Sold | $120,000$83/sqft |
Source: Public Record Report a problem | ||
Public tax history
| Year | Property taxes | Tax assessment |
|---|---|---|
| 2024 | $7,282 +7% | $86,853 +11.1% |
| 2023 | $6,805 +6.8% | $78,148 +10.9% |
| 2022 | $6,371 +5.7% | $70,454 +6.9% |
| 2021 | $6,028 +3.3% | $65,876 +3.4% |
| 2020 | $5,837 +3.5% | $63,710 +5% |
| 2019 | $5,641 +4.3% | $60,676 +4.5% |
| 2018 | $5,409 +5.2% | $58,074 +5.5% |
| 2017 | $5,141 +3.2% | $55,046 +5% |
| 2016 | $4,983 +1.4% | $52,400 +4.2% |
| 2015 | $4,916 | $50,300 |
| 2014 | $4,916 +3% | $50,300 |
| 2013 | $4,771 -1.2% | $50,300 -8.2% |
| 2012 | $4,828 +2.2% | $54,800 -9.9% |
| 2011 | $4,726 +11.1% | $60,800 |
| 2010 | $4,254 -6% | $60,800 -9.9% |
| 2009 | $4,526 +6.1% | $67,500 |
| 2008 | $4,267 | $67,500 +9.4% |
| 2007 | -- | $61,700 +4.9% |
| 2006 | $3,789 +5.7% | $58,800 +10.1% |
| 2005 | $3,584 +21.8% | $53,400 +20% |
| 2004 | $2,942 +18.8% | $44,500 +20.6% |
| 2003 | $2,476 -10.2% | $36,900 -4.2% |
| 2002 | $2,756 -4.7% | $38,500 |
| 2001 | $2,891 +22.2% | $38,500 +14.6% |
| 2000 | $2,366 | $33,600 |
Find assessor info on the county website
Monthly payment
Est. payment
Payment breakdown
Explore the cost of this home by adjusting the details. Changes won't be saved.Climate risks
Neighborhood: 60440
Nearby schools
Schools provided by the listing agent
- Elementary: Jamie Mcgee Elementary School
- Middle: Jane Addams Middle School
- High: Bolingbrook High School
- District: 365U
Source: MRED as distributed by MLS GRID. This data may not be complete. We recommend contacting the local school district to confirm school assignments for this home.
Similar homes
- $--3 bd-- ba1.6k sqft640 W Briarcliff Rd, Bolingbrook, IL 60440AuctionServiceLink Auction
- $369,9005 bd2 ba1.8k sqft812 Lily Cache Ln, Bolingbrook, IL 60440New
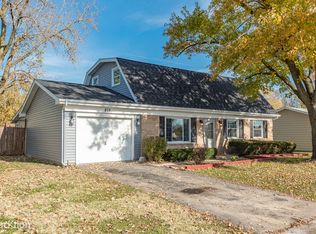 MLS ID #12798589, Paul Baker, Platinum Partners Realtors. MRED as distributed by MLS GRID
- $379,9003 bd2 ba1.4k sqft171 Glen Lake Dr, Bolingbrook, IL 60440Active
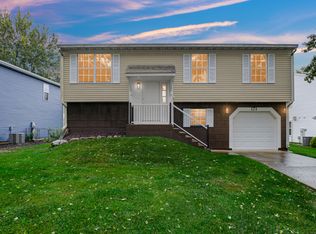 MLS ID #12786592, Erica Bugarin, Smart Home Realty. MRED as distributed by MLS GRID
- $375,0004 bd3 ba1.5k sqft219 Lincolnshire Ln, Bolingbrook, IL 60440New
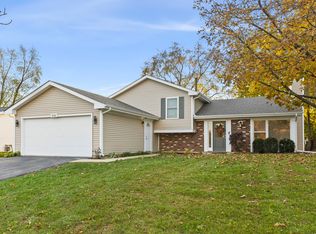 MLS ID #12813030, Crystal Beltran, Keller Williams Premiere Properties. MRED as distributed by MLS GRID
