WOW! Completely Renovated Ranch - Move-In Ready! Fall in love with your next home! This stunning, beautifully renovated, single-level ranch offers the perfect blend of comfort, style, and convenience - with no stairs! Featuring a spacious living room, a separate family room, a private primary bedroom with its own full bath, and two additional bedrooms with a second full bathroom, this home offers plenty of space for comfortable living. Almost like new construction! Approximately five years ago, the home underwent extensive renovations, including the roof, electrical, plumbing, drywall, doors, trim, flooring, kitchen, bathrooms, furnace, and central A/C. Enjoy year-round relaxation in the four-season room with a cozy fireplace, or unwind in the relaxing hot tub in your fenced backyard. Additional highlights include a convenient laundry room with washer and dryer, a two-car attached side-load garage, a welcoming front porch, and generator-ready connections. With so many updates and desirable features, this home is truly a must-see! Nothing to do but move in and enjoy! Don't miss this incredible opportunity to make this beautiful property your own. Schedule your showing today - you'll appreciate everything this home has to offer!
New
$357,900
141 Lawton Ln, Bolingbrook, IL 60440
3beds
1,400sqft
Single Family Residence
Built in 1962
7,840 Square Feet Lot
$356,600 Zestimate®
$256/sqft
$-- HOA
What's special
Completely renovated ranchTwo-car attached side-load garageSeparate family roomWelcoming front porch
- 1 day
- 319
- 42
Zillow last checked:
Listing updated:
Listed by:
Bernadeta Szczech 708-372-1985,
RE/MAX 10
Source: MRED as distributed by MLS GRID,MLS#: 12810927
Facts & features
Interior
Bedrooms & bathrooms
- Bedrooms: 3
- Bathrooms: 2
- Full bathrooms: 2
Rooms
- Room types: Tandem Room
Primary bedroom
- Features: Flooring (Hardwood), Bathroom (Full)
- Level: Main
- Area: 132 Square Feet
- Dimensions: 12X11
Bedroom 2
- Features: Flooring (Hardwood)
- Level: Main
- Area: 120 Square Feet
- Dimensions: 12X10
Bedroom 3
- Features: Flooring (Hardwood)
- Level: Main
- Area: 110 Square Feet
- Dimensions: 11X10
Dining room
- Features: Flooring (Hardwood)
- Level: Main
- Area: 240 Square Feet
- Dimensions: 15X16
Family room
- Features: Flooring (Hardwood)
- Level: Main
- Area: 240 Square Feet
- Dimensions: 20X12
Kitchen
- Features: Flooring (Hardwood)
- Level: Main
- Area: 136 Square Feet
- Dimensions: 17X8
Laundry
- Features: Flooring (Vinyl)
- Level: Main
- Area: 48 Square Feet
- Dimensions: 8X6
Living room
- Features: Flooring (Hardwood)
- Level: Main
- Area: 315 Square Feet
- Dimensions: 21X15
Other
- Features: Flooring (Hardwood)
- Level: Main
- Area: 132 Square Feet
- Dimensions: 12X11
Heating
- Forced Air
Cooling
- Central Air
Appliances
- Laundry: Main Level
Features
- Solar Tube(s), 1st Floor Bedroom, 1st Floor Full Bath
- Flooring: Hardwood, Laminate
- Basement: None
Interior area
- Total structure area: 0
- Total interior livable area: 1,400 sqft
Property
Parking
- Total spaces: 2
- Parking features: Asphalt, Garage Door Opener, Yes, Garage Owned, Attached, Garage
- Attached garage spaces: 2
- Has uncovered spaces: Yes
Accessibility
- Accessibility features: No Disability Access
Features
- Stories: 1
- Has spa: Yes
- Spa features: Indoor Hot Tub
Lot
- Size: 7,840 Square Feet
- Dimensions: 120 X 70 X 120 X 70
Details
- Parcel number: 1202142110300000
- Special conditions: None
Construction
Type & style
- Home type: SingleFamily
- Architectural style: Ranch
- Property subtype: Single Family Residence
Materials
- Vinyl Siding, Brick
- Foundation: Brick/Mortar
- Roof: Asphalt
Condition
- New construction: No
- Year built: 1962
- Major remodel year: 2021
Utilities & green energy
- Electric: Circuit Breakers
- Sewer: Public Sewer
- Water: Lake Michigan
Community & HOA
HOA
- Services included: None
Location
- Region: Bolingbrook
Financial & listing details
- Price per square foot: $256/sqft
- Tax assessed value: $263,964
- Annual tax amount: $7,815
- Date on market: 11/17/2026
- Ownership: Fee Simple
Estimated market value
$356,600
$339,000 - $374,000
$2,548/mo
Price history
| Date | Event | Price |
|---|---|---|
| 11/17/2026 | Listed for sale | $357,900-0.6%$256/sqft |
Source:  MRED as distributed by MLS GRID #12810927 Report a problem | ||
| 11/17/2026 | Listing removed | $359,900$257/sqft |
Source: MRED as distributed by MLS GRID #12793313 Report a problem | ||
| 11/11/2026 | Listed for sale | $359,900$257/sqft |
Source: MRED as distributed by MLS GRID #12793313 Report a problem | ||
| 11/8/2026 | Contingent | $359,900$257/sqft |
Source: MRED as distributed by MLS GRID #12793313 Report a problem | ||
| 10/24/2026 | Listed for sale | $359,900+249.4%$257/sqft |
Source: MRED as distributed by MLS GRID #12793313 Report a problem | ||
| 10/23/2014 | Sold | $103,000-10.4%$74/sqft |
Source: MRED as distributed by MLS GRID #08623026 Report a problem | ||
| 7/29/2014 | Pending sale | $115,000$82/sqft |
Source: RE/MAX Professionals Select #08623026 Report a problem | ||
| 7/15/2014 | Listed for sale | $115,000$82/sqft |
Source: RE/MAX Professionals Select #08623026 Report a problem | ||
| 6/20/2014 | Pending sale | $115,000$82/sqft |
Source: RE/MAX Professionals Select #08623026 Report a problem | ||
| 6/11/2014 | Price change | $115,000-4.9%$82/sqft |
Source: RE/MAX Professionals Select #08623026 Report a problem | ||
| 6/6/2014 | Pending sale | $120,900$86/sqft |
Source: RE/MAX Professionals Select #08623026 Report a problem | ||
| 5/29/2014 | Price change | $120,900-2.4%$86/sqft |
Source: RE/MAX Professionals Select #08623026 Report a problem | ||
| 5/23/2014 | Listed for sale | $123,900$89/sqft |
Source: RE/MAX Professionals Select #08623026 Report a problem | ||
Public tax history
| Year | Property taxes | Tax assessment |
|---|---|---|
| 2024 | $7,387 +7% | $87,988 +11.1% |
| 2023 | $6,904 +6.8% | $79,169 +10.9% |
| 2022 | $6,462 +5.7% | $71,375 +6.9% |
| 2021 | $6,115 +3.3% | $66,737 +3.4% |
| 2020 | $5,922 +5.8% | $64,543 +7.1% |
| 2019 | $5,599 +9% | $60,264 +8.7% |
| 2018 | $5,135 +60.7% | $55,440 +5.5% |
| 2017 | $3,195 +5.1% | $52,550 +9.3% |
| 2016 | $3,040 -17% | $48,100 +4.1% |
| 2015 | $3,662 | $46,200 +5% |
| 2014 | $3,662 +182.1% | $44,000 -5% |
| 2013 | $1,298 +0.5% | $46,300 -3.1% |
| 2012 | $1,292 +14.7% | $47,800 -15.1% |
| 2011 | $1,126 +11.1% | $56,300 |
| 2010 | $1,014 +5.5% | $56,300 -17.1% |
| 2009 | $961 +3% | $67,900 |
| 2008 | $933 | $67,900 +9.3% |
| 2007 | -- | $62,100 +5.1% |
| 2006 | $1,025 -8.1% | $59,100 +15% |
| 2005 | $1,115 -0.6% | $51,400 +9.8% |
| 2004 | $1,122 -13.8% | $46,800 +4.7% |
| 2003 | $1,301 -5.9% | $44,700 +10.4% |
| 2002 | $1,383 -10.6% | $40,500 +18.8% |
| 2001 | $1,546 +5.1% | $34,100 +17.6% |
| 2000 | $1,472 | $29,000 |
Find assessor info on the county website
Monthly payment
Est. payment
Payment breakdown
Explore the cost of this home by adjusting the details. Changes won't be saved.Climate risks
Neighborhood: 60440
Nearby schools
Schools provided by the listing agent
- District: 365U
Source: MRED as distributed by MLS GRID. This data may not be complete. We recommend contacting the local school district to confirm school assignments for this home.
Similar homes
- $363,5003 bd2 ba1.5k sqft623 Chesapeake Dr, Bolingbrook, IL 60440New
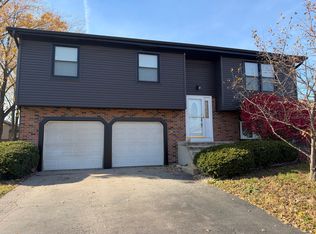 MLS ID #12809737, Maria Mauro, ARNI Realty Incorporated. MRED as distributed by MLS GRID
- $339,9003 bd2 ba1.2k sqft165 Arrowhead Ln, Bolingbrook, IL 60440New
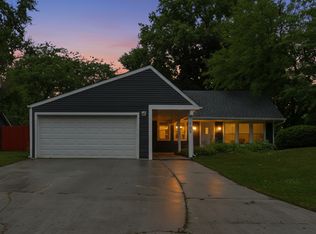 MLS ID #12811033, Randy Servin, eXp Realty. MRED as distributed by MLS GRID
- $330,0003 bd2 ba1.7k sqft104 Lawton Ln, Bolingbrook, IL 60440Active
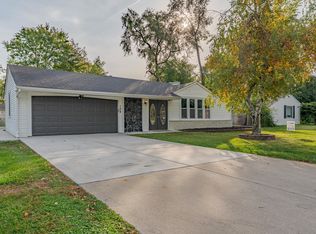 MLS ID #12796029, Javier Alday, Realty of America, LLC. MRED as distributed by MLS GRID
- $349,0003 bd3 ba1.6k sqft168 Seabury Rd, Bolingbrook, IL 60440Active
 MLS ID #12791903, Michael Giliano, Compass. MRED as distributed by MLS GRID
