Welcome to 343 83rd Street! This well-maintained 3-bedroom, 2.5-bath home in Bolingbrook, it is well cared for, and move in ready. The home sits on a nice yard with plenty of room to play, garden, or relax outdoors, and the attached 2-car garage adds convenient parking and storage. The location is hard to beat. You're just minutes from The Promenade Bolingbrook, Costco, Meijer, and more. Commuting is easy: the I-55/I-355 interchange is close by, and downtown Chicago is about 30 miles away. Outdoor lovers will enjoy the nearby parks. A wonderful opportunity to own a well-kept home in a convenient, established neighborhood. Schedule your showing today!
New
$450,000
343 83rd St, Bolingbrook, IL 60440
3beds
1,885sqft
Single Family Residence
Built in 1995
9,901 Square Feet Lot
$445,700 Zestimate®
$239/sqft
$-- HOA
What's special
- --
- 271
- views
- 9
- saves
Zillow last checked:
Listing updated:
Listed by:
Richard Salinas 773-988-7979,
Elite Realty Group
Source: MRED as distributed by MLS GRID,MLS#: 12811045
Facts & features
Interior
Bedrooms & bathrooms
- Bedrooms: 3
- Bathrooms: 3
- Full bathrooms: 2
- 1/2 bathrooms: 1
Rooms
- Room types: Foyer, Great Room
Primary bedroom
- Features: Flooring (Carpet), Bathroom (Full)
- Level: Second
- Area: 165 Square Feet
- Dimensions: 15X11
Bedroom 2
- Features: Flooring (Carpet), Window Treatments (Blinds)
- Level: Second
- Area: 130 Square Feet
- Dimensions: 13X10
Bedroom 3
- Features: Flooring (Carpet), Window Treatments (Blinds)
- Level: Second
- Area: 132 Square Feet
- Dimensions: 12X11
Dining room
- Features: Flooring (Hardwood), Window Treatments (Blinds)
- Level: Main
- Area: 110 Square Feet
- Dimensions: 10X11
Family room
- Features: Flooring (Hardwood), Window Treatments (Blinds)
- Level: Main
- Area: 378 Square Feet
- Dimensions: 21X18
Foyer
- Level: Main
- Area: 72 Square Feet
- Dimensions: 9X8
Great room
- Features: Flooring (Carpet)
- Level: Basement
- Area: 300 Square Feet
- Dimensions: 20X15
Kitchen
- Features: Kitchen (Eating Area-Breakfast Bar, Pantry-Closet), Flooring (Ceramic Tile), Window Treatments (Blinds)
- Level: Main
- Area: 108 Square Feet
- Dimensions: 9X12
Laundry
- Features: Flooring (Carpet)
- Level: Basement
- Area: 180 Square Feet
- Dimensions: 10X18
Living room
- Features: Flooring (Hardwood), Window Treatments (Blinds)
- Level: Main
- Area: 208 Square Feet
- Dimensions: 13X16
Heating
- Has Heating (Unspecified Type)
Cooling
- Central Air
Appliances
- Included: Range, Microwave, Dishwasher, Refrigerator, Washer, Dryer, Stainless Steel Appliance(s)
Features
- Flooring: Hardwood
- Windows: Skylight(s)
- Basement: Finished,Full
- Attic: Pull Down Stair
- Number of fireplaces: 1
- Fireplace features: Gas Log, Family Room
Interior area
- Total structure area: 0
- Total interior livable area: 1,885 sqft
Property
Parking
- Total spaces: 4
- Parking features: Asphalt, Garage Door Opener, Yes, Garage Owned, Attached, Driveway, Owned, Garage
- Attached garage spaces: 2
- Has uncovered spaces: Yes
Accessibility
- Accessibility features: No Disability Access
Features
- Stories: 2
- Patio & porch: Deck, Patio, Porch
Lot
- Size: 9,901 Square Feet
- Features: Cul-De-Sac, Landscaped
Details
- Additional structures: Shed(s)
- Parcel number: 0835411007
- Special conditions: None
Construction
Type & style
- Home type: SingleFamily
- Property subtype: Single Family Residence
Materials
- Aluminum Siding, Brick
- Foundation: Concrete Perimeter
- Roof: Asphalt
Condition
- New construction: No
- Year built: 1995
Utilities & green energy
- Electric: Circuit Breakers
- Sewer: Public Sewer
- Water: Lake Michigan
Community & HOA
HOA
- Services included: None
Location
- Region: Bolingbrook
Financial & listing details
- Price per square foot: $239/sqft
- Tax assessed value: $132,640
- Annual tax amount: $9,791
- Date on market: 11/18/2026
- Ownership: Fee Simple
Estimated market value
$445,700
$423,000 - $468,000
$3,267/mo
Price history
| Date | Event | Price |
|---|---|---|
| 6/22/2018 | Sold | $275,010+0%$146/sqft |
Source:  MRED as distributed by MLS GRID #09903032 Report a problem | ||
| 4/9/2018 | Pending sale | $275,000$146/sqft |
Source: Coldwell Banker Residential Brokerage - Central DuPage #09903032 Report a problem | ||
| 4/3/2018 | Price change | $275,000-3.5%$146/sqft |
Source: Coldwell Banker Residential Brokerage - Central DuPage #09903032 Report a problem | ||
| 3/5/2018 | Price change | $285,000-1.7%$151/sqft |
Source: Baird & Warner #09774862 Report a problem | ||
| 1/22/2018 | Price change | $290,000-1.7%$154/sqft |
Source: Baird & Warner #09774862 Report a problem | ||
| 11/8/2017 | Price change | $295,000-1.7%$156/sqft |
Source: Baird & Warner #09774862 Report a problem | ||
| 10/30/2017 | Price change | $300,000+0%$159/sqft |
Source: Baird & Warner #09774862 Report a problem | ||
| 10/11/2017 | Listed for sale | $299,900+7.9%$159/sqft |
Source: Baird & Warner #09774862 Report a problem | ||
| 3/8/2005 | Sold | $278,000+62.1%$147/sqft |
Source: Public Record Report a problem | ||
| 9/11/1995 | Sold | $171,500$91/sqft |
Source: Public Record Report a problem | ||
Public tax history
| Year | Property taxes | Tax assessment |
|---|---|---|
| 2025 | $9,791 +4.7% | $132,640 +8.5% |
| 2024 | $9,355 +4.8% | $122,215 +9.6% |
| 2023 | $8,930 +7.9% | $111,540 +10% |
| 2022 | $8,279 +4.6% | $101,400 +3.9% |
| 2021 | $7,912 +1.9% | $97,570 +1.8% |
| 2020 | $7,762 +2.4% | $95,820 +4.5% |
| 2019 | $7,581 -2.2% | $91,670 +0.6% |
| 2018 | $7,752 +3% | $91,130 +3.5% |
| 2017 | $7,527 +0.9% | $88,060 +3.7% |
| 2016 | $7,460 -0.9% | $84,880 +4% |
| 2015 | $7,525 -1.5% | $81,600 |
| 2014 | $7,641 +2% | $81,600 -0.2% |
| 2013 | $7,494 +5.3% | $81,800 -3.8% |
| 2012 | $7,119 +4.9% | $84,990 -5.9% |
| 2011 | $6,788 +4% | $90,360 -3.2% |
| 2010 | $6,528 +4% | $93,320 -5% |
| 2009 | $6,280 +3.5% | $98,220 +1.4% |
| 2008 | $6,070 +4.2% | $96,860 +5.9% |
| 2007 | $5,823 -3.4% | $91,470 |
| 2006 | $6,030 +4.1% | $91,470 +6.7% |
| 2005 | $5,795 +3.6% | $85,730 +5.9% |
| 2004 | $5,594 +6.6% | $80,950 +8.4% |
| 2003 | $5,246 +6.5% | $74,680 +4.3% |
| 2002 | $4,925 +9.7% | $71,630 +7.5% |
| 2001 | $4,488 +2.1% | $66,630 +5.9% |
| 2000 | $4,394 | $62,920 |
Find assessor info on the county website
Monthly payment
Est. payment
Payment breakdown
Explore the cost of this home by adjusting the details. Changes won't be saved.Climate risks
Neighborhood: 60440
Nearby schools
Schools provided by the listing agent
- Elementary: John L Sipley Elementary School
- Middle: Thomas Jefferson Junior High Sch
- High: South High School
- District: 68
Source: MRED as distributed by MLS GRID. This data may not be complete. We recommend contacting the local school district to confirm school assignments for this home.


Similar homes
- $439,0004 bd3 ba1.3k sqft8224 Deerwood Ct, Woodridge, IL 60517New
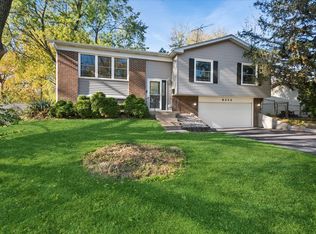 MLS ID #12807242, Cathy Mead, CSC, Baird & Warner. MRED as distributed by MLS GRID
- $459,0004 bd4 ba2.3k sqft726 Dorchester Dr, Bolingbrook, IL 60440Active
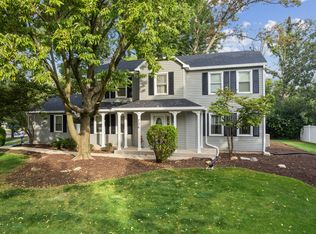 MLS ID #12750456, Heidii Smith-Bond, Baird & Warner. MRED as distributed by MLS GRID
- $439,0003 bd3 ba2.5k sqft616 Keystone Dr, Bolingbrook, IL 60440Active
 MLS ID #12805190, Brian Hochstetter, eXp Realty - Chicago North Ave. MRED as distributed by MLS GRID
- $363,5003 bd2 ba1.5k sqft623 Chesapeake Dr, Bolingbrook, IL 60440New
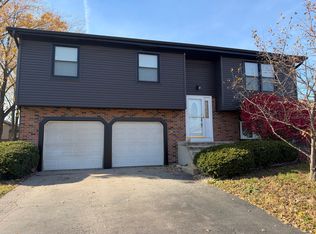 MLS ID #12809737, Maria Mauro, ARNI Realty Incorporated. MRED as distributed by MLS GRID
