Welcome to 812 Lily Cache Lane! This spacious 5-bedroom, 2-bath home has been lovingly cared for and thoughtfully updated by sellers who have taken tremendous pride in making it their own! Don't let the absence of a basement fool you. This home offers an amazing amount of living space with a floor plan that provides flexibility for everyday living, entertaining, and even multigenerational living! The kitchen is truly the heart of the home, centrally located between the inviting front living room and the spacious family room and dining room toward the back of the house. With five bedrooms, there's plenty of room to spread out, and the fifth bedroom would also make a wonderful home office, playroom, or hobby room! The sellers have invested considerable time and care into updating this home, and it shows! Recent 2026 improvements include a new roof, new siding, new exterior doors, new water heater, new ceiling fans, updated light fixtures, fresh interior paint, new flooring, updated switches and outlets, and beautifully remodeled bathrooms! Additional improvements include windows (2014) and a fully fenced backyard (2015). The living spaces and bedrooms have also received extensive cosmetic updates, including flooring, lighting, doors, and fresh paint. Outside, enjoy a fully fenced backyard with a patio, perfect for relaxing, entertaining, or outdoor activities! The attached garage is extra deep, providing additional storage space, and the wide driveway offers plenty of off-street parking. And what a location! Conveniently located near Independence Elementary School, Jane Addams Middle School, Bolingbrook High School, and the popular Pelican Harbor Aquatic Park! Shopping, dining, parks, and everyday conveniences are all nearby. This is more than just a house. It's a home that has been filled with wonderful memories, carefully improved, and is now ready for its next chapter. **This home is being sold as-is.** Come see the space, appreciate the improvements, and imagine the possibilities! Live here and make it a wonderful life!
New
$369,900
812 Lily Cache Ln, Bolingbrook, IL 60440
5beds
1,887sqft
Single Family Residence
Built in 1973
7,840 Square Feet Lot
$-- Zestimate®
$196/sqft
$-- HOA
What's special
Updated switches and outletsBeautifully remodeled bathroomsNew sidingNew exterior doorsNew flooringUpdated light fixturesNew ceiling fans
- --
- 352
- views
- 13
- saves
Zillow last checked:
Listing updated:
Listed by:
Paul Baker 630-399-2614,
Platinum Partners Realtors,
Jodee Baker 630-222-2614,
Platinum Partners Realtors
Source: MRED as distributed by MLS GRID,MLS#: 12798589
Facts & features
Interior
Bedrooms & bathrooms
- Bedrooms: 5
- Bathrooms: 2
- Full bathrooms: 2
Rooms
- Room types: Walk In Closet, Bedroom 5
Primary bedroom
- Features: Flooring (Wood Laminate), Window Treatments (All)
- Level: Main
- Area: 130 Square Feet
- Dimensions: 10X13
Bedroom 2
- Features: Flooring (Wood Laminate), Window Treatments (All)
- Level: Main
- Area: 130 Square Feet
- Dimensions: 10X13
Bedroom 3
- Features: Flooring (Wood Laminate), Window Treatments (All)
- Level: Main
- Area: 63 Square Feet
- Dimensions: 7X9
Bedroom 4
- Features: Flooring (Wood Laminate), Window Treatments (All)
- Level: Second
- Area: 182 Square Feet
- Dimensions: 14X13
Bedroom 5
- Features: Flooring (Wood Laminate), Window Treatments (All)
- Level: Second
- Area: 169 Square Feet
- Dimensions: 13X13
Dining room
- Features: Flooring (Wood Laminate), Window Treatments (All)
- Level: Main
- Area: 121 Square Feet
- Dimensions: 11X11
Family room
- Features: Flooring (Wood Laminate), Window Treatments (All)
- Level: Main
- Area: 165 Square Feet
- Dimensions: 15X11
Kitchen
- Features: Kitchen (Eating Area-Table Space, Pantry-Closet), Flooring (Tile)
- Level: Main
- Area: 156 Square Feet
- Dimensions: 13X12
Laundry
- Level: Main
- Area: 45 Square Feet
- Dimensions: 5X9
Living room
- Features: Flooring (Wood Laminate), Window Treatments (All)
- Level: Main
- Area: 224 Square Feet
- Dimensions: 16X14
Walk in closet
- Features: Flooring (Wood Laminate)
- Level: Main
- Area: 16 Square Feet
- Dimensions: 4X4
Heating
- Forced Air
Cooling
- Central Air
Appliances
- Included: Range
- Laundry: Main Level, Laundry Closet
Features
- 1st Floor Bedroom, 1st Floor Full Bath, Walk-In Closet(s)
- Flooring: Laminate
- Basement: None
Interior area
- Total structure area: 0
- Total interior livable area: 1,887 sqft
Video & virtual tour
Property
Parking
- Total spaces: 1
- Parking features: Asphalt, Yes, Garage Owned, Attached, Garage
- Attached garage spaces: 1
Accessibility
- Accessibility features: No Disability Access
Features
- Stories: 1.5
- Patio & porch: Patio
- Fencing: Fenced
Lot
- Size: 7,840 Square Feet
- Dimensions: 65x120
Details
- Parcel number: 1202161170350000
- Special conditions: None
- Other equipment: Ceiling Fan(s)
Construction
Type & style
- Home type: SingleFamily
- Architectural style: Traditional
- Property subtype: Single Family Residence
Materials
- Vinyl Siding
- Foundation: Concrete Perimeter
- Roof: Asphalt
Condition
- New construction: No
- Year built: 1973
Utilities & green energy
- Electric: Circuit Breakers
- Sewer: Public Sewer
- Water: Lake Michigan
Community & HOA
Community
- Features: Park, Pool
- Security: Carbon Monoxide Detector(s)
- Subdivision: Cinnamon Creek
HOA
- Services included: None
Location
- Region: Bolingbrook
Financial & listing details
- Price per square foot: $196/sqft
- Tax assessed value: $295,209
- Annual tax amount: $8,824
- Date on market: 11/19/2026
- Ownership: Fee Simple
Estimated market value
Not available
Estimated sales range
Not available
Not available
Price history
| Date | Event | Price |
|---|---|---|
| 1/13/2006 | Sold | $215,000+36.1%$114/sqft |
Source: Public Record Report a problem | ||
| 6/6/2002 | Sold | $158,000$84/sqft |
Source: Public Record Report a problem | ||
Public tax history
| Year | Property taxes | Tax assessment |
|---|---|---|
| 2024 | $8,349 +6.9% | $98,403 +11.1% |
| 2023 | $7,813 +9.4% | $88,540 +13.1% |
| 2022 | $7,142 +5.6% | $78,258 +6.9% |
| 2021 | $6,763 +3.2% | $73,173 +3.4% |
| 2020 | $6,551 +3.4% | $70,767 +5% |
| 2019 | $6,335 +7.7% | $67,397 +7.6% |
| 2018 | $5,881 +5.2% | $62,617 +5.5% |
| 2017 | $5,592 +3.1% | $59,353 +5% |
| 2016 | $5,423 +12.9% | $56,500 +4.2% |
| 2015 | $4,805 | $54,200 +9.9% |
| 2014 | $4,805 -2.8% | $49,300 -5% |
| 2013 | $4,943 +7.7% | $51,900 -1% |
| 2012 | $4,591 +2% | $52,400 -10% |
| 2011 | $4,502 -7.2% | $58,200 -15% |
| 2010 | $4,852 -5.9% | $68,500 -10% |
| 2009 | $5,159 +6.2% | $76,100 |
| 2008 | $4,859 | $76,100 +4.2% |
| 2007 | -- | $73,000 +4.9% |
| 2006 | $4,549 +5.6% | $69,600 +10.1% |
| 2005 | $4,310 +21.3% | $63,200 +19.9% |
| 2004 | $3,553 +2.2% | $52,700 +4.6% |
| 2003 | $3,476 +6.1% | $50,400 +11.8% |
| 2002 | $3,276 -4.7% | $45,100 |
| 2001 | $3,436 +22.8% | $45,100 +15.3% |
| 2000 | $2,798 | $39,100 |
Find assessor info on the county website
Monthly payment
Est. payment
Payment breakdown
Explore the cost of this home by adjusting the details. Changes won't be saved.Climate risks
Neighborhood: 60440
Nearby schools
Schools provided by the listing agent
- Elementary: Independence Elementary School
- Middle: Jane Addams Middle School
- High: Bolingbrook High School
- District: 365U
Source: MRED as distributed by MLS GRID. This data may not be complete. We recommend contacting the local school district to confirm school assignments for this home.

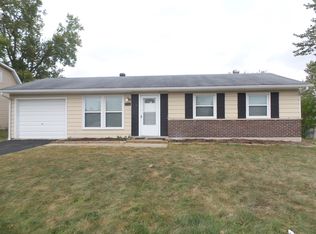
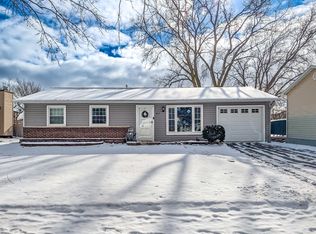
Similar homes
- $359,9005 bd3 ba2k sqft504 Nassau Ave, Bolingbrook, IL 60440New
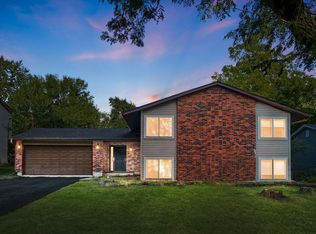 MLS ID #12813180, Moin Haque, ABR,CNC,CSC,e-PRO,SFR,SRS, Coldwell Banker Realty. MRED as distributed by MLS GRID
- $365,0005 bd2 ba2.3k sqft404 Assembly Dr, Bolingbrook, IL 60440New
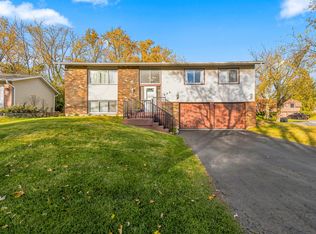 MLS ID #12807928, Kim Wirtz, ABR,CRS,e-PRO, Wirtz Real Estate Group Inc.. MRED as distributed by MLS GRID
- $387,5004 bd2 ba1.9k sqft453 Cumberland Ln, Bolingbrook, IL 60440Active
 MLS ID #12774865, Leticia Mercado, Shopping Casas Chicago LLC. MRED as distributed by MLS GRID
- $330,0003 bd2 ba1.7k sqft104 Lawton Ln, Bolingbrook, IL 60440Active
 MLS ID #12796029, Javier Alday, Realty of America, LLC. MRED as distributed by MLS GRID
