Space, versatility, and opportunity await! This spacious 5-bedroom, 3-full-bath home offers a fantastic layout with plenty of room to make it your own. A welcoming foyer opens to generous living and dining areas featuring beautiful hardwood floors and an abundance of natural light. The main level offers three bedrooms, while the finished lower level provides two additional bedrooms and an expansive family room, perfect for entertaining, working from home, or creating additional living space. Enjoy outdoor living with a large fenced backyard featuring a deck, patio, and fire pit. An oversized heated garage provides additional storage and convenience, while replacement vinyl windows add to the home's appeal. Bring your ideas and personal touches! While cosmetic updates and improvements are needed, this home offers a functional floor plan, generous living spaces, and an excellent opportunity to create something special. Enjoy all that Bolingbrook has to offer, including convenient access to I-55 and I-355, shopping, dining, and entertainment at The Promenade Bolingbrook, the exceptional Fountaindale Public Library, numerous parks and recreational amenities, and nearby schools. With its generous living spaces, convenient location, and endless possibilities, this property is ready for its next chapter!
New
$349,900
548 W Briarcliff Rd, Bolingbrook, IL 60440
5beds
2,355sqft
Single Family Residence
Built in 1973
8,712 Square Feet Lot
$381,200 Zestimate®
$149/sqft
$-- HOA
What's special
Large fenced backyardFire pitExpansive family roomFantastic layoutWelcoming foyerOversized heated garageAbundance of natural light
- 14 hours
- 189
- 26
Zillow last checked:
Listing updated:
Listed by:
Derek Quelette 773-909-0016,
@properties Christie's International Real Estate
Source: MRED as distributed by MLS GRID,MLS#: 12808067
Facts & features
Interior
Bedrooms & bathrooms
- Bedrooms: 5
- Bathrooms: 3
- Full bathrooms: 3
Rooms
- Room types: Bedroom 5, Foyer, Storage
Primary bedroom
- Features: Flooring (Hardwood), Bathroom (Full)
- Level: Second
- Area: 165 Square Feet
- Dimensions: 15X11
Bedroom 2
- Features: Flooring (Hardwood)
- Level: Second
- Area: 156 Square Feet
- Dimensions: 13X12
Bedroom 3
- Features: Flooring (Hardwood)
- Level: Second
- Area: 130 Square Feet
- Dimensions: 13X10
Bedroom 4
- Features: Flooring (Carpet)
- Level: Lower
- Area: 165 Square Feet
- Dimensions: 15X11
Bedroom 5
- Features: Flooring (Carpet)
- Level: Lower
- Area: 132 Square Feet
- Dimensions: 12X11
Dining room
- Features: Flooring (Hardwood)
- Level: Second
- Area: 108 Square Feet
- Dimensions: 12X9
Family room
- Features: Flooring (Carpet)
- Level: Lower
- Area: 384 Square Feet
- Dimensions: 24X16
Foyer
- Features: Flooring (Ceramic Tile)
- Level: Main
- Area: 80 Square Feet
- Dimensions: 10X8
Kitchen
- Features: Kitchen (Eating Area-Table Space)
- Level: Second
- Area: 121 Square Feet
- Dimensions: 11X11
Laundry
- Level: Lower
- Area: 72 Square Feet
- Dimensions: 12X6
Living room
- Features: Flooring (Hardwood)
- Level: Second
- Area: 234 Square Feet
- Dimensions: 18X13
Storage
- Features: Flooring (Other)
- Level: Lower
- Area: 121 Square Feet
- Dimensions: 11X11
Heating
- Has Heating (Unspecified Type)
Cooling
- Central Air
Appliances
- Included: Range, Dishwasher, Refrigerator
Features
- Flooring: Hardwood
- Basement: Finished,Full
Interior area
- Total structure area: 0
- Total interior livable area: 2,355 sqft
Property
Parking
- Total spaces: 2
- Parking features: Concrete, Garage Door Opener, Heated Garage, Garage, Yes, Garage Owned, Attached
- Attached garage spaces: 2
- Has uncovered spaces: Yes
Accessibility
- Accessibility features: No Disability Access
Features
- Levels: Tri-Level
- Patio & porch: Deck
- Exterior features: Fire Pit
Lot
- Size: 8,712 Square Feet
- Dimensions: 70X113
Details
- Parcel number: 1202094020670000
- Special conditions: None
Construction
Type & style
- Home type: SingleFamily
- Property subtype: Single Family Residence
Materials
- Vinyl Siding, Brick
- Foundation: Concrete Perimeter
- Roof: Asphalt
Condition
- New construction: No
- Year built: 1973
Utilities & green energy
- Electric: 100 Amp Service
- Sewer: Public Sewer
- Water: Lake Michigan, Public
Community & HOA
Community
- Features: Park, Curbs, Sidewalks, Street Lights, Street Paved
- Subdivision: Indian Oaks
HOA
- Services included: None
Location
- Region: Bolingbrook
Financial & listing details
- Price per square foot: $149/sqft
- Tax assessed value: $323,370
- Annual tax amount: $9,734
- Date on market: 11/13/2026
- Ownership: Fee Simple
Estimated market value
$381,200
$358,000 - $404,000
$3,473/mo
Price history
| Date | Event | Price |
|---|---|---|
| 11/13/2026 | Listed for sale | $349,900+29.6%$149/sqft |
Source:  MRED as distributed by MLS GRID #12808067 Report a problem | ||
| 9/16/2020 | Sold | $269,900$115/sqft |
Source: MRED as distributed by MLS GRID #10809493 Report a problem | ||
| 8/9/2020 | Pending sale | $269,900$115/sqft |
Source: Keller Williams Premiere Properties #10809493 Report a problem | ||
| 8/6/2020 | Listed for sale | $269,900+68.7%$115/sqft |
Source: Keller Williams Premiere Properties #10809493 Report a problem | ||
| 12/30/2014 | Sold | $160,000-8.6%$68/sqft |
Source: MRED as distributed by MLS GRID #08753614 Report a problem | ||
| 11/29/2014 | Pending sale | $175,000$74/sqft |
Source: Re/Max Professionals #08753614 Report a problem | ||
| 10/15/2014 | Listed for sale | $175,000+153.6%$74/sqft |
Source: Re/Max Professionals #08753614 Report a problem | ||
| 1/30/2013 | Listing removed | $69,000$29/sqft |
Source: Homepath #08236046 Report a problem | ||
| 1/29/2013 | Price change | $69,000-8.6%$29/sqft |
Source: Homepath #08236046 Report a problem | ||
| 12/18/2012 | Listed for sale | $75,500-43.7%$32/sqft |
Source: Woodhall Midwest Properties, Ltd. #08236046 Report a problem | ||
| 4/23/1996 | Sold | $134,000$57/sqft |
Source: Public Record Report a problem | ||
Public tax history
| Year | Property taxes | Tax assessment |
|---|---|---|
| 2024 | $9,216 +6.8% | $107,790 +11.1% |
| 2023 | $8,632 +10.7% | $96,986 +14.2% |
| 2022 | $7,798 +5.6% | $84,892 +7% |
| 2021 | $7,387 +3.2% | $79,375 +3.4% |
| 2020 | $7,158 +3.4% | $76,765 +5% |
| 2019 | $6,924 +6.5% | $73,109 +6.6% |
| 2018 | $6,502 +5.1% | $68,602 +5.5% |
| 2017 | $6,187 +3.1% | $65,026 +5.1% |
| 2016 | $6,003 +1.3% | $61,900 +4.2% |
| 2015 | $5,926 | $59,400 |
| 2014 | $5,926 +11.2% | $59,400 +7% |
| 2013 | $5,331 -0.9% | $55,500 -8.1% |
| 2012 | $5,382 -4.3% | $60,400 -15.2% |
| 2011 | $5,623 +11.1% | $71,200 |
| 2010 | $5,061 -2.4% | $71,200 -6.9% |
| 2009 | $5,188 +6.2% | $76,500 |
| 2008 | $4,887 | $76,500 -0.9% |
| 2007 | -- | $77,200 +5% |
| 2006 | $4,824 +10.6% | $73,500 +15% |
| 2005 | $4,362 +10.3% | $63,900 +10% |
| 2004 | $3,955 +2.6% | $58,100 +4.7% |
| 2003 | $3,854 +4.4% | $55,500 +10.1% |
| 2002 | $3,693 -4.7% | $50,400 |
| 2001 | $3,874 +23.2% | $50,400 +15.9% |
| 2000 | $3,144 | $43,500 |
Find assessor info on the county website
Monthly payment
Est. payment
Payment breakdown
Explore the cost of this home by adjusting the details. Changes won't be saved.Climate risks
Neighborhood: 60440
Nearby schools
Schools provided by the listing agent
- Elementary: Oak View Elementary School
- Middle: Brooks Middle School
- High: Bolingbrook High School
- District: 365U
Source: MRED as distributed by MLS GRID. This data may not be complete. We recommend contacting the local school district to confirm school assignments for this home.
- $346,1003 bd2 ba2.2k sqft552 W Briarcliff Rd, Bolingbrook, IL 60440Off Market
- $346,6003 bd2 ba2.2k sqft544 W Briarcliff Rd, Bolingbrook, IL 60440Off Market
- $344,0003 bd2 ba1.6k sqft549 Cottonwood Cir, Bolingbrook, IL 60440Off Market
- $393,2005 bd3 ba2.3k sqft545 Cottonwood Cir, Bolingbrook, IL 60440Off Market

Similar homes
- $385,0005 bd3 ba1.6k sqft(Undisclosed Address), Bolingbrook, IL 60440New
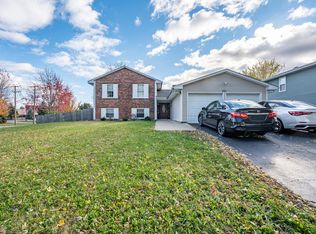 MLS ID #12800105, Javier Alday, Realty of America, LLC. MRED as distributed by MLS GRID
- $364,9004 bd2 ba1.6k sqft569 Emerson Cir, Bolingbrook, IL 60440Active
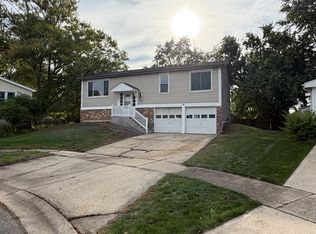 MLS ID #12802378, Colleen Berg, Berg Properties. MRED as distributed by MLS GRID
- $365,0004 bd2 ba1.9k sqft461 Galahad Rd, Bolingbrook, IL 60440New
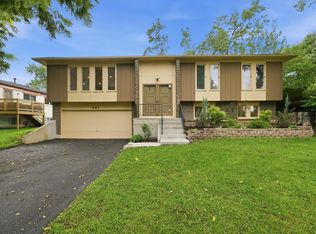 MLS ID #12805132, Derrick Jackson II, eXp Realty. MRED as distributed by MLS GRID
- $375,0003 bd2 ba1.4k sqft1059 Towner Dr, Bolingbrook, IL 60440New
 MLS ID #12806718, Jake McVey, 1 Percent Lists Homegrown Realty. MRED as distributed by MLS GRID
