A Rare Opportunity to Build Equity and Make It Your Own! Bring your vision and creativity to this rarely available end unit with potential for the right buyer. A serene golf course is visible off to the side from the balcony and patio, adding to the appeal of this desirable setting. Enjoy access to the community pool and the convenience of nearby shopping. The main level features a bright, open living and dining area with an easy flow into the kitchen, which is ready for a complete transformation. Three bedrooms and a generously sized shared bath round out the main level. Downstairs, the walkout lower level offers additional possibilities, with a gas fireplace, a second bath, and flexible space that will benefit from significant renovation. Whether you're an investor looking for your next project or a hands-on buyer ready to build equity, this property offers the chance to reimagine the space and create something of your own. The home needs substantial work throughout, particularly in the kitchen and lower level, and is being conveyed AS IS. The price reflects the property's current condition and presents an opportunity for buyers ready to take on a renovation project. Bring your ideas and explore the possibilities!
New
$249,000
425 Monet Cir #425, Bolingbrook, IL 60440
3beds
1,490sqft
Single Family Residence
Built in 1975
2,700 Square Feet Lot
$-- Zestimate®
$167/sqft
$180/mo HOA
What's special
Gas fireplaceSecond bath
- --
- 837
- views
- 83
- saves
Likely to sell faster than
Zillow last checked:
Listing updated:
Listed by:
Jennifer Macris, CSC 630-632-2549,
Baird & Warner,
Christie Love 630-632-2593,
Baird & Warner
Source: MRED as distributed by MLS GRID,MLS#: 12789366
Facts & features
Interior
Bedrooms & bathrooms
- Bedrooms: 3
- Bathrooms: 2
- Full bathrooms: 2
Rooms
- Room types: No additional rooms
Primary bedroom
- Level: Main
- Area: 156 Square Feet
- Dimensions: 13X12
Bedroom 2
- Level: Main
- Area: 117 Square Feet
- Dimensions: 13X9
Bedroom 3
- Level: Main
- Area: 120 Square Feet
- Dimensions: 12X10
Dining room
- Features: Flooring (Laminate)
- Level: Main
- Area: 90 Square Feet
- Dimensions: 10X9
Family room
- Level: Lower
- Area: 280 Square Feet
- Dimensions: 20X14
Kitchen
- Level: Main
- Area: 130 Square Feet
- Dimensions: 13X10
Laundry
- Level: Lower
- Area: 63 Square Feet
- Dimensions: 9X7
Living room
- Features: Flooring (Laminate)
- Level: Main
- Area: 260 Square Feet
- Dimensions: 20X13
Heating
- Has Heating (Unspecified Type)
Cooling
- Central Air
Features
- Basement: None
Interior area
- Total structure area: 0
- Total interior livable area: 1,490 sqft
Property
Parking
- Total spaces: 4
- Parking features: Yes, Attached, Garage
- Attached garage spaces: 2
Accessibility
- Accessibility features: No Disability Access
Lot
- Size: 2,700 Square Feet
- Dimensions: 36 X75
Details
- Parcel number: 1202111220120000
- Special conditions: Probate Listing
Construction
Type & style
- Home type: SingleFamily
- Property subtype: Single Family Residence
Materials
- Vinyl Siding, Frame
Condition
- New construction: No
- Year built: 1975
Utilities & green energy
- Sewer: Public Sewer
- Water: Public
Community & HOA
HOA
- Has HOA: Yes
- Services included: Insurance, Pool, Exterior Maintenance, Lawn Care, Snow Removal
- HOA fee: $180 monthly
Location
- Region: Bolingbrook
Financial & listing details
- Price per square foot: $167/sqft
- Annual tax amount: $7,516
- Date on market: 10/22/2026
- Ownership: Fee Simple w/ HO Assn.
Estimated market value
Not available
Estimated sales range
Not available
Not available
Price history
| Date | Event | Price |
|---|---|---|
| 12/26/2012 | Sold | $85,000-9.4%$57/sqft |
Source:  MRED as distributed by MLS GRID #08086410 Report a problem | ||
| 9/18/2012 | Pending sale | $93,800$63/sqft |
Source: Re/Max Professionals #08086410 Report a problem | ||
| 7/18/2012 | Listed for sale | $93,800$63/sqft |
Source: Re/Max Professionals #08086410 Report a problem | ||
Public tax history
Tax history is unavailable.
Find assessor info on the county website
Monthly payment
Est. payment
Payment breakdown
Explore the cost of this home by adjusting the details. Changes won't be saved.Climate risks
Neighborhood: 60440
Nearby schools
Schools provided by the listing agent
- Elementary: Jonas E Salk Elementary School
- Middle: Hubert H Humphrey Middle School
- High: Bolingbrook High School
- District: 365U
Source: MRED as distributed by MLS GRID. This data may not be complete. We recommend contacting the local school district to confirm school assignments for this home.


Similar homes
- $289,9003 bd2 ba1.7k sqft528 Alcott Ln, Bolingbrook, IL 60440New
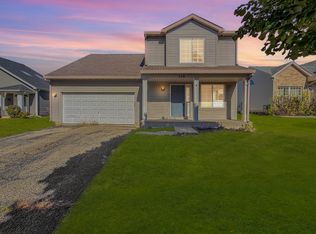 MLS ID #12764804, Robert Miller, CNC,GRI, Vylla Home. MRED as distributed by MLS GRID
- $315,0003 bd2 ba1.3k sqft206 E Briarcliff Rd, Bolingbrook, IL 60440New
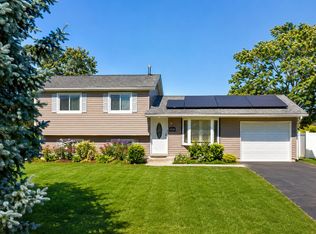 MLS ID #12793883, Marisela Aguilar, RE/MAX ELEVATED LLC. MRED as distributed by MLS GRID
- $--4 bd3 ba1.8k sqft244 N Lancaster Dr, Bolingbrook, IL 60440Auction
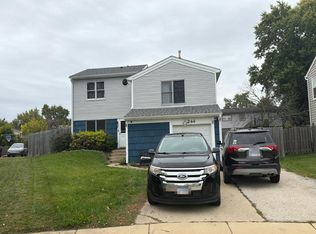 Auction.com 2
- $329,9003 bd2 ba1.1k sqft144 N Pinecrest Rd, Bolingbrook, IL 60440New
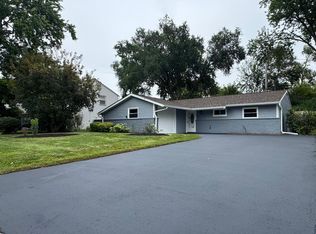 MLS ID #12792089, Laura Quintana, Vista Real Estate Group LLC. MRED as distributed by MLS GRID
