Every home has a story-welcome to your next chapter at 141 Plainview Drive! Enjoy peaceful water views and parkside living in this beautifully updated 5-bedroom, 2-bath home in Cinnamon Creek. Situated directly across from Poplar Park, this home offers flexible space across two fully finished levels. The main level features a sunlit living room, three bedrooms, a full bath, and an eat-in kitchen complete with granite countertops, stainless steel appliances, and a walk-in pantry. The lower level expands your living space with a large family room, two additional bedrooms, a second full bath, and a dedicated laundry room. Major updates to the home include: New House & Garage Roofs (2026), Updated Bathrooms (2026), New Flooring (2025), New Furnace & A/C (2025), and New Windows (2024). Step outside to relax on your screened porch or stroll the path along the water. Unbeatable location close to local shopping, dining, Pelican Harbor, I-55, and I-355!
Contingent
$399,000
141 Plainview Dr, Bolingbrook, IL 60440
5beds
1,714sqft
Single Family Residence
Built in 1974
7,840 Square Feet Lot
$-- Zestimate®
$233/sqft
$-- HOA
What's special
Path along the waterWalk-in pantryPeaceful water viewsLarge family roomParkside livingDedicated laundry roomEat-in kitchen
- --
- 605
- views
- 73
- saves
Likely to sell faster than
Zillow last checked:
Listing updated:
Listed by:
Jacqueline Choc 847-212-4884,
@properties Christie's International Real Estate
Source: MRED as distributed by MLS GRID,MLS#: 12791357
Facts & features
Interior
Bedrooms & bathrooms
- Bedrooms: 5
- Bathrooms: 2
- Full bathrooms: 2
Rooms
- Room types: Bedroom 5, Breakfast Room
Primary bedroom
- Level: Main
- Area: 120 Square Feet
- Dimensions: 12X10
Bedroom 2
- Level: Main
- Area: 90 Square Feet
- Dimensions: 10X9
Bedroom 3
- Level: Main
- Area: 108 Square Feet
- Dimensions: 9X12
Bedroom 4
- Level: Lower
- Area: 80 Square Feet
- Dimensions: 10X8
Bedroom 5
- Level: Lower
- Area: 88 Square Feet
- Dimensions: 8X11
Breakfast room
- Level: Main
- Area: 80 Square Feet
- Dimensions: 8X10
Dining room
- Level: Main
- Area: 165 Square Feet
- Dimensions: 11X15
Family room
- Level: Lower
- Area: 456 Square Feet
- Dimensions: 24X19
Kitchen
- Level: Main
- Area: 100 Square Feet
- Dimensions: 10X10
Laundry
- Level: Lower
- Area: 198 Square Feet
- Dimensions: 18X11
Living room
- Level: Main
- Area: 456 Square Feet
- Dimensions: 19X24
Heating
- Forced Air
Cooling
- Central Air
Features
- Flooring: Hardwood, Laminate
- Windows: Screens
- Basement: Finished,Full
Interior area
- Total structure area: 0
- Total interior livable area: 1,714 sqft
Video & virtual tour
Property
Parking
- Total spaces: 2
- Parking features: Asphalt, Garage Door Opener, Yes, Garage Owned, Detached, Garage
- Garage spaces: 2
- Has uncovered spaces: Yes
Accessibility
- Accessibility features: No Disability Access
Features
- Patio & porch: Deck, Screened
- Has view: Yes
- View description: Water, Back of Property
- Has water view: Yes
- Water view: Water,Back of Property
- Waterfront features: Pond
Lot
- Size: 7,840 Square Feet
- Dimensions: 139.15 X 109.23 X 157.72
- Features: Corner Lot, Mature Trees
Details
- Parcel number: 1202161110010000
- Special conditions: None
Construction
Type & style
- Home type: SingleFamily
- Property subtype: Single Family Residence
Materials
- Vinyl Siding, Brick
- Foundation: Concrete Perimeter
Condition
- New construction: No
- Year built: 1974
Utilities & green energy
- Sewer: Public Sewer
- Water: Lake Michigan
Community & HOA
Community
- Features: Park, Lake, Curbs, Sidewalks, Street Lights, Street Paved
- Subdivision: Cinnamon Creek
HOA
- Services included: None
Location
- Region: Bolingbrook
Financial & listing details
- Price per square foot: $233/sqft
- Tax assessed value: $256,020
- Annual tax amount: $6,841
- Date on market: 10/22/2026
- Ownership: Fee Simple
Estimated market value
Not available
Estimated sales range
Not available
Not available
Price history
| Date | Event | Price |
|---|---|---|
| 5/8/2023 | Sold | $305,000+5.2%$178/sqft |
Source:  MRED as distributed by MLS GRID #11765358 Report a problem | ||
| 4/25/2023 | Contingent | $290,000$169/sqft |
Source: MRED as distributed by MLS GRID #11765358 Report a problem | ||
| 4/21/2023 | Listed for sale | $290,000+27.2%$169/sqft |
Source: MRED as distributed by MLS GRID #11765358 Report a problem | ||
| 7/26/2005 | Sold | $228,000$133/sqft |
Source: Public Record Report a problem | ||
Public tax history
| Year | Property taxes | Tax assessment |
|---|---|---|
| 2024 | $6,404 +3.9% | $85,340 +11.1% |
| 2023 | $6,166 +0.8% | $76,786 +13.1% |
| 2022 | $6,115 +5.7% | $67,869 +6.9% |
| 2021 | $5,785 +3.3% | $63,459 +3.4% |
| 2020 | $5,601 +3.5% | $61,372 +5% |
| 2019 | $5,411 +7.9% | $58,450 +7.6% |
| 2018 | $5,017 +5.3% | $54,305 +5.5% |
| 2017 | $4,766 +3.2% | $51,474 +5% |
| 2016 | $4,618 +13.4% | $49,000 +4.3% |
| 2015 | $4,073 | $47,000 +10.1% |
| 2014 | $4,073 -3% | $42,700 -5.1% |
| 2013 | $4,200 +7.5% | $45,000 -1.1% |
| 2012 | $3,908 +1.8% | $45,500 -9.9% |
| 2011 | $3,838 -7.4% | $50,500 -15% |
| 2010 | $4,145 -6.1% | $59,400 -10% |
| 2009 | $4,415 +9.1% | $66,000 |
| 2008 | $4,047 | $66,000 +4.3% |
| 2007 | -- | $63,300 +5% |
| 2006 | $3,775 +6% | $60,300 +10% |
| 2005 | $3,562 +21.7% | $54,800 +23.7% |
| 2004 | $2,927 +1.8% | $44,300 +4.7% |
| 2003 | $2,876 +6.2% | $42,300 +11.6% |
| 2002 | $2,709 -4.7% | $37,900 |
| 2001 | $2,841 | $37,900 |
Find assessor info on the county website
Monthly payment
Est. payment
Payment breakdown
Explore the cost of this home by adjusting the details. Changes won't be saved.Climate risks
Neighborhood: 60440
Nearby schools
Schools provided by the listing agent
- Elementary: Independence Elementary School
- Middle: Jane Addams Middle School
- High: Bolingbrook High School
- District: 365U
Source: MRED as distributed by MLS GRID. This data may not be complete. We recommend contacting the local school district to confirm school assignments for this home.

Similar homes
- $397,5004 bd2 ba1.9k sqft453 Cumberland Ln, Bolingbrook, IL 60440Active
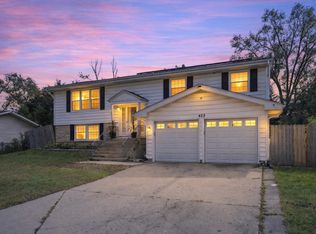 MLS ID #12774865, Leticia Mercado, Shopping Casas Chicago LLC. MRED as distributed by MLS GRID
- $330,0003 bd2 ba1.4k sqft140 Cypress Dr, Bolingbrook, IL 60440New
 MLS ID #12783595, Shay Hata, @properties Christie's International Real Estate. MRED as distributed by MLS GRID
- $399,9003 bd3 ba1.6k sqft390 Deering Ln, Bolingbrook, IL 60440Active
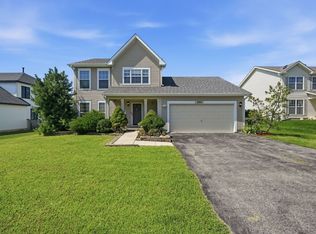 MLS ID #12773067, Charles Acoba, Exit Realty Redefined. MRED as distributed by MLS GRID
- $374,9005 bd2 ba2.3k sqft404 Assembly Dr, Bolingbrook, IL 60440Active
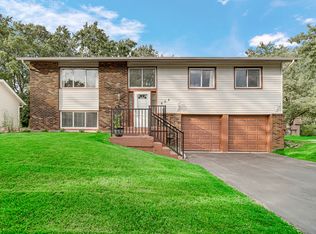 MLS ID #12779093, Ayesha Afaq, RE/MAX Action. MRED as distributed by MLS GRID
