
This 4 bedroom (3 upstairs, 1 on lower level), 1.5 bath home with 1 car garage sits on one of the largest lots on the street. The updated kitchen features stainless steel appliances and granite countertops with tile backsplash. The front windows to the home are Low E. Also featuring 6 panel solid oak doors and some marble floors, a sunsetter retractable awning and a free standing woodstove/fireplace. The lower level is walk out and there is a large composite deck at the property. The approximate roof age is 6 years, the front of the home was also re-sided at that time. ~ Welcome Home ~
Contingent
$324,000
530 Princeton Dr, Bolingbrook, IL 60440
4beds
1,462sqft
Single Family Residence
Built in 1977
4,617 Square Feet Lot
$-- Zestimate®
$222/sqft
$-- HOA
What's special
Sunsetter retractable awningUpdated kitchenLarge composite deckMarble floorsStainless steel appliances
- 59 days
- 31
- 0
Zillow last checked:
Listing updated:
Listed by:
Joanne Besterfield 630-835-8633,
@properties Christies International Real Estate
Source: MRED as distributed by MLS GRID,MLS#: 12733230
Facts & features
Interior
Bedrooms & bathrooms
- Bedrooms: 4
- Bathrooms: 2
- Full bathrooms: 1
- 1/2 bathrooms: 1
Rooms
- Room types: Storage
Primary bedroom
- Features: Flooring (Laminate)
- Level: Main
- Area: 130 Square Feet
- Dimensions: 10X13
Bedroom 2
- Features: Flooring (Carpet)
- Level: Main
- Area: 99 Square Feet
- Dimensions: 11X9
Bedroom 3
- Features: Flooring (Laminate)
- Level: Main
- Area: 100 Square Feet
- Dimensions: 10X10
Bedroom 4
- Features: Flooring (Carpet)
- Level: Lower
- Area: 90 Square Feet
- Dimensions: 10X9
Dining room
- Features: Flooring (Carpet)
- Level: Main
- Area: 100 Square Feet
- Dimensions: 10X10
Family room
- Features: Flooring (Laminate)
- Level: Lower
- Area: 231 Square Feet
- Dimensions: 11X21
Kitchen
- Features: Kitchen (Granite Counters), Flooring (Ceramic Tile)
- Level: Main
- Area: 99 Square Feet
- Dimensions: 9X11
Laundry
- Level: Lower
- Area: 12 Square Feet
- Dimensions: 4X3
Living room
- Features: Flooring (Carpet)
- Level: Main
- Area: 132 Square Feet
- Dimensions: 12X11
Storage
- Level: Lower
- Area: 70 Square Feet
- Dimensions: 7X10
Heating
- Natural Gas
Cooling
- Central Air
Appliances
- Included: Range, Microwave, Dishwasher, Refrigerator, Washer, Dryer, Stainless Steel Appliance(s)
Features
- Doors: 6 Panel Door(s)
- Windows: Low Emissivity Windows
- Basement: None
Interior area
- Total structure area: 1,462
- Total interior livable area: 1,462 sqft
Video & virtual tour
Property
Parking
- Total spaces: 1
- Parking features: Asphalt, Yes, Garage Owned, Attached, Garage
- Attached garage spaces: 1
Accessibility
- Accessibility features: No Disability Access
Lot
- Size: 4,617 Square Feet
Details
- Parcel number: 1202162060300000
- Special conditions: None
Construction
Type & style
- Home type: SingleFamily
- Property subtype: Single Family Residence
Materials
- Aluminum Siding, Vinyl Siding, Steel Siding
Condition
- New construction: No
- Year built: 1977
Utilities & green energy
- Sewer: Public Sewer
- Water: Public
Community & HOA
HOA
- Services included: None
Location
- Region: Bolingbrook
Financial & listing details
- Price per square foot: $222/sqft
- Tax assessed value: $203,778
- Annual tax amount: $5,152
- Date on market: 9/11/2026
- Ownership: Fee Simple
Estimated market value
Not available
Estimated sales range
Not available
Not available
Price history
| Date | Event | Price |
|---|---|---|
| 10/5/2026 | Contingent | $324,000$222/sqft |
Source:  MRED as distributed by MLS GRID #12733230 Report a problem | ||
| 9/11/2026 | Listed for sale | $324,000$222/sqft |
Source: MRED as distributed by MLS GRID #12733230 Report a problem | ||
Public tax history
| Year | Property taxes | Tax assessment |
|---|---|---|
| 2024 | $1,468 -4.8% | $67,926 +11.1% |
| 2023 | $1,542 -25.3% | $61,118 +13.1% |
| 2022 | $2,066 -1.8% | $54,020 +6.9% |
| 2021 | $2,104 -0.5% | $50,510 +3.4% |
| 2020 | $2,114 -2% | $48,849 +5% |
| 2019 | $2,156 -0.7% | $46,523 +7.6% |
| 2018 | $2,171 -0.9% | $43,223 +5.5% |
| 2017 | $2,191 -2.4% | $40,970 +5.1% |
| 2016 | $2,244 -3.2% | $39,000 +6.3% |
| 2015 | $2,319 | $36,700 +15% |
| 2014 | $2,319 -17.8% | $31,900 -14.2% |
| 2013 | $2,822 -27.8% | $37,200 -18.2% |
| 2012 | $3,908 -4.8% | $45,500 -15.1% |
| 2011 | $4,105 -4.9% | $53,600 -13% |
| 2010 | $4,316 +1.8% | $61,600 -3.1% |
| 2009 | $4,239 -0.8% | $63,600 -5.9% |
| 2008 | $4,274 | $67,600 +14.6% |
| 2007 | -- | $59,000 +5% |
| 2006 | $3,606 +5.6% | $56,200 +10% |
| 2005 | $3,414 +10.7% | $51,100 +10.1% |
| 2004 | $3,084 +13.1% | $46,400 +15.1% |
| 2003 | $2,728 -0.2% | $40,300 +5.5% |
| 2002 | $2,733 +24.8% | $38,200 +27.3% |
| 2001 | $2,189 +5.1% | $30,000 |
| 2000 | $2,083 | $30,000 |
Find assessor info on the county website
Monthly payment
Est. payment
Payment breakdown
Explore the cost of this home by adjusting the details. Changes won't be saved.Climate risks
Neighborhood: 60440
Nearby schools
Schools provided by the listing agent
- District: 365U
Source: MRED as distributed by MLS GRID. This data may not be complete. We recommend contacting the local school district to confirm school assignments for this home.
Similar homes
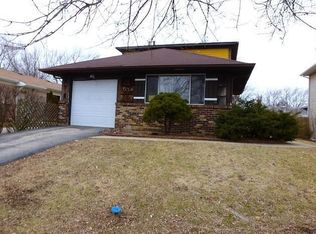
- $319,9004 bd2 ba1.9k sqft726 Rogers Rd, Romeoville, IL 60446Active
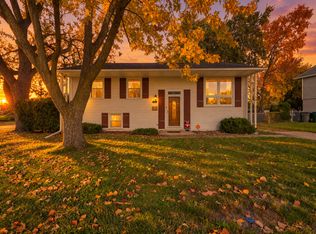 MLS ID #12798469, Jamie Haake, Coldwell Banker Realty. MRED as distributed by MLS GRID
- $349,0003 bd3 ba1.6k sqft168 Seabury Rd, Bolingbrook, IL 60440Price Change
 MLS ID #12791903, Michael Giliano, Compass. MRED as distributed by MLS GRID
- $399,9003 bd3 ba1.6k sqft390 Deering Ln, Bolingbrook, IL 60440Active
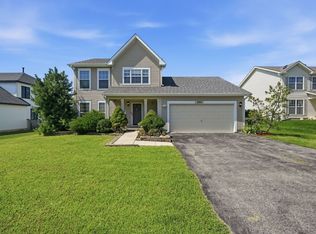 MLS ID #12773067, Charles Acoba, Exit Realty Redefined. MRED as distributed by MLS GRID
- $259,0002 bd3 ba1.4k sqft533 Jordan Way, Bolingbrook, IL 60440Active
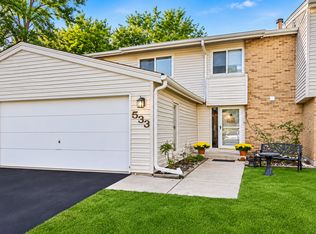 MLS ID #12799382, Adam Chaudhry, Berkshire Hathaway HomeServices Chicago. MRED as distributed by MLS GRID
