Skip main navigation
Closed
  • $330,000

    1913 Windfield Dr, Munster, IN 46321

    2beds
    1,386sqft
    Townhouse
    Built in 1999
    5,227 Square Feet Lot
    $331,300 Zestimate®
    $238/sqft
    $2,242 Estimated rent

    Home value

    $331,300

    $311,000 - $351,000

    $2,242/mo

    Zestimate® history
    Loading
    Loading...

    Owner options

    List your home for rent

    $2,242/mo

    Rent Zestimate®

    Find your next renter with Zillow Rental Manager. Plus, with online applications, you can quickly screen prospective tenants – for free.

    Learn more

    $2,242/mo

    Rent Zestimate®

    Refinance and save

    $2,314/mo

    Est. payment

    Refinancing to a lower rate could help reduce your monthly payments and save thousands over the life of the loan.

    See today's rates

    $2,314/mo

    Est. payment

    Explore your selling options

    Work with a Zillow partner agent

    Leverage their expertise and Zillow's premium Showcase listings to get your home seen by more buyers.

    Get started

    List with your own agent

    Get your home in front of millions of buyers by listing it on Zillow.

    Learn how to do it

    Sell it yourself

    Take full control of how buyers see your home on Zillow by listing For Sale by Owner (FSBO).

    List your home

    What's special

    Open concept designPrivate patio
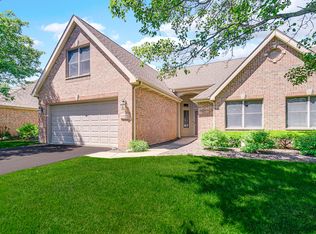
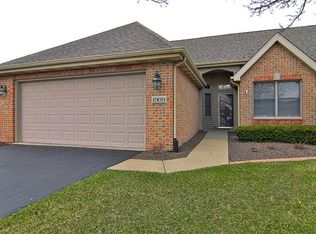
    Say Good-bye to the lawnmower and shovel and Hello to easy living. This beautiful, all brick ranch style townhome has so much to offer. Its Open concept design with cathedral ceiling detail in the Living Room and Dining Room greet you from Entry. The Kitchen offers an abundance of cabinets with counterspace for easy meal prep. There is a breakfast bar plus dinette area that opens to the private patio. The Primary Bedroom with stepped ceiling detail offers a large walk-in closet and private bath with double bowl vanity and spacious walk-in shower. A second bedroom is comfortably positioned near a full guest bath. The convenient main level Laundry has a utility tub which is great for handwashing or clean up from a project. Note the ceramic tile flooring in the Kitchen, Laundry and baths as well as Entry. The furnace and air conditioner were recently replaced (2023) and the water heater is newer as well. The HOA takes care of the landscaping, lawn and snow. An easy move...call today to see it! You will not be disappointed. Close to shopping, dining and entertainment with easy access to the South Shore train!

    Zillow last checked:

    Listing updated:

    Listed by:

    Kathleen Rogan,

    RE/MAX Realty Associates 219-922-8400

    Bought with:

    Nicole Smit, RB23001537

    McColly Real Estate

    Brandon Smith, RB23001001

    McColly Real Estate

    Source: NIRA as distributed by MLS GRID,MLS#: 836791MLS Logo

    Facts & features

    Interior

    Bedrooms & bathrooms
    • Bedrooms: 2
    • Bathrooms: 2
    • Full bathrooms: 1
    • 3/4 bathrooms: 1
    Rooms
    • Room types: Bedroom 2, Primary Bedroom, Living Room, Laundry, Kitchen, Dining Room
    Primary bedroom
    • Area: 195
    • Dimensions: 15.0 x 13.0
    Bedroom 2
    • Area: 195
    • Dimensions: 15.0 x 13.0
    Breakfast room
    • Area: 110
    • Dimensions: 11.0 x 10.0
    Dining room
    • Area: 168
    • Dimensions: 14.0 x 12.0
    Kitchen
    • Area: 143
    • Dimensions: 13.0 x 11.0
    Laundry
    • Area: 48
    • Dimensions: 8.0 x 6.0
    Living room
    • Area: 252
    • Dimensions: 21.0 x 12.0
    Heating
    • Natural Gas
    Appliances
    • Included: Dryer, Washer, Refrigerator, Microwave, Gas Water Heater, Dishwasher, Disposal
    • Laundry: Main Level
    Features
    • Cathedral Ceiling(s), Walk-In Closet(s), Open Floorplan, Eat-in Kitchen, Entrance Foyer
    • Has basement: No
    • Has fireplace: No
    Interior area
    • Total structure area: 1,386
    • Total interior livable area: 1,386 sqft
    • Finished area above ground: 1,386

    Property

    Parking
    • Total spaces: 2.5
    • Parking features: Attached, Driveway
    • Attached garage spaces: 2.5
    • Has uncovered spaces: Yes
    Features
    • Levels: One
    • Patio & porch: Patio
    • Has view: Yes
    • View description: Neighborhood
    Lot
    • Size: 5,227 Square Feet
    • Features: Back Yard, Sprinklers In Rear, Sprinklers In Front, Landscaped, Front Yard
    Details
    • Parcel number: 450732378038000027
    • Special conditions: Standard

    Construction

    Type & style
    • Home type: Townhouse
    • Property subtype: Townhouse
    • Attached to another structure: Yes
    Condition
    • New construction: No
    • Year built: 1999

    Utilities & green energy

    • Sewer: Public Sewer
    • Water: Public
    • Utilities for property: Cable Available, Sewer Connected, Natural Gas Connected

    Community & HOA

    Community
    • Subdivision: Townhomes/ White Oak Estates
    HOA
    • Has HOA: Yes
    • Amenities included: Landscaping, Snow Removal, Management, Maintenance Grounds
    • Services included: Maintenance Grounds, Snow Removal, Maintenance Structure
    • HOA fee: $250 monthly
    • HOA name: Burlwood Townhomes
    Location
    • Region: Munster

    Financial & listing details

    • Price per square foot: $238/sqft
    • Tax assessed value: $3,523
    • Annual tax amount: $3,554
    • Date on market: 4/9/2026
    • Listing agreement: Exclusive Right To Sell
    • Listing terms: Cash,Other,Conventional

    Price history

    DateEventPrice
    5/13/2026Sold$330,000$238/sqft
    Source: NIRA as distributed by MLS GRID #836791 Report a problem
    4/16/2026Pending sale$330,000$238/sqft
    Source: NIRA as distributed by MLS GRID #836791 Report a problem
    4/9/2026Listed for sale$330,000+17.9%$238/sqft
    Source: NIRA as distributed by MLS GRID #836791 Report a problem
    11/28/2022Sold$280,000-3.4%$202/sqft
    Source: NIRA as distributed by MLS GRID #517900 Report a problem
    11/4/2022Price change$289,999-3.3%$209/sqft
    Source: NIRA as distributed by MLS GRID #517900 Report a problem
    10/5/2022Price change$299,900-4.8%$216/sqft
    Source: NIRA as distributed by MLS GRID #517900 Report a problem
    9/15/2022Price change$314,900-3.1%$227/sqft
    Source: NIRA as distributed by MLS GRID #517900 Report a problem
    8/26/2022Listed for sale$324,900$234/sqft
    Source: NIRA as distributed by MLS GRID #517900 Report a problem

    Public tax history

    YearProperty taxesTax assessment
    2025$3,509 +8.4%$296,900 +8.3%
    2024$3,237 +6%$274,200 +8.9%
    2023$3,054 +4.7%$251,800 +8.4%
    2022$2,917 +5.3%$232,300 +4.8%
    2021$2,770 +5.3%$221,600 +5.3%
    2020$2,631 -13.2%$210,500 +2.3%
    2019$3,032 +2.7%$205,700 +2.1%
    2018$2,952 +13.4%$201,400 +2.8%
    2017$2,603 $196,000 +4.3%
    2016$2,603 -8.4%$188,000 -3.5%
    2014$2,843 +3.9%$194,900 +1.7%
    2013$2,738 +3.1%$191,700 +1.8%
    2012$2,655 -1.7%$188,300 +0.2%
    2011$2,700 +5.2%$188,000
    2010$2,567 $188,000 -6.8%
    2009-- $201,800 +5.3%
    2007-- $191,700 +18.6%
    2006-- $161,700
    2005-- $161,700
    2004-- $161,700 +163.8%
    2003-- $61,300
    2002-- $61,300
    Find assessor info on the county website

    Neighborhood: 46321

    Nearby schools

    GreatSchools rating
    Schools provided by the listing agent
    • Elementary: Frank H Hammond Elementary School
    • Middle: Wilbur Wright Middle School

    Source: NIRA as distributed by MLS GRID. This data may not be complete. We recommend contacting the local school district to confirm school assignments for this home.

    Get a cash offer in 3 minutes
    Find out how much your home could sell for in as little as 3 minutes with a no-obligation cash offer.
    Estimated market value
    $331,300
    Get a cash offer in 3 minutes
    Find out how much your home could sell for in as little as 3 minutes with a no-obligation cash offer.
    Estimated market value
    $331,300