Skip main navigation
Closed
  • $379,000

    1901 Windfield Dr, Munster, IN 46321

    3beds
    1,854sqft
    Townhouse
    Built in 1999
    8,446.28 Square Feet Lot
    $395,100 Zestimate®
    $204/sqft
    $2,641 Estimated rent

    Home value

    $395,100

    $360,000 - $435,000

    $2,641/mo

    Zestimate® history
    Loading
    Loading...

    Owner options

    List your home for rent

    $2,641/mo

    Rent Zestimate®

    Find your next renter with Zillow Rental Manager. Plus, with online applications, you can quickly screen prospective tenants – for free.

    Learn more

    $2,641/mo

    Rent Zestimate®

    Refinance and save

    $2,633/mo

    Est. payment

    Refinancing to a lower rate could help reduce your monthly payments and save thousands over the life of the loan.

    See today's rates

    $2,633/mo

    Est. payment

    Explore your selling options

    Work with a Zillow partner agent

    Leverage their expertise and Zillow's premium Showcase listings to get your home seen by more buyers.

    Get started

    List with your own agent

    Get your home in front of millions of buyers by listing it on Zillow.

    Learn how to do it

    Sell it yourself

    Take full control of how buyers see your home on Zillow by listing For Sale by Owner (FSBO).

    List your home

    What's special

    Attached garageOpen concept great roomDouble sinksFamily roomSouthern exposureEnd unit townhomeCathedral ceiling
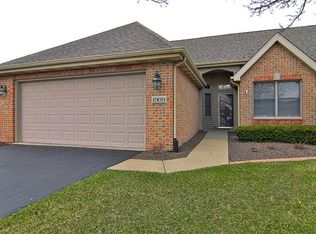
    LOCATION! White Oak Estates, an All Brick, End unit townhome,with windows on 3 sides, which includes a southern exposure, for a bright unit with views of the surrounding large green space yard. ---Open concept Great room is combined with the dining room, which has a Cathedral ceiling & 3 sided gas fireplace. ------All the rooms are on the main floor except the 3rd bedroom / bonus room, which is located on the upper level.---The Primary bedroom has a walk in closet, Tray ceiling, spacious private bathroom, double sinks, whirlpool tub and a separate shower.---The Kitchen has neutral wood cabinetry, a peninsula next to the table area, Cathedral ceiling and combines with the family room, a bright room with windows surrounding the room and a patio door to the private patio.---The Laundry room has a pantry closet & is conveniently located, between the kitchen and the attached garage .---The Garage is a spacious 2 car, opener, with a storage closet.---Recent Major updates, Roof 6-2020, Furnace 3-2024, Water heater 2-2025, C air approx. 9 years old. Freshly painted. Clean, move in ready unit. New Train station located approximately 1.5 miles away, has a fast train to Chicago. Train station is scheduled to open this year, very soon. ---HOA takes care of snow, lawn, landscaping, sprinklers (includes sprinkler water) driveway asphalt repair and sealing, gutter cleaning ---2 PETS ARE ALLOWED

    Zillow last checked:

    Listing updated:

    Listed by:

    Kris Hoge,

    RE/MAX Realty Associates 219-922-8400

    Bought with:

    Neal Frendling, RB14044715

    Advanced Real Estate, LLC

    Source: NIRA as distributed by MLS GRID,MLS#: 821118MLS Logo

    Facts & features

    Interior

    Bedrooms & bathrooms
    • Bedrooms: 3
    • Bathrooms: 2
    • Full bathrooms: 2
    Primary bedroom
    • Area: 202.8
    • Dimensions: 15.6 x 13.0
    Bedroom 2
    • Area: 136.34
    • Dimensions: 13.11 x 10.4
    Bedroom 3
    • Description: Bonus Room
    • Area: 247.2
    • Dimensions: 20.6 x 12.0
    Dining room
    • Area: 137.8
    • Dimensions: 13.0 x 10.6
    Family room
    • Area: 110
    • Dimensions: 10.0 x 11.0
    Great room
    • Area: 300.84
    • Dimensions: 21.8 x 13.8
    Kitchen
    • Area: 192.92
    • Dimensions: 18.2 x 10.6
    Laundry
    • Area: 48
    • Dimensions: 8.0 x 6.0
    Heating
    • Forced Air, Natural Gas
    Appliances
    • Included: Dishwasher, Refrigerator, Washer, Microwave, Gas Water Heater, Dryer, Disposal
    • Laundry: Laundry Room
    Features
    • Cathedral Ceiling(s), Walk-In Closet(s), Open Floorplan, High Ceilings, Laminate Counters, Country Kitchen, Entrance Foyer, Eat-in Kitchen, Double Vanity, Ceiling Fan(s)
    • Has basement: No
    • Number of fireplaces: 1
    • Fireplace features: Gas, Great Room
    Interior area
    • Total structure area: 1,854
    • Total interior livable area: 1,854 sqft
    • Finished area above ground: 1,854

    Property

    Parking
    • Total spaces: 2
    • Parking features: Additional Parking, Garage Door Opener, Kitchen Level, Garage Faces Front, Attached, Asphalt
    • Attached garage spaces: 2
    Features
    • Levels: One
    • Patio & porch: Patio
    • Exterior features: None
    • Pool features: None
    • Has spa: Yes
    • Spa features: Bath
    • Has view: Yes
    • View description: Park/Greenbelt
    Lot
    • Size: 8,446 sqft
    • Features: Back Yard, Paved, Sprinklers In Rear, Sprinklers In Front, Landscaped, Few Trees, Corner Lot
    Details
    • Parcel number: 450732378035000027
    • Special conditions: None

    Construction

    Type & style
    • Home type: Townhouse
    • Property subtype: Townhouse
    • Attached to another structure: Yes
    Condition
    • New construction: No
    • Year built: 1999

    Utilities & green energy

    • Electric: 200+ Amp Service
    • Sewer: Public Sewer
    • Water: Public
    • Utilities for property: Electricity Connected, Water Connected, Natural Gas Connected

    Community & neighborhood

    Security
    • Security features: Smoke Detector(s)
    Location
    • Region: Munster
    • Subdivision: Townhomes-White Oak Estates

    HOA & financial

    HOA
    • Has HOA: Yes
    • HOA fee: $250 monthly
    • Amenities included: Landscaping, Snow Removal, Other, Maintenance Grounds
    • Services included: Maintenance Grounds, Snow Removal
    • Association name: First American
    • Association phone: 219-464-3536

    Other

    Other facts
    • Listing agreement: Exclusive Right To Sell
    • Listing terms: Cash,Conventional

    Price history

    DateEventPrice
    7/30/2025Sold$379,000-2.5%$204/sqft
    Source: NIRA as distributed by MLS GRID #821118 Report a problem
    6/21/2025Contingent$388,900$210/sqft
    Source: NIRA as distributed by MLS GRID #821118 Report a problem
    6/6/2025Price change$388,900-1.5%$210/sqft
    Source: NIRA as distributed by MLS GRID #821118 Report a problem
    5/24/2025Listed for sale$395,000$213/sqft
    Source: NIRA as distributed by MLS GRID #821118 Report a problem

    Public tax history

    YearProperty taxesTax assessment
    2025$4,277 +6.6%$352,600 +7.6%
    2024$4,012 +5.5%$327,700 +6.2%
    2023$3,801 -45.7%$308,700 +7.9%
    2022$6,996 +4.7%$286,000 +6.7%
    2021$6,683 +4.9%$268,000 +5%
    2020$6,368 -12.6%$255,300 +2.2%
    2019$7,285 +101.6%$249,800 +2%
    2018$3,614 +12.7%$244,800 +3.4%
    2017$3,207 $236,700 +4%
    2016$3,207 -10.4%$227,700 -5.6%
    2014$3,581 +3.8%$241,100 +1.6%
    2013$3,450 +3.2%$237,400 +1.8%
    2012$3,345 -4.3%$233,100 -2.2%
    2011$3,493 +5.4%$238,400
    2010$3,313 $238,400 -6.8%
    2009-- $255,900 +5.2%
    2007-- $243,200 +17.4%
    2006-- $207,200
    2005-- $207,200

    Find assessor info on the county website

    Neighborhood: 46321

    Nearby schools

    GreatSchools rating
    Schools provided by the listing agent
    • Elementary: Frank H Hammond Elementary School
    • Middle: Wilbur Wright Middle School
    • High: Munster High School

    Source: NIRA as distributed by MLS GRID. This data may not be complete. We recommend contacting the local school district to confirm school assignments for this home.

    Get a cash offer in 3 minutes
    Find out how much your home could sell for in as little as 3 minutes with a no-obligation cash offer.
    Estimated market value
    $395,100
    Get a cash offer in 3 minutes
    Find out how much your home could sell for in as little as 3 minutes with a no-obligation cash offer.
    Estimated market value
    $395,100