*Welcome to 10029 S. Indiana Avenue, a beautifully maintained solid brick Cape Cod located in Chicago's Rosemoor community. This thoughtfully designed home offers the charm of classic brick construction with the flexibility and functionality today's buyers are looking for. Featuring 3 bedrooms and 3 full bathrooms, this home offers the unique advantage of a floor plan that lives like a 4-bedroom, 3-bath residence. The private second-floor primary suite provides a comfortable retreat, while the finished basement expands the home's versatility with a spacious bonus room and full bathroom. This additional living area offers excellent potential for a guest suite, fourth sleeping area, home office, recreation room, media space, fitness area, or other uses to fit your lifestyle. The updated galley kitchen combines style and function with granite countertops, custom cabinetry, and stainless steel appliances, creating an inviting space for everyday living and entertaining. Step outside to enjoy the fully fenced backyard, providing space for outdoor gatherings, gardening, relaxing, or enjoying the outdoors. A detached two-car garage adds convenience, off-street parking, and additional storage. Ideally situated on Chicago's South Side, this home offers convenient access to neighborhood parks, public transportation, the CTA Red Line, Interstate 94 (Dan Ryan Expressway), shopping, dining, and everyday conveniences. Whether you're looking for a solid brick home, flexible living space, updated finishes, or a layout designed for today's needs, this home delivers exceptional value and opportunity. Schedule your private showing today and experience everything this beautiful Cape Cod has to offer.
Active
$269,000
10029 S Indiana Ave, Chicago, IL 60628
4beds
1,500sqft
Single Family Residence
Built in 1939
3,750 Square Feet Lot
$-- Zestimate®
$179/sqft
$-- HOA
What's special
Fully fenced backyardSolid brick cape codPrivate second-floor primary suiteDetached two-car garageUpdated galley kitchenCustom cabinetryGranite countertops
- --
- 249
- views
- 29
- saves
Zillow last checked:
Listing updated:
Listed by:
Lori Spruiell, CSC 708-724-4498,
Baird & Warner
Source: MRED as distributed by MLS GRID,MLS#: 12728043
Facts & features
Interior
Bedrooms & bathrooms
- Bedrooms: 4
- Bathrooms: 3
- Full bathrooms: 3
Rooms
- Room types: No additional rooms
Primary bedroom
- Features: Flooring (Carpet), Bathroom (Full)
- Level: Second
- Area: 195 Square Feet
- Dimensions: 13X15
Bedroom 2
- Features: Flooring (Hardwood)
- Level: Main
- Area: 120 Square Feet
- Dimensions: 10X12
Bedroom 3
- Features: Flooring (Hardwood)
- Level: Main
- Area: 100 Square Feet
- Dimensions: 10X10
Bedroom 4
- Features: Flooring (Carpet)
- Level: Basement
- Area: 120 Square Feet
- Dimensions: 10X12
Dining room
- Features: Flooring (Hardwood)
- Level: Main
- Dimensions: COMBO
Family room
- Features: Flooring (Ceramic Tile)
- Level: Basement
- Area: 480 Square Feet
- Dimensions: 20X24
Kitchen
- Features: Kitchen (Galley), Flooring (Hardwood)
- Level: Main
- Area: 140 Square Feet
- Dimensions: 10X14
Laundry
- Features: Flooring (Ceramic Tile)
- Level: Basement
- Area: 48 Square Feet
- Dimensions: 6X8
Living room
- Features: Flooring (Hardwood)
- Level: Main
- Area: 216 Square Feet
- Dimensions: 12X18
Heating
- Natural Gas, Forced Air
Cooling
- Central Air
Appliances
- Included: Range, Microwave, Dishwasher, Refrigerator
Features
- 1st Floor Bedroom, 1st Floor Full Bath
- Flooring: Hardwood
- Basement: Finished,Full
- Attic: Finished,Full,Interior Stair
Interior area
- Total structure area: 0
- Total interior livable area: 1,500 sqft
Property
Parking
- Total spaces: 2
- Parking features: Yes, Other, Detached, Garage
- Garage spaces: 2
Accessibility
- Accessibility features: No Disability Access
Features
- Stories: 1.5
- Fencing: Fenced
Lot
- Size: 3,750 Square Feet
- Dimensions: 30X125
Details
- Parcel number: 25103110100000
- Special conditions: None
Construction
Type & style
- Home type: SingleFamily
- Architectural style: Cape Cod
- Property subtype: Single Family Residence
Materials
- Brick
- Foundation: Concrete Perimeter
- Roof: Asphalt
Condition
- New construction: No
- Year built: 1939
- Major remodel year: 2016
Utilities & green energy
- Sewer: Public Sewer
- Water: Lake Michigan
Community & HOA
HOA
- Services included: None
Location
- Region: Chicago
Financial & listing details
- Price per square foot: $179/sqft
- Tax assessed value: $102,000
- Annual tax amount: $1,391
- Date on market: 8/8/2026
- Ownership: Fee Simple
Estimated market value
Not available
Estimated sales range
Not available
Not available
Price history
| Date | Event | Price |
|---|---|---|
| 8/6/2026 | Listing removed | $304,495$203/sqft |
Source: MRED as distributed by MLS GRID #12699565 Report a problem | ||
| 7/29/2026 | Price change | $304,495-1.8%$203/sqft |
Source:  MRED as distributed by MLS GRID #12699565 Report a problem MRED as distributed by MLS GRID #12699565 Report a problem | ||
| 7/14/2026 | Listed for sale | $309,995+87.9%$207/sqft |
Source: MRED as distributed by MLS GRID #12699565 Report a problem | ||
| 4/27/2017 | Sold | $165,000-2.4%$110/sqft |
Source: MRED as distributed by MLS GRID #09474144 Report a problem | ||
| 3/21/2017 | Pending sale | $169,000$113/sqft |
Source: RE/MAX "10" CHICAGO #09474144 Report a problem | ||
| 3/1/2017 | Price change | $169,000-3.4%$113/sqft |
Source: RE/MAX "10" CHICAGO #09474144 Report a problem | ||
| 2/14/2017 | Price change | $175,000-2.2%$117/sqft |
Source: RE/MAX "10" CHICAGO #09474144 Report a problem | ||
| 1/10/2017 | Price change | $179,000-0.5%$119/sqft |
Source: RE/MAX "10" CHICAGO #09474144 Report a problem | ||
| 12/12/2016 | Price change | $179,900-1.1%$120/sqft |
Source: RE/MAX "10" CHICAGO #09474144 Report a problem | ||
| 11/30/2016 | Price change | $181,900-1.1%$121/sqft |
Source: RE/MAX "10" CHICAGO #09474144 Report a problem | ||
| 11/16/2016 | Price change | $184,000-2.6%$123/sqft |
Source: RE/MAX "10" CHICAGO #09474144 Report a problem | ||
| 10/24/2016 | Price change | $189,000-3%$126/sqft |
Source: RE/MAX "10" CHICAGO #09474144 Report a problem | ||
| 10/18/2016 | Listed for sale | $194,900+536.8%$130/sqft |
Source: RE/MAX "10" CHICAGO #09474144 Report a problem | ||
| 5/19/2016 | Sold | $30,604-34.5%$20/sqft |
Source: MRED as distributed by MLS GRID #09125745 Report a problem | ||
| 4/20/2016 | Price change | -- |
Source: Owners.com #09125745 Report a problem | ||
| 4/1/2016 | Price change | $46,700$31/sqft |
Source: REALHome Services and Solutions #09125745 Report a problem | ||
| 3/11/2016 | Price change | -- |
Source: Owners.com #09125745 Report a problem | ||
| 3/5/2016 | Price change | $46,700$31/sqft |
Source: REALHome Services and Solutions #09125745 Report a problem | ||
| 3/2/2016 | Price change | -- |
Source: Owners.com #09125745 Report a problem | ||
| 2/26/2016 | Price change | $46,700$31/sqft |
Source: REALHome Services and Solutions #09125745 Report a problem | ||
| 2/21/2016 | Price change | -- |
Source: Owners.com #09125745 Report a problem | ||
| 2/20/2016 | Price change | $46,700$31/sqft |
Source: REALHome Services and Solutions #09125745 Report a problem | ||
| 2/17/2016 | Price change | -- |
Source: Owners.com #09125745 Report a problem | ||
| 2/15/2016 | Price change | $46,700-9.7%$31/sqft |
Source: REALHome Services and Solutions #09125745 Report a problem | ||
| 1/29/2016 | Listed for sale | $51,700-57.3%$34/sqft |
Source: REALHome Services and Solutions #09125745 Report a problem | ||
| 9/25/2000 | Sold | $121,000$81/sqft |
Source: Agent Provided Report a problem | ||
Public tax history
| Year | Property taxes | Tax assessment |
|---|---|---|
| 2024 | $1,391 -32.1% | $10,200 -21.5% |
| 2023 | $2,048 +3.6% | $13,000 |
| 2022 | $1,976 +1.3% | $13,000 |
| 2021 | $1,950 +7.7% | $13,000 +16% |
| 2020 | $1,810 -0.4% | $11,207 -10% |
| 2019 | $1,818 +1.8% | $12,453 |
| 2018 | $1,786 -33.3% | $12,453 +0.4% |
| 2017 | $2,675 +297.5% | $12,401 +244.3% |
| 2016 | $673 -62.5% | $3,602 -71% |
| 2015 | $1,796 +8.3% | $12,401 +8% |
| 2014 | $1,658 +2.7% | $11,483 |
| 2013 | $1,614 -0.1% | $11,483 |
| 2012 | $1,616 -14.7% | $11,483 -18.8% |
| 2011 | $1,896 +18.4% | $14,150 |
| 2010 | $1,601 +14% | $14,150 |
| 2009 | $1,404 +2.8% | $14,150 -6.8% |
| 2008 | $1,366 +3.3% | $15,176 |
| 2007 | $1,323 +0.8% | $15,176 |
| 2006 | $1,313 -32.2% | $15,176 +28.3% |
| 2005 | $1,936 +1% | $11,827 |
| 2004 | $1,917 +2.2% | $11,827 |
| 2003 | $1,875 +10.1% | $11,827 +25% |
| 2002 | $1,703 +3.7% | $9,462 |
| 2001 | $1,641 +1% | $9,462 |
| 2000 | $1,625 | $9,462 +12.1% |
| 1999 | -- | $8,444 |
Find assessor info on the county website
Monthly payment
Est. payment
Payment breakdown
Explore the cost of this home by adjusting the details. Changes won't be saved.Climate risks
Neighborhood: Rosemoor
Nearby schools
Similar homes

- $310,0004 bd3 ba1.6k sqft10054 S Saint Lawrence Ave, Chicago, IL 60628New
 MLS ID #12778355, Morgan Alexander, Fathom Realty IL. MRED as distributed by MLS GRID
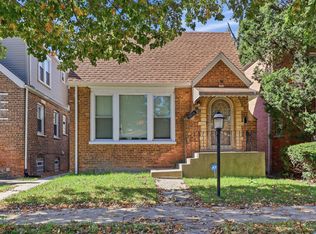
 - $309,9005 bd2 ba1.3k sqft10115 S Indiana Ave, Chicago, IL 60628New
 MLS ID #12777795, Nicholas Pipala, McSully Properties LLC. MRED as distributed by MLS GRID
 - $290,0005 bd2 ba1.1k sqft10145 S Perry Ave, Chicago, IL 60628New
 MLS ID #12775914, Merthia Randell, Coldwell Banker Realty. MRED as distributed by MLS GRID
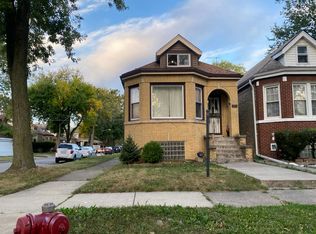
 - $--3 bd1 ba1.3k sqft10156 S Princeton Ave, Chicago, IL 60628Auction
 Auction.com 2
