Spacious & versatile single-family home featuring 4 beds and 2 baths above grade. The finished basement offers a private in-law suite complete with 1 bed, 1 bath, kitchenette and separate entrance/exit- providing flexibility for extended family or guests. Total living space includes 5 bedrooms & 3 bathrooms. The main level includes access to a rear porch deck, perfect for outdoor relaxation and entertaining. Additional features include a one car garage. A washer/dryer hook-up on the main level & in basement. Please note: All appliances belong to the tenants. MAJOR UPDATE: BRAND NEW ROOF TO BE INSTALLED PRIOR TO CLOSING!
Active
$219,000
1641 S Ridgeway Ave, Chicago, IL 60623
5beds
2,607sqft
Single Family Residence
Built in 1903
3,125 Square Feet Lot
$217,800 Zestimate®
$84/sqft
$-- HOA
What's special
One car garage
- 92 days
- 1,017
- 78
Zillow last checked:
Listing updated:
Listed by:
Dwight Sims 773-703-6795,
Hunter's Realty, Inc.
Source: MRED as distributed by MLS GRID,MLS#: 12680043
Facts & features
Interior
Bedrooms & bathrooms
- Bedrooms: 5
- Bathrooms: 3
- Full bathrooms: 3
Rooms
- Room types: Bedroom 5
Primary bedroom
- Level: Second
- Area: 70 Square Feet
- Dimensions: 10X7
Bedroom 2
- Level: Second
- Area: 70 Square Feet
- Dimensions: 10X7
Bedroom 3
- Level: Second
- Area: 70 Square Feet
- Dimensions: 10X7
Bedroom 4
- Level: Main
- Area: 70 Square Feet
- Dimensions: 10X7
Bedroom 5
- Level: Basement
- Area: 72 Square Feet
- Dimensions: 9X8
Kitchen
- Level: Main
- Area: 88 Square Feet
- Dimensions: 11X8
Living room
- Level: Main
- Area: 160 Square Feet
- Dimensions: 20X8
Heating
- Natural Gas
Cooling
- Window Unit(s)
Features
- Basement: Finished,Full
Interior area
- Total structure area: 2,607
- Total interior livable area: 2,607 sqft
- Finished area below ground: 647
Property
Parking
- Total spaces: 1
- Parking features: Yes, Detached, Garage
- Garage spaces: 1
Accessibility
- Accessibility features: No Disability Access
Features
- Stories: 2
Lot
- Size: 3,125 Square Feet
- Dimensions: 25X125
Details
- Parcel number: 16233050150000
- Special conditions: None
Construction
Type & style
- Home type: SingleFamily
- Property subtype: Single Family Residence
Materials
- Brick
Condition
- New construction: No
- Year built: 1903
Utilities & green energy
- Sewer: Public Sewer
- Water: Lake Michigan
Community & HOA
Community
- Subdivision: Lawndale
HOA
- Services included: None
Location
- Region: Chicago
Financial & listing details
- Price per square foot: $84/sqft
- Tax assessed value: $250,000
- Annual tax amount: $5,041
- Date on market: 6/17/2026
- Ownership: Fee Simple
Estimated market value
$217,800
$207,000 - $229,000
$2,960/mo
Price history
| Date | Event | Price |
|---|---|---|
| 7/10/2026 | Listed for sale | $219,000$84/sqft |
Source:  MRED as distributed by MLS GRID #12680043 Report a problem MRED as distributed by MLS GRID #12680043 Report a problem | ||
| 7/6/2026 | Pending sale | $219,000$84/sqft |
Source: MRED as distributed by MLS GRID #12680043 Report a problem | ||
| 6/17/2026 | Listed for sale | $219,000-0.5%$84/sqft |
Source: MRED as distributed by MLS GRID #12680043 Report a problem | ||
| 8/8/2025 | Listing removed | $220,000$84/sqft |
Source: MRED as distributed by MLS GRID #12401805 Report a problem | ||
| 6/24/2025 | Listed for sale | $220,000-12%$84/sqft |
Source: MRED as distributed by MLS GRID #12401805 Report a problem | ||
| 6/24/2025 | Listing removed | $250,000$96/sqft |
Source: MRED as distributed by MLS GRID #12358114 Report a problem | ||
| 5/19/2025 | Listed for sale | $250,000+68.9%$96/sqft |
Source: MRED as distributed by MLS GRID #12358114 Report a problem | ||
| 7/21/2006 | Sold | $148,000+35.8%$57/sqft |
Source: Public Record Report a problem | ||
| 5/23/2006 | Sold | $109,000-11.7%$42/sqft |
Source: Public Record Report a problem | ||
| 5/11/2005 | Sold | $123,500$47/sqft |
Source: Public Record Report a problem | ||
Public tax history
| Year | Property taxes | Tax assessment |
|---|---|---|
| 2024 | $5,041 +164.6% | $25,000 +177.8% |
| 2023 | $1,905 +2.6% | $9,000 |
| 2022 | $1,857 +2.3% | $9,000 |
| 2021 | $1,816 -33.9% | $9,000 -26.8% |
| 2020 | $2,748 -3.5% | $12,296 -13% |
| 2019 | $2,849 +1.7% | $14,134 |
| 2018 | $2,801 -18.3% | $14,134 -11% |
| 2017 | $3,429 +7.9% | $15,872 |
| 2016 | $3,179 +41.5% | $15,872 +29.4% |
| 2015 | $2,247 -20.5% | $12,264 -19.5% |
| 2014 | $2,826 +2% | $15,234 |
| 2013 | $2,771 +1.4% | $15,234 |
| 2012 | $2,734 -14.4% | $15,234 -22.7% |
| 2011 | $3,194 -0.4% | $19,710 |
| 2010 | $3,207 +4.4% | $19,710 |
| 2009 | $3,073 -14.4% | $19,710 -21.2% |
| 2008 | $3,590 +1% | $25,024 |
| 2007 | $3,554 -1.1% | $25,024 |
| 2006 | $3,592 +137.2% | $25,024 +170% |
| 2005 | $1,514 +1% | $9,268 |
| 2004 | $1,499 +2.2% | $9,268 |
| 2003 | $1,467 +19.9% | $9,268 +36.1% |
| 2002 | $1,223 +47.6% | $6,809 |
| 2001 | $829 +68.9% | $6,809 |
| 2000 | $491 +89% | $6,809 +49.5% |
| 1999 | $260 | $4,553 |
Find assessor info on the county website
Monthly payment
Est. payment
Payment breakdown
Explore the cost of this home by adjusting the details. Changes won't be saved.Climate risks
Neighborhood: Lawndale
Nearby schools
Schools provided by the listing agent
- Elementary: Penn Elementary School
- High: Collins High School
- District: 299
Source: MRED as distributed by MLS GRID. This data may not be complete. We recommend contacting the local school district to confirm school assignments for this home.
Similar homes
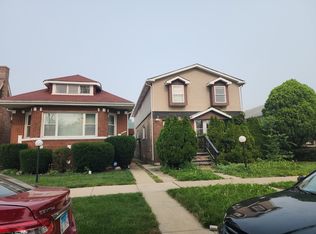
- $275,0003 bd2 ba1.4k sqft2427 S Christiana Ave, Chicago, IL 60623Active
 MLS ID #12683381, Rafay Qamar, Real Broker LLC. MRED as distributed by MLS GRID
 - $--6 bd3 ba3.1k sqft9737 S Calumet Ave, Chicago, IL 60628Auction
 ServiceLink Auction
 - $189,0002 bd2 ba1.5k sqft2812 Ridgeland Ave, Berwyn, IL 60402New
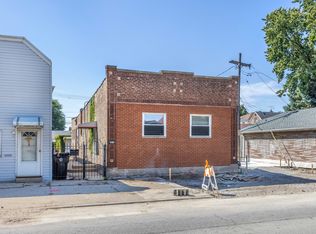 MLS ID #12762954, John Warren, Forte Properties, Inc.. MRED as distributed by MLS GRID
 - $250,0004 bd1 ba1.3k sqft3116 S 52nd Ct, Cicero, IL 60804Price Change
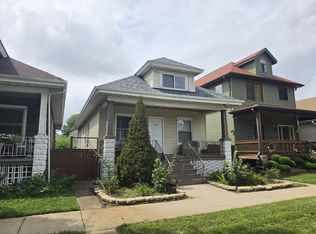 MLS ID #12744322, Sal Hernandez, Century 21 Circle. MRED as distributed by MLS GRID
 - $214,9002 bd1 ba1.5k sqft8008 S La Salle St, Chicago, IL 60620For Sale
 MLS ID #845148, Maria Vega, RE/MAX Realty Associates. NIRA as distributed by MLS GRID
