Welcome to this beautiful Chicago-style brick bungalow featuring 3 bedrooms, 1 bath, a full basement, 2-car garage, and a spacious fenced yard. Step inside to gleaming hardwood floors and a bright, oversized living room featuring plenty of windows, a cozy fireplace, and recessed lighting. The centrally located dining room flows seamlessly into the stunning kitchen, completely remodeled just 3 months ago with new cabinets, quartz countertops, stainless steel appliances, and a portable center island. The main-floor laundry adds convenience, while the remodeled bathroom offers a fresh, modern feel. The spacious bedrooms provide plenty of room, with the primary bedroom featuring a huge walk-in closet and lots of natural light. The fully finished second level offers a generous family room and additional bedroom-perfect for guests, a home office, or extra living space. The full basement provides endless possibilities for future finishing and additional square footage. Outside, enjoy the fenced yard and 2-car garage. Conveniently located near expressways, public transportation, shopping, dining, and more. Beautifully updated, full of character, home warranty included and move-in ready-come see all this charming bungalow has to offer!
Pending
$214,900
8008 S La Salle St, Chicago, IL 60620
2beds
1,550sqft
Single Family Residence
Built in 1923
3,271 Square Feet Lot
$210,900 Zestimate®
$139/sqft
$-- HOA
What's special
Cozy fireplaceFully finished second levelFenced yardChicago-style brick bungalowAdditional bedroomSpacious bedroomsRecessed lighting
- 41 days
- 96
- 13
Zillow last checked:
Listing updated:
Listed by:
Maria Vega,
RE/MAX Realty Associates 219-922-8400
Source: NIRA as distributed by MLS GRID,MLS#: 845148
Facts & features
Interior
Bedrooms & bathrooms
- Bedrooms: 2
- Bathrooms: 1
- Full bathrooms: 1
Rooms
- Room types: Bedroom 2, Primary Bedroom, Living Room, Laundry, Kitchen, Family Room, Dining Room, Bedroom 3
Primary bedroom
- Level: Main
- Area: 120
- Dimensions: 12.0 x 10.0
Bedroom 2
- Level: Main
- Area: 110
- Dimensions: 11.0 x 10.0
Bedroom 3
- Level: Upper
- Area: 190
- Dimensions: 19.0 x 10.0
Dining room
- Level: Main
- Area: 156
- Dimensions: 13.0 x 12.0
Family room
- Level: Upper
- Area: 312
- Dimensions: 26.0 x 12.0
Kitchen
- Level: Main
- Area: 108
- Dimensions: 12.0 x 9.0
Laundry
- Level: Main
- Area: 90
- Dimensions: 9.0 x 10.0
Living room
- Level: Main
- Area: 264
- Dimensions: 22.0 x 12.0
Heating
- Baseboard, Natural Gas, Forced Air
Appliances
- Included: Dishwasher, Washer, Stainless Steel Appliance(s), Refrigerator, Range, Microwave, Gas Water Heater, Freezer
- Laundry: Main Level
Features
- Ceiling Fan(s), Walk-In Closet(s), Recessed Lighting, Kitchen Island, High Ceilings, Granite Counters, Eat-in Kitchen
- Basement: Full,Walk-Out Access,Unfinished
- Number of fireplaces: 1
- Fireplace features: Gas, Living Room
Interior area
- Total structure area: 1,550
- Total interior livable area: 1,550 sqft
- Finished area above ground: 1,550
Property
Parking
- Total spaces: 2
- Parking features: Detached, On Street, Alley Access, Garage Door Opener
- Garage spaces: 2
Features
- Levels: One
- Patio & porch: Deck
- Fencing: Back Yard,Fenced
- Has view: Yes
- View description: City, Neighborhood
Lot
- Size: 3,271 Square Feet
- Features: Back Yard, Near Public Transit, Landscaped, Front Yard
Details
- Parcel number: 20332120210000
- Special conditions: Standard
Construction
Type & style
- Home type: SingleFamily
- Property subtype: Single Family Residence
Condition
- New construction: No
- Year built: 1923
Utilities & green energy
- Electric: 100 Amp Service
- Sewer: Public Sewer
- Water: Public
- Utilities for property: Cable Available, Water Connected, Sewer Connected, Natural Gas Connected, Electricity Connected
Community & HOA
Community
- Subdivision: Mcintosh State Street Add
HOA
- Has HOA: No
Location
- Region: Chicago
Financial & listing details
- Price per square foot: $139/sqft
- Tax assessed value: $100,000
- Annual tax amount: $1,259
- Date on market: 9/11/2026
- Listing agreement: Exclusive Right To Sell
- Listing terms: Cash,FHA,Conventional
Estimated market value
$210,900
$200,000 - $221,000
$1,757/mo
Price history
| Date | Event | Price |
|---|---|---|
| 9/30/2026 | Pending sale | $214,900$139/sqft |
Source:  NIRA as distributed by MLS GRID #845148 Report a problem | ||
| 9/11/2026 | Listed for sale | $214,900+65.3%$139/sqft |
Source: NIRA as distributed by MLS GRID #845148 Report a problem | ||
| 9/20/2005 | Sold | $130,000+221%$84/sqft |
Source: Public Record Report a problem | ||
| 5/28/2003 | Sold | $40,500$26/sqft |
Source: Public Record Report a problem | ||
Public tax history
| Year | Property taxes | Tax assessment |
|---|---|---|
| 2024 | $1,215 +128.4% | $10,000 +53.9% |
| 2023 | $532 +8% | $6,499 |
| 2022 | $493 -22.7% | $6,499 |
| 2021 | $637 -64.1% | $6,499 -41.3% |
| 2020 | $1,774 +2.7% | $11,066 -8% |
| 2019 | $1,728 +1.8% | $12,029 |
| 2018 | $1,698 -14.4% | $12,029 -4.4% |
| 2017 | $1,983 -1.9% | $12,589 |
| 2016 | $2,021 +10.7% | $12,589 |
| 2015 | $1,826 +4.4% | $12,589 +5% |
| 2014 | $1,749 +2.7% | $11,994 |
| 2013 | $1,703 -0.1% | $11,994 |
| 2012 | $1,705 -10.2% | $11,994 -12.7% |
| 2011 | $1,898 -1.8% | $13,734 |
| 2010 | $1,933 +14% | $13,734 |
| 2009 | $1,695 +2.8% | $13,734 -8.9% |
| 2008 | $1,649 +3.2% | $15,070 |
| 2007 | $1,598 -26.1% | $15,070 |
| 2006 | $2,163 +9.6% | $15,070 +24.7% |
| 2005 | $1,974 +1% | $12,083 |
| 2004 | $1,954 +2.2% | $12,083 |
| 2003 | $1,912 +25.3% | $12,083 +42.3% |
| 2002 | $1,526 +36.2% | $8,493 |
| 2001 | $1,120 +14.6% | $8,493 |
| 2000 | $978 +0% | $8,493 +19.8% |
| 1999 | $978 | $7,089 |
Find assessor info on the county website
Monthly payment
Est. payment
Payment breakdown
Explore the cost of this home by adjusting the details. Changes won't be saved.Climate risks
Neighborhood: West Chatham


Similar homes
- $249,9004 bd2 ba2.2k sqft155 W 81st St, Steger, IL 60620Price Change
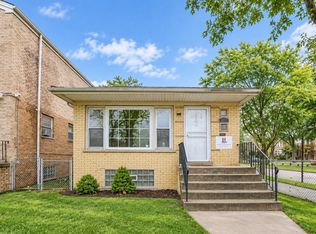 MLS ID #12755285, Brittiany Jones, Coldwell Banker Realty. MRED as distributed by MLS GRID
- $249,0004 bd3 ba1.4k sqft8438 S Morgan St, Chicago, IL 60620Active
 MLS ID #12708864, Corey D McCray, Exit Infinity Realty. MRED as distributed by MLS GRID
- $--4 bd2 ba1.5k sqft8622 S Escanaba Ave, Chicago, IL 60617Auction
 MLS ID #12786696, George Ayling, Select a Fee RE System. MRED as distributed by MLS GRID
- $230,0004 bd1 ba1k sqft10812 S Indiana Ave, Chicago, IL 60628Active
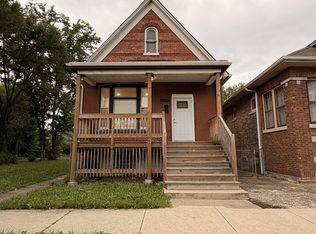 MLS ID #12755905, Solomon Gaddam, Keller Williams Infinity. MRED as distributed by MLS GRID
