Come see this lovely 3 bedroom brick ranch style home. This is located on a quiet family block,close to transportation,churches,shopping.Living room with adjoining dininette area and kitchen. Full basement with some finishing touches.Large 2 car garage
Pending
Price cut: $10K (9/26)
$240,000
7129 S Oakley Ave, Chicago, IL 60636
3beds
3,150sqft
Single Family Residence
Built in 1960
3,150 Square Feet Lot
$237,200 Zestimate®
$76/sqft
$-- HOA
What's special
Full basement
- 41 days
- 151
- 4
Zillow last checked:
Listing updated:
Listed by:
Lois White 773-995-5999,
Lois White Realty
Source: MRED as distributed by MLS GRID,MLS#: 12754566
Facts & features
Interior
Bedrooms & bathrooms
- Bedrooms: 3
- Bathrooms: 2
- Full bathrooms: 2
Rooms
- Room types: No additional rooms
Primary bedroom
- Level: Main
- Area: 192 Square Feet
- Dimensions: 12X16
Bedroom 2
- Level: Main
- Area: 132 Square Feet
- Dimensions: 12X11
Bedroom 3
- Level: Main
- Area: 121 Square Feet
- Dimensions: 11X11
Dining room
- Level: Main
- Area: 64 Square Feet
- Dimensions: 8X8
Family room
- Level: Basement
- Area: 204 Square Feet
- Dimensions: 12X17
Kitchen
- Level: Main
- Area: 72 Square Feet
- Dimensions: 8X9
Laundry
- Level: Basement
- Area: 64 Square Feet
- Dimensions: 8X8
Living room
- Features: Flooring (Carpet), Window Treatments (Blinds)
- Level: Main
- Area: 180 Square Feet
- Dimensions: 12X15
Heating
- Natural Gas
Cooling
- Window Unit(s)
Features
- Basement: Partially Finished,Full
Interior area
- Total structure area: 3,120
- Total interior livable area: 3,150 sqft
Property
Parking
- Total spaces: 2
- Parking features: Yes, Detached, Garage
- Garage spaces: 2
Accessibility
- Accessibility features: No Disability Access
Features
- Stories: 1
Lot
- Size: 3,150 Square Feet
Details
- Parcel number: 20301020160000
- Special conditions: None
Construction
Type & style
- Home type: SingleFamily
- Architectural style: Bungalow
- Property subtype: Single Family Residence
Materials
- Brick
- Roof: Asphalt
Condition
- New construction: No
- Year built: 1960
Utilities & green energy
- Electric: Circuit Breakers
- Sewer: Public Sewer
- Water: Lake Michigan
Community & HOA
Community
- Features: Curbs, Sidewalks, Street Lights, Street Paved
HOA
- Services included: None
Location
- Region: Chicago
Financial & listing details
- Price per square foot: $76/sqft
- Tax assessed value: $110,000
- Annual tax amount: $252
- Date on market: 9/13/2026
- Ownership: Fee Simple
Estimated market value
$237,200
$225,000 - $249,000
$2,394/mo
Price history
| Date | Event | Price |
|---|---|---|
| 10/17/2026 | Pending sale | $240,000$76/sqft |
Source:  MRED as distributed by MLS GRID #12754566 Report a problem | ||
| 9/26/2026 | Price change | $240,000-4%$76/sqft |
Source: MRED as distributed by MLS GRID #12754566 Report a problem | ||
| 9/13/2026 | Listed for sale | $250,000$79/sqft |
Source: MRED as distributed by MLS GRID #12754566 Report a problem | ||
Public tax history
| Year | Property taxes | Tax assessment |
|---|---|---|
| 2024 | $238 -5.5% | $11,000 -31.2% |
| 2023 | $252 -0.6% | $15,999 |
| 2022 | $253 +5.6% | $15,999 |
| 2021 | $240 +118.4% | $15,999 +139% |
| 2020 | $110 -6.3% | $6,694 -10% |
| 2019 | $117 +3.9% | $7,438 |
| 2018 | $113 -65.4% | $7,438 -16.5% |
| 2017 | $326 -57.9% | $8,905 |
| 2016 | $775 +3.8% | $8,905 |
| 2015 | $747 +0.6% | $8,905 +6.7% |
| 2014 | $742 -0.5% | $8,346 |
| 2013 | $746 +69.5% | $8,346 |
| 2012 | $440 -61.5% | $8,346 -24.6% |
| 2011 | $1,144 +21.5% | $11,063 |
| 2010 | $941 -7.5% | $11,063 |
| 2009 | $1,017 -49.1% | $11,063 -15.3% |
| 2008 | $2,000 +0.9% | $13,056 |
| 2007 | $1,981 -0.6% | $13,056 |
| 2006 | $1,994 +11.9% | $13,056 +27.5% |
| 2005 | $1,781 +0.3% | $10,243 |
| 2004 | $1,776 +3.6% | $10,243 |
| 2003 | $1,714 +29.4% | $10,243 +46.8% |
| 2002 | $1,324 +47% | $6,976 |
| 2001 | $901 -28.4% | $6,976 |
| 2000 | $1,259 +50.4% | $6,976 +12.5% |
| 1999 | $837 | $6,203 |
Find assessor info on the county website
Monthly payment
Est. payment
Payment breakdown
Explore the cost of this home by adjusting the details. Changes won't be saved.Climate risks
Neighborhood: West Englewood
Nearby schools
Similar homes
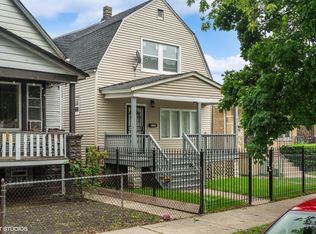
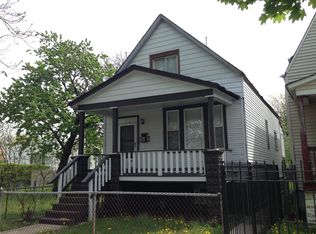
- $239,9003 bd2 ba3.7k sqft(Undisclosed Address), Chicago, IL 60636Active
 MLS ID #12601711, Ana E Lopez, Chicagoland Brokers, Inc.. MRED as distributed by MLS GRID
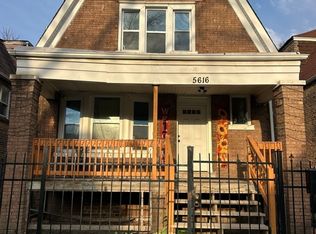
- $279,9996 bd2 ba1.9k sqft6627 S Marshfield Ave, Chicago, IL 60636Active
 MLS ID #12693812, Jonathan Lopez, Realty of America, LLC. MRED as distributed by MLS GRID
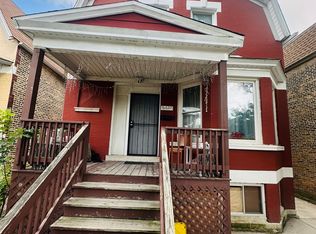
- $249,9004 bd2 ba2.2k sqft155 W 81st St, Steger, IL 60620Price Change
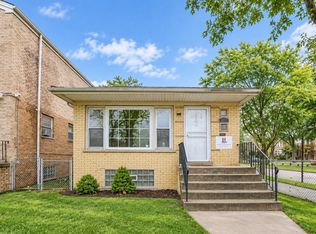 MLS ID #12755285, Brittiany Jones, Coldwell Banker Realty. MRED as distributed by MLS GRID
- $235,0003 bd3 ba2k sqft11759 S Laflin St, Chicago, IL 60643Active
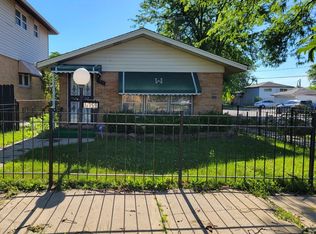 MLS ID #12682799, Kelly Preston, Real People Realty. MRED as distributed by MLS GRID
