
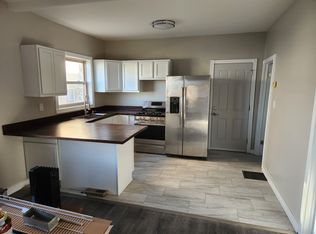
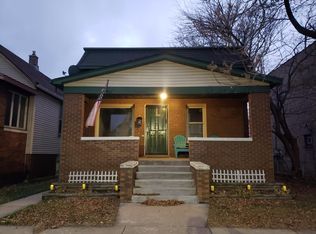
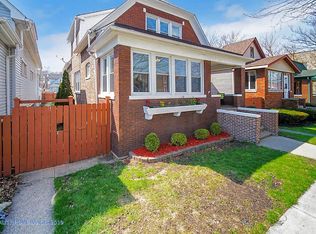
If you love Mid -century modern charm, this home will capture your heart. Spacious home that features 4 bedrooms 1.5 bathrroms, living room , dining room, eat-in-kitchen , finish basement for entertaining, beautiful large back yard for family gatherings. Just minutes away from downtown whiting and local favorite like Poerogi fest and other venues, this property has been maintained and move- in- ready. Dont miss your opportunity to live near all the excitement the area has to offer.Tenant occupied NEED 24 hour notice.
Active
$210,000
1710 Atchison Ave, Whiting, IN 46394
4beds
2,400sqft
Single Family Residence
Built in 1907
3,484 Square Feet Lot
$203,700 Zestimate®
$88/sqft
$-- HOA
What's special
Mid-century modern charmDining room
- 12 days
- 712
- 36
Likely to sell faster than
Zillow last checked:
Listing updated:
Listed by:
Elias Quintero,
Bloom/Sanchez Realty Inc. 773-221-3244,
Carlos Sanchez,
Bloom/Sanchez Realty Inc.
Source: NIRA as distributed by MLS GRID,MLS#: 846190
Facts & features
Interior
Bedrooms & bathrooms
- Bedrooms: 4
- Bathrooms: 2
- Full bathrooms: 1
- 1/2 bathrooms: 1
Rooms
- Room types: Bedroom 2, Primary Bedroom, Office, Living Room, Laundry, Dining Room, Bedroom 4, Bedroom 3
Primary bedroom
- Level: Main
- Area: 100
- Dimensions: 10.0 x 10.0
Bedroom 2
- Level: Main
- Area: 100
- Dimensions: 10.0 x 10.0
Bedroom 3
- Level: Main
- Area: 100
- Dimensions: 10.0 x 10.0
Bedroom 4
- Level: Basement
- Area: 100
- Dimensions: 10.0 x 10.0
Dining room
- Level: Main
- Area: 120
- Dimensions: 12.0 x 10.0
Laundry
- Level: Basement
- Area: 100
- Dimensions: 10.0 x 10.0
Living room
- Level: Main
- Area: 140
- Dimensions: 14.0 x 10.0
Office
- Level: Basement
- Area: 100
- Dimensions: 10.0 x 10.0
Heating
- Has Heating (Unspecified Type)
Appliances
- Included: Refrigerator, Gas Water Heater
- Laundry: Gas Dryer Hookup, Washer Hookup, Laundry Room
Features
- Entrance Foyer
- Basement: Finished,Full
- Has fireplace: No
Interior area
- Total structure area: 2,400
- Total interior livable area: 2,400 sqft
- Finished area above ground: 1,200
Property
Parking
- Total spaces: 1
- Parking features: Detached, Alley Access
- Garage spaces: 1
Features
- Levels: One and One Half
- Patio & porch: Enclosed, Front Porch
- Exterior features: Private Yard
- Pool features: None
- Fencing: Back Yard,Fenced
- Has view: Yes
- View description: Neighborhood, Trees/Woods
Lot
- Size: 3,484 Square Feet
- Features: Back Yard
Details
- Parcel number: 450307132011000023
- Zoning description: residential
- Special conditions: Standard
Construction
Type & style
- Home type: SingleFamily
- Property subtype: Single Family Residence
Condition
- New construction: No
- Year built: 1907
Utilities & green energy
- Sewer: Public Sewer
- Water: Public
- Utilities for property: Electricity Available, Water Available, Sewer Available
Community & HOA
Community
- Security: Carbon Monoxide Detector(s), Smoke Detector(s)
- Subdivision: Agnes Roberts
HOA
- Has HOA: No
Location
- Region: Whiting
Financial & listing details
- Price per square foot: $88/sqft
- Tax assessed value: $171,000
- Annual tax amount: $3,450
- Date on market: 10/2/2026
- Listing agreement: Exclusive Right To Sell
- Listing terms: Cash,VA Loan,FHA,Conventional
Estimated market value
$203,700
$194,000 - $214,000
$2,307/mo
Price history
| Date | Event | Price |
|---|---|---|
| 10/2/2026 | Listed for sale | $210,000$88/sqft |
Source:  NIRA as distributed by MLS GRID #846190 Report a problem NIRA as distributed by MLS GRID #846190 Report a problem | ||
| 10/1/2026 | Listing removed | $210,000$88/sqft |
Source: NIRA as distributed by MLS GRID #830641 Report a problem | ||
| 8/31/2026 | Price change | $210,000-4.3%$88/sqft |
Source: NIRA as distributed by MLS GRID #830641 Report a problem | ||
| 7/13/2026 | Listed for sale | $219,500-4.6%$91/sqft |
Source: NIRA as distributed by MLS GRID #830641 Report a problem | ||
| 11/11/2025 | Listed for sale | $230,000+134.7%$96/sqft |
Source: NIRA as distributed by MLS GRID #830641 Report a problem | ||
| 9/12/2003 | Sold | $98,000$41/sqft |
Source: NIRA as distributed by MLS GRID #90600 Report a problem | ||
Public tax history
| Year | Property taxes | Tax assessment |
|---|---|---|
| 2025 | $3,450 +44.4% | $171,000 +9.5% |
| 2024 | $2,390 +4.2% | $156,100 +75.4% |
| 2023 | $2,294 +13.7% | $89,000 +4% |
| 2022 | $2,017 +9.1% | $85,600 +15.1% |
| 2021 | $1,848 +4.2% | $74,400 +9.9% |
| 2020 | $1,773 -9.4% | $67,700 +5.6% |
| 2019 | $1,956 -10.3% | $64,100 +3.6% |
| 2018 | $2,182 +25% | $61,900 +2.7% |
| 2017 | $1,745 | $60,300 +2.6% |
| 2016 | $1,745 -30% | $58,800 -26.1% |
| 2014 | $2,494 +5.7% | $79,600 |
| 2013 | $2,360 -1.4% | $79,600 +4.6% |
| 2012 | $2,395 +319.6% | $76,100 +17.3% |
| 2011 | $571 -13.3% | $64,900 +5.2% |
| 2010 | $658 | $61,700 -12.6% |
| 2009 | -- | $70,600 +11.5% |
| 2007 | -- | $63,300 +2.9% |
| 2006 | -- | $61,500 |
| 2005 | -- | $61,500 |
Find assessor info on the county website
Monthly payment
Est. payment
Payment breakdown
Explore the cost of this home by adjusting the details. Changes won't be saved.Climate risks
Neighborhood: Robertsdale
Nearby schools
Schools provided by the listing agent
- Elementary: Benjamin Franklin Elem School
- Middle: Henry W. Eggers
- High: Hammond High School
Source: NIRA as distributed by MLS GRID. This data may not be complete. We recommend contacting the local school district to confirm school assignments for this home.
Similar homes
- $232,0002 bd2 ba1.7k sqft2606 Birch Ave, Whiting, IN 46394For Sale
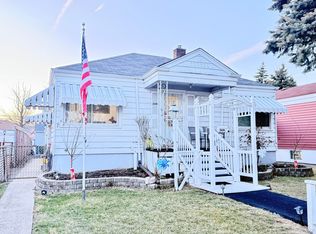
 MLS ID #844194, Manuel Gonzalez, Realty of America LLC. NIRA as distributed by MLS GRID
 - $230,0005 bd2 ba2.3k sqft14214 S State St, Riverdale, IL 60827New
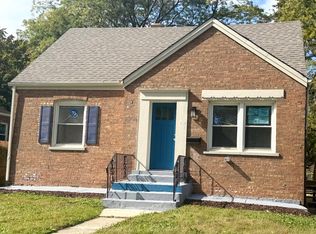 MLS ID #12782930, Ryed Douedari, Coldwell Banker Realty. MRED as distributed by MLS GRID
 - $224,9004 bd2 ba2.4k sqft50 Highland St, Hammond, IN 46320For Sale
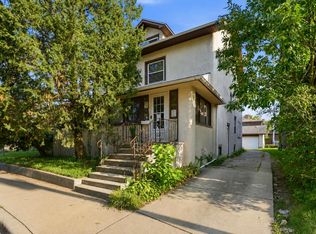 MLS ID #844323, Melissa Grah, Better Homes and Gardens Real. NIRA as distributed by MLS GRID
 - $225,0004 bd2 ba1.6k sqft14 N Rebecca St, Glenwood, IL 60425New
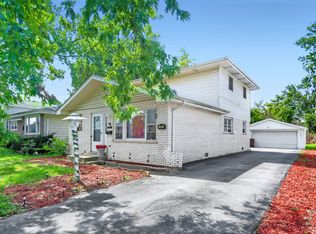 MLS ID #12784338, Andrew Weis, Keller Williams Preferred Realty. MRED as distributed by MLS GRID
 - $210,0003 bd2 ba1.4k sqft902 173rd St, Hammond, IN 46324For SaleMLS ID #843070, Lisa Gaff, White Hat Realty Group, LLC. NIRA as distributed by MLS GRID
