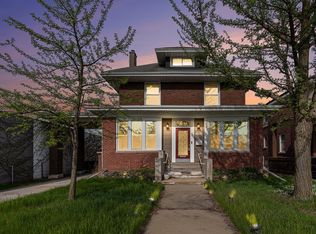
ATTENTION INVESTORS: A rare opportunity to bring new life to a spacious piece of Hammond history! This home is a MUST SEE. Built in 1910, this 4-bedroom, 2-bath home offers approximately 2,400 square feet, a partially finished basement, masonry fireplace and detached garage on a 6,600-square-foot lot. Generous living space and classic character provide an excellent canvas for renovation, restoration or personalization. Located in Central Hammond with convenient access to major roadways, commuter transportation, local amenities and Chicago, this property offers both space and location. The basement adds valuable flexibility for storage, recreation, hobbies or future use. Whether you're an owner-occupant looking for a home with character or an investor searching for your next project, this property is full of potential. Bring your ideas, your vision and your finishing touches--50 Highland St. is ready for its next chapter!
Active
$224,900
50 Highland St, Hammond, IN 46320
4beds
2,400sqft
Single Family Residence
Built in 1910
6,599 Square Feet Lot
$218,900 Zestimate®
$94/sqft
$-- HOA
What's special
Partially finished basementMasonry fireplaceDetached garageGenerous living spaceClassic character
- 46 days
- 1,000
- 63
Zillow last checked:
Listing updated:
Listed by:
Melissa Grah,
Better Homes and Gardens Real 219-999-8990,
Crystal Peraza-Grah,
Better Homes and Gardens Real
Source: NIRA as distributed by MLS GRID,MLS#: 844323
Facts & features
Interior
Bedrooms & bathrooms
- Bedrooms: 4
- Bathrooms: 2
- Full bathrooms: 1
- 3/4 bathrooms: 1
Rooms
- Room types: Bonus Room, Other Room, Primary Bedroom, Office, Living Room, Kitchen, Dining Room, Den, Basement, Bedroom 4, Bedroom 3, Bedroom 2
Primary bedroom
- Level: Upper
- Area: 182
- Dimensions: 14.0 x 13.0
Bedroom 2
- Level: Upper
- Area: 111.15
- Dimensions: 9.5 x 11.7
Bedroom 3
- Level: Upper
- Area: 145.65
- Dimensions: 11.11 x 13.11
Bedroom 4
- Level: Upper
- Area: 261
- Dimensions: 9.0 x 29.0
Basement
- Level: Basement
- Area: 700
- Dimensions: 28.0 x 25.0
Bonus room
- Level: Basement
- Area: 117
- Dimensions: 9.0 x 13.0
Den
- Level: Main
- Area: 200.2
- Dimensions: 9.1 x 22.0
Dining room
- Level: Main
- Area: 234
- Dimensions: 13.0 x 18.0
Kitchen
- Level: Main
- Area: 119.04
- Dimensions: 9.6 x 12.4
Living room
- Level: Main
- Area: 295.4
- Dimensions: 14.0 x 21.1
Other
- Level: Main
- Area: 76.44
- Dimensions: 9.8 x 7.8
Office
- Description: Attached to Bedroom 4
- Level: Upper
- Area: 81.2
- Dimensions: 7.0 x 11.6
Other
- Description: Attic
- Level: Upper
- Area: 695.54
- Dimensions: 30.11 x 23.1
Pantry
- Level: Main
- Area: 72.9
- Dimensions: 8.1 x 9.0
Sunroom
- Level: Main
- Area: 261
- Dimensions: 9.0 x 29.0
Heating
- Hot Water
Appliances
- Included: None
Features
- Ceiling Fan(s), High Ceilings, Crown Molding
- Basement: Partially Finished,Unfinished
- Number of fireplaces: 2
- Fireplace features: Living Room, Wood Burning, Other
Interior area
- Total structure area: 2,400
- Total interior livable area: 2,400 sqft
- Finished area above ground: 2,400
Property
Parking
- Total spaces: 1.5
- Parking features: Detached, On Street, Garage Faces Front, Driveway
- Garage spaces: 1.5
- Has uncovered spaces: Yes
Features
- Levels: Two
- Exterior features: Private Yard
- Pool features: None
- Fencing: Back Yard,Fenced
- Has view: Yes
- View description: Neighborhood
Lot
- Size: 6,599 Square Feet
- Features: Back Yard
Details
- Parcel number: 450601154013000023
- Special conditions: None
Construction
Type & style
- Home type: SingleFamily
- Property subtype: Single Family Residence
Condition
- New construction: No
- Year built: 1910
Utilities & green energy
- Sewer: Public Sewer
- Water: Public
Community & HOA
Community
- Subdivision: Homewood Add
HOA
- Has HOA: No
Location
- Region: Hammond
Financial & listing details
- Price per square foot: $94/sqft
- Tax assessed value: $229,000
- Annual tax amount: $2,254
- Date on market: 8/26/2026
- Listing agreement: Exclusive Right To Sell
- Listing terms: Cash,Conventional
Estimated market value
$218,900
$208,000 - $230,000
$1,990/mo
Price history
| Date | Event | Price |
|---|---|---|
| 8/26/2026 | Listed for sale | $224,900$94/sqft |
Source:  NIRA as distributed by MLS GRID #844323 Report a problem NIRA as distributed by MLS GRID #844323 Report a problem | ||
Public tax history
| Year | Property taxes | Tax assessment |
|---|---|---|
| 2025 | $2,254 -0.8% | $229,000 +11.8% |
| 2024 | $2,272 +5.3% | $204,800 +17.6% |
| 2023 | $2,157 +40.7% | $174,200 +5.5% |
| 2022 | $1,533 +6.2% | $165,100 +36.7% |
| 2021 | $1,444 +6.6% | $120,800 +5.9% |
| 2020 | $1,354 -2.3% | $114,100 +6.5% |
| 2019 | $1,386 +4% | $107,100 +9.2% |
| 2018 | $1,332 +41.3% | $98,100 +11.1% |
| 2017 | $943 | $88,300 +4.7% |
| 2016 | $943 -4.3% | $84,300 -0.2% |
| 2014 | $985 -10.9% | $84,500 -6.1% |
| 2013 | $1,106 -7.4% | $90,000 +0.9% |
| 2012 | $1,194 +1.2% | $89,200 -4.7% |
| 2011 | $1,180 -10.8% | $93,600 |
| 2010 | $1,323 | $93,600 -35.7% |
| 2009 | -- | $145,500 +27.1% |
| 2007 | -- | $114,500 +15.8% |
| 2006 | -- | $98,900 |
| 2005 | -- | $98,900 |
| 2004 | -- | $98,900 +550.7% |
| 2003 | -- | $15,200 |
| 2002 | -- | $15,200 +199.8% |
| 2001 | -- | $5,070 |
Find assessor info on the county website
Monthly payment
Est. payment
Payment breakdown
Explore the cost of this home by adjusting the details. Changes won't be saved.Climate risks
Neighborhood: Central Hammond
Similar homes
- $215,0003 bd2 ba1.7k sqft259 Humpfer St, Hammond, IN 46324For Sale

 MLS ID #843584, Juanita Nunez, McColly Real Estate. NIRA as distributed by MLS GRID
 - $245,9003 bd3 ba1.4k sqft610 Highland St, Hammond, IN 46320For Sale
 MLS ID #843263, Angela Manning, Integrity Realty Partners. NIRA as distributed by MLS GRID
 - $182,0004 bd2 ba1.9k sqft505 154th Pl, Calumet City, IL 60409Active
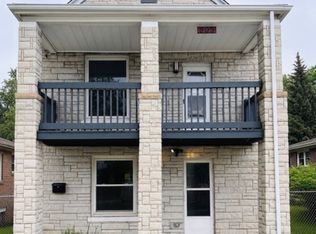 MLS ID #12777049, Stacey Childs, Real People Realty. MRED as distributed by MLS GRID
 - $210,0004 bd2 ba2.4k sqft1710 Atchison Ave, Whiting, IN 46394For Sale
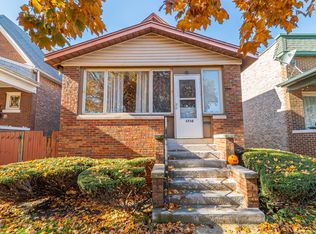 MLS ID #846190, Elias Quintero, Bloom/Sanchez Realty Inc.. NIRA as distributed by MLS GRID
 - $230,0002 bd1 ba1.4k sqft4241 Hohman Ave, Hammond, IN 46327For SaleMLS ID #844710, Janine Henry, New Chapter Real Estate. NIRA as distributed by MLS GRID
- $210,0003 bd2 ba1.4k sqft902 173rd St, Hammond, IN 46324For SaleMLS ID #843070, Lisa Gaff, White Hat Realty Group, LLC. NIRA as distributed by MLS GRID
- $199,0003 bd2 ba1.6k sqft822 174th St, Hammond, IN 46324For SaleMLS ID #844654, Shawn Spaw, Stray Dog Properties, LLC. NIRA as distributed by MLS GRID
- $240,0003 bd2 ba2.1k sqft8829 Parrish Ave, Highland, IN 46322For SaleMLS ID #841180, Stefano Belmonte, Better Homes and Gardens Real. NIRA as distributed by MLS GRID
