Skip main navigation
Closed
  • $339,900

    6034 Hohman Ave, Hammond, IN 46320

    6beds
    3,625sqft
    Single Family Residence
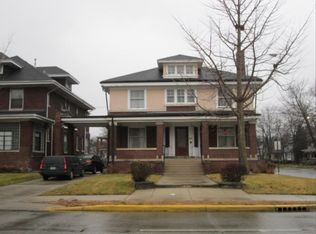
    Built in 1907
    7,501 Square Feet Lot
    $353,900 Zestimate®
    $94/sqft
    $3,144 Estimated rent

    Home value

    $353,900

    $322,000 - $389,000

    $3,144/mo

    Zestimate® history
    Loading
    Loading...

    Owner options

    List your home for rent

    $3,144/mo

    Rent Zestimate®

    Find your next renter with Zillow Rental Manager. Plus, with online applications, you can quickly screen prospective tenants – for free.

    Learn more

    $3,144/mo

    Rent Zestimate®

    Refinance and save

    $2,126/mo

    Est. payment

    Refinancing to a lower rate could help reduce your monthly payments and save thousands over the life of the loan.

    See today's rates

    $2,126/mo

    Est. payment

    Explore your selling options

    Work with a Zillow partner agent

    Leverage their expertise and Zillow's premium Showcase listings to get your home seen by more buyers.

    Get started

    List with your own agent

    Get your home in front of millions of buyers by listing it on Zillow.

    Learn how to do it

    Sell it yourself

    Take full control of how buyers see your home on Zillow by listing For Sale by Owner (FSBO).

    List your home

    What's special

    Additional roomsFull unfinished basementFront sunroomWalk in closetsStainless steel appliancesCulinary kitchenUtility sink
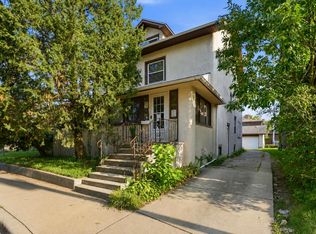
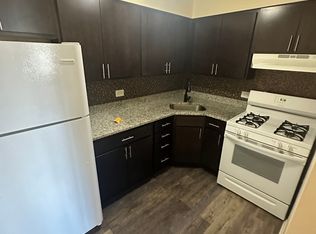
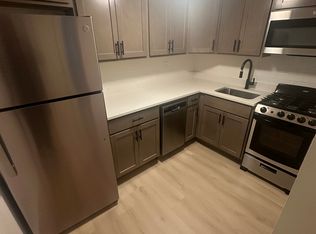
    This large and beautifully remodeled vintage home is waiting for it's new owners! With 6 bedrooms, 4 bathrooms, a picture perfect culinary kitchen, and a private upper level for the owners suite, you will be amazed at what this home can offer you! Stainless steel appliances, walk in closets, lots of windows for natural lighting, and 2 fireplaces would make this the perfect place to call home. There are additional rooms you could use as a home office, workout room, meditation room, crafting room, practically anything you need! The front sunroom also offers space to use for your comfort and preferences. The full unfinished basement is where you can find the laundry area with front load washer and dryer, utility sink, storage, and additional space to use as you please. With a little refinishing and some personal touches, this house will make a great home and is waiting just for you! So contact your agent today, get your showing scheduled, and send your offer!

    Zillow last checked:

    Listing updated:

    Listed by:

    Chaviva Barfield,

    Keller Williams Realty Group 219-746-2195

    Bought with:

    Chanelle McGee, RB20001584

    @properties/Christie's Intl RE

    Source: NIRA as distributed by MLS GRID,MLS#: 820365MLS Logo

    Facts & features

    Interior

    Bedrooms & bathrooms
    • Bedrooms: 6
    • Bathrooms: 4
    • Full bathrooms: 3
    • 1/2 bathrooms: 1
    Rooms
    • Room types: Bedroom 2, Other Room, Primary Bedroom, Living Room, Kitchen, Family Room, Dining Room, Bonus Room, Bedroom 6, Bedroom 5, Bedroom 4, Bedroom 3
    Primary bedroom
    • Description: 3rd Level
    • Area: 540
    • Dimensions: 18.0 x 30.0
    Bedroom 2
    • Area: 192
    • Dimensions: 16.0 x 12.0
    Bedroom 3
    • Area: 96
    • Dimensions: 8.0 x 12.0
    Bedroom 4
    • Area: 132
    • Dimensions: 11.0 x 12.0
    Bedroom 5
    • Area: 110
    • Dimensions: 11.0 x 10.0
    Bedroom 6
    • Area: 143
    • Dimensions: 11.0 x 13.0
    Bonus room
    • Area: 126
    • Dimensions: 18.0 x 7.0
    Bonus room
    • Description: 3rd Level
    • Area: 84
    • Dimensions: 6.0 x 14.0
    Dining room
    • Area: 180
    • Dimensions: 15.0 x 12.0
    Family room
    • Area: 182
    • Dimensions: 14.0 x 13.0
    Kitchen
    • Area: 270
    • Dimensions: 15.0 x 18.0
    Living room
    • Area: 368
    • Dimensions: 16.0 x 23.0
    Other
    • Description: Front Sunroom/Enclosed Porch
    • Area: 290
    • Dimensions: 29.0 x 10.0
    Heating
    • Forced Air, Natural Gas
    Appliances
    • Included: Built-In Gas Range, Range Hood, Washer, Stainless Steel Appliance(s), Refrigerator, Microwave, Gas Water Heater, Dryer, Dishwasher
    • Laundry: Gas Dryer Hookup, Sink, Washer Hookup, Lower Level
    Features
    • Ceiling Fan(s), Granite Counters, Walk-In Closet(s), Recessed Lighting, Open Floorplan, Kitchen Island, His and Hers Closets, High Ceilings, Entrance Foyer, Eat-in Kitchen, Double Vanity, Crown Molding
    • Basement: Daylight,Walk-Out Access,Unfinished,Full
    • Number of fireplaces: 2
    • Fireplace features: Electric, Gas, Living Room, Family Room
    Interior area
    • Total structure area: 3,625
    • Total interior livable area: 3,625 sqft
    • Finished area above ground: 3,625

    Property

    Parking
    • Total spaces: 2
    • Parking features: Detached, Driveway
    • Garage spaces: 2
    • Has uncovered spaces: Yes
    Features
    • Levels: Three Or More
    • Patio & porch: Enclosed, Porch, Front Porch
    • Exterior features: None
    • Has view: Yes
    • View description: None
    Lot
    • Size: 7,501 Square Feet
    • Features: Back Yard, Few Trees
    Details
    • Parcel number: 450601154027000023
    • Special conditions: None

    Construction

    Type & style
    • Home type: SingleFamily
    • Property subtype: Single Family Residence
    Condition
    • New construction: No
    • Year built: 1907

    Utilities & green energy

    • Sewer: Public Sewer
    • Water: Public

    Community & HOA

    Community
    • Security: Carbon Monoxide Detector(s), Smoke Detector(s)
    • Subdivision: Homewood Add
    HOA
    • Has HOA: No
    Location
    • Region: Hammond

    Financial & listing details

    • Price per square foot: $94/sqft
    • Tax assessed value: $288,100
    • Annual tax amount: $3,868
    • Date on market: 5/8/2025
    • Listing agreement: Exclusive Right To Sell
    • Listing terms: Cash,VA Loan,FHA,Conventional

    Price history

    DateEventPrice
    8/13/2025Sold$339,900$94/sqft
    Source: NIRA as distributed by MLS GRID #820365 Report a problem
    6/30/2025Contingent$339,900$94/sqft
    Source: NIRA as distributed by MLS GRID #820365 Report a problem
    6/13/2025Price change$339,900-2.9%$94/sqft
    Source: NIRA as distributed by MLS GRID #820365 Report a problem
    5/8/2025Listed for sale$349,900+40%$97/sqft
    Source: NIRA as distributed by MLS GRID #820365 Report a problem
    10/22/2019Sold$250,000+0%$69/sqft
    Source: NIRA as distributed by MLS GRID #460977 Report a problem
    9/18/2019Pending sale$249,900$69/sqft
    Source: Listing Leaders #460977 Report a problem
    6/14/2019Listed for sale$249,900+428.9%$69/sqft
    Source: Listing Leaders #456889 Report a problem
    11/28/2018Sold$47,251-40.9%$13/sqft
    Source: Public Record Report a problem
    11/12/2007Sold$80,000$22/sqft
    Source: NIRA as distributed by MLS GRID #192976 Report a problem

    Public tax history

    YearProperty taxesTax assessment
    2025$3,809 -1.5%$380,900 +11.3%
    2024$3,868 +3.3%$342,200 +18.8%
    2023$3,743 +5.9%$288,100 +4.8%
    2022$3,534 +4.6%$274,800 +6.8%
    2021$3,377 +116.1%$257,400 +5.1%
    2020$1,562 -1.5%$245,000 +102.8%
    2019$1,586 -2.2%$120,800 +9.3%
    2018$1,621 +27.4%$110,500 +7.1%
    2017$1,272 $103,200 +3.8%
    2016$1,272 -6%$99,400 +0.4%
    2014$1,354 -3.9%$99,000 -6.3%
    2013$1,409 -2.6%$105,700 +1.5%
    2012$1,447 -11%$104,100 -11.2%
    2011$1,626 -7.4%$117,200
    2010$1,756 $117,200 -35.5%
    2009-- $181,800 +18.4%
    2007-- $153,500 +16.7%
    2006-- $131,500
    2005-- $131,500
    Find assessor info on the county website

    Neighborhood: Central Hammond

    Nearby schools

    GreatSchools rating
    Get a cash offer in 3 minutes
    Find out how much your home could sell for in as little as 3 minutes with a no-obligation cash offer.
    Estimated market value
    $353,900
    Get a cash offer in 3 minutes
    Find out how much your home could sell for in as little as 3 minutes with a no-obligation cash offer.
    Estimated market value
    $353,900