Proposed New Construction!!! Where modern living meets timeless design.Welcome to your dream home! This 4 bedroom and 2 !/2 Bathrooms New Construction residence in The Greenfield subdivision, Richton Park; offers the perfect blend of luxury, functionality, and modern elegance. Built in 2025 every detail has been thoughtfully designed for today's lifestyle. Features Include: Open-concept floor plan with abundant natural light Kitchen with quartz/granite countertops, stainless steel appliances, custom cabinetry. Energy-efficient HVAC, windows, and insulation. 8Ft Full basement ready to finish or ideal for storage / entertainment Attached Two car garage and professionally landscaped yard. ***One Year Builders Warranty 25 Year Roof Warranty*** New Construction - Starting at $449,000 Inquire for details on upgrades.
Active
$449,000
5360 Westwind Dr, Richton Park, IL 60471
4beds
2,400sqft
Single Family Residence
Built in 2026
-- sqft lot
$450,100 Zestimate®
$187/sqft
$25/mo HOA
What's special
Attached two car garageCustom cabinetryEnergy-efficient hvacStainless steel appliancesProfessionally landscaped yard
- 400 days |
- 214 |
- 16 |
Zillow last checked:
Listing updated:
Listed by:
Maria Salazar 630-991-8888,
HomeSmart Connect LLC
Source: MRED as distributed by MLS GRID,MLS#: 12414555
Facts & features
Interior
Bedrooms & bathrooms
- Bedrooms: 4
- Bathrooms: 3
- Full bathrooms: 2
- 1/2 bathrooms: 1
Rooms
- Room types: Loft
Primary bedroom
- Features: Bathroom (Full, Double Sink)
- Level: Second
- Area: 25 Square Feet
- Dimensions: 5X5
Bedroom 2
- Level: Second
- Area: 25 Square Feet
- Dimensions: 5X5
Bedroom 3
- Level: Second
- Area: 25 Square Feet
- Dimensions: 5X5
Bedroom 4
- Level: Second
- Area: 25 Square Feet
- Dimensions: 5X5
Dining room
- Level: Main
- Area: 108 Square Feet
- Dimensions: 12X9
Family room
- Level: Main
- Area: 221 Square Feet
- Dimensions: 13X17
Kitchen
- Level: Main
- Area: 240 Square Feet
- Dimensions: 15X16
Laundry
- Level: Second
- Area: 25 Square Feet
- Dimensions: 5X5
Living room
- Level: Main
- Area: 221 Square Feet
- Dimensions: 13X17
Loft
- Level: Main
- Area: 238 Square Feet
- Dimensions: 14X17
Heating
- Natural Gas, Forced Air
Cooling
- Central Air
Appliances
- Included: Range, Refrigerator
Features
- Basement: Unfinished,Full
Interior area
- Total structure area: 0
- Total interior livable area: 2,400 sqft
Property
Parking
- Total spaces: 2
- Parking features: Yes, Attached, Garage
- Attached garage spaces: 2
Accessibility
- Accessibility features: No Disability Access
Features
- Stories: 2
Lot
- Dimensions: 154X168X210X42
Details
- Parcel number: 31333140120000
- Special conditions: None
Construction
Type & style
- Home type: SingleFamily
- Property subtype: Single Family Residence
Materials
- Brick
Condition
- New Construction
- New construction: Yes
- Year built: 2026
Utilities & green energy
- Sewer: Public Sewer
- Water: Public
Community & HOA
HOA
- Has HOA: Yes
- Services included: None
- HOA fee: $300 annually
Location
- Region: Richton Park
Financial & listing details
- Price per square foot: $187/sqft
- Date on market: 7/11/2025
- Ownership: Fee Simple w/ HO Assn.
Estimated market value
$450,100
$428,000 - $473,000
$3,670/mo
Price history
| Date | Event | Price |
|---|---|---|
| 7/11/2025 | Listed for sale | $449,000$187/sqft |
Source:  MRED as distributed by MLS GRID #12414555 Report a problem MRED as distributed by MLS GRID #12414555 Report a problem | ||
Public tax history
Tax history is unavailable.
Monthly payment
Est. payment
Payment breakdown
Explore the cost of this home by adjusting the details. Changes won't be saved.Climate risks
Neighborhood: 60471
Nearby schools
GreatSchools rating
- 4/10Neil Armstrong Elementary SchoolGrades: PK-5Distance: 0.6 mi
- 3/10Colin Powell Middle SchoolGrades: 6-8Distance: 2.8 mi
- 6/10Rich Township High SchoolGrades: 9-12Distance: 4 mi
Schools provided by the listing agent
- High: Fine Arts And Communications Cam
- District: 159
Source: MRED as distributed by MLS GRID. This data may not be complete. We recommend contacting the local school district to confirm school assignments for this home.
- $396,6004 bd3 ba2.4k sqft5332 Westwind Dr, Richton Park, IL 60471Off Market
- $241,1003 bd2 ba1.4k sqft22844 Westwind Dr, Richton Park, IL 60471Off Market
- $218,0301.12 acres22844 Westwind Dr, Richton Park, IL 60471Off Market
- $212,4002 bd1 ba1.3k sqft22846 Westwind Dr, Richton Park, IL 60471Off Market
- $194,6002 bd1 ba1.4k sqft22848 Westwind Dr, Richton Park, IL 60471Off Market
- $235,0003 bd3 ba1.4k sqft22850 Westwind Dr, Richton Park, IL 60471For Sale
- $237,9003 bd2 ba1.4k sqft22910 Westwind Dr, Richton Park, IL 60471Off Market
- $208,1002 bd1 ba1.2k sqft22908 Westwind Dr, Richton Park, IL 60471Off Market
Similar homes
- $465,0004 bd3 ba2.4k sqft22792 Eastwind Dr, Richton Park, IL 60471New Construction
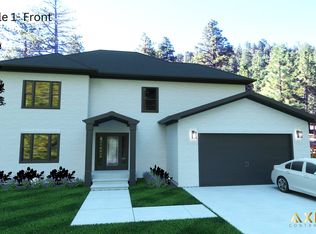 Axiom Contractors LLC
 - $450,0004 bd3 ba2.9k sqft3807 Patricia Ln, Richton Park, IL 60471Active
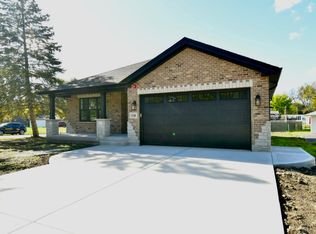 MLS ID #12506159, Lillie Hagan, Premier Midwest Realty, INC. MRED as distributed by MLS GRID
 - $474,7004 bd4 ba2.7k sqft6704 Bridle Path Dr, Matteson, IL 60443Active
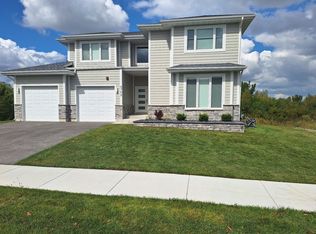 MLS ID #12535422, Debby Little, Century 21 Circle. MRED as distributed by MLS GRID
 - $419,9004 bd3 ba1.9k sqft9338 Sayre Ave, Oak Lawn, IL 60453New
 MLS ID #12731961, Maggie Zahradnicek, Happy Homes Realty Inc.. MRED as distributed by MLS GRID
 - $410,0004 bd3 ba2.5k sqft3800 River Rd, Hazel Crest, IL 60429ActiveMLS ID #12619331, Deborah McGowan, Real People Realty. MRED as distributed by MLS GRID
- $497,5005 bd5 ba3.3k sqft9831 Erie St, Highland, IN 46322For Sale
 MLS ID #843697, Sladjana Keric, @properties/Christie's Intl RE. NIRA as distributed by MLS GRID
 - from $434,9904 bd3 ba2k sqftBellamy Plan, Oak Ridge Traditional Single Family, Tinley Park, IL 60477New ConstructionDR Horton
- $549,9994 bd3 ba3.2k sqft19211 Brompton Ct, Mokena, IL 60448ActiveMLS ID #12724524, Sharon Love-Bates, SLB Realty. MRED as distributed by MLS GRID
- $549,8604 bd3 ba2.2k sqft1718 Lakes Park Dr, New Lenox, IL 60451NewMRED as distributed by MLS GRID
- $464,9003 bd3 ba3.1k sqft7746 Northfield Ln, Tinley Park, IL 60487ActiveMLS ID #12725711, Yusef Obeid, HomeSmart Realty Group. MRED as distributed by MLS GRID
- $385,0004 bd2 ba1.6k sqft16749 Meadowdale Dr, Oak Forest, IL 60452ActiveMLS ID #12711220, Annette Plocienniczak, Coldwell Banker Realty. MRED as distributed by MLS GRID
- $410,0003 bd2 ba1.8k sqft12000 N Oakwood Dr, Saint John, IN 46373For SaleMLS ID #839652, Traci Van Gundy, McColly Real Estate. NIRA as distributed by MLS GRID
- $435,0005 bd4 ba2.1k sqft8816 S Laflin St, Chicago, IL 60620ActiveMLS ID #12727954, Khayyan Valentine-Johnson, Century 21 IMPACT. MRED as distributed by MLS GRID
- $440,1003 bd1 ba1k sqft16211 Hunter Ct, Orland Hills, IL 60487Off Market
- $389,9004 bd3 ba2.2k sqft738 E 155th St, Phoenix, IL 60426ActiveMLS ID #12671387, Shunte Thomas, Majestic Real Estate Company. MRED as distributed by MLS GRID
- $410,4903 bd3 ba1.7k sqft2620 Dundee Dr, New Lenox, IL 60451NewMRED as distributed by MLS GRID
- $406,4903 bd3 ba1.7k sqft2621 Dundee Dr, New Lenox, IL 60451NewMRED as distributed by MLS GRID
- $479,0004 bd5 ba2.4k sqft533 E Division St, Lockport, IL 60441ActiveMLS ID #12140259, Kurtis McAdams, Baird & Warner. MRED as distributed by MLS GRID
- $375,0004 bd3 ba2.4k sqft1939 E 170th Pl, South Holland, IL 60473ActiveMLS ID #12703994, Justin Berggren, Coldwell Banker Market Connections. MRED as distributed by MLS GRID
- $429,9004 bd2 ba2k sqft10815 S 71st Ct, Worth, IL 60482ActiveMLS ID #12655713, Anna Staszel, NowEquity Real Estate. MRED as distributed by MLS GRID
