Get the right house in the right area that is well maintained and meets all of your needs! This large 4 bed, 3 bath split/quad has a contemporary floor plan with features like vaulted ceilings and is located in a beautiful subdivision with the highest property values in South Holland. Step inside to an open tile foyer and split level plan with large living spaces with two living rooms, one with a brick fireplace and main-level half bath. Tired of feeling pinched for space? Never again, as this plan offers enough separation for everyone to have their own space but with large halls and room sizes that make this home comfortable for years. The primary bedroom accommodates you with its own en suite that is beautifully remodeled. The kitchen is centrally located and outfitted with newer stainless appliances and leads out back to a large composite deck and mature yard with pergola for outdoor enjoyment! Lower level offers more living space and separate storage. This home offers everything you need with no planned major expenses and still has room to personalize and value to add! With the quality and value of the surrounding properties, this is surely the "smart buy."
Active
$375,000
1939 E 170th Pl, South Holland, IL 60473
4beds
2,454sqft
:
Get pre-qualified$2,849/mo
Single Family Residence
Built in 1974
8,096 Square Feet Lot
$370,300 Zestimate®
$153/sqft
$-- HOA
What's special
Brick fireplaceContemporary floor planOpen tile foyerVaulted ceilingsMain-level half bathLarge composite deckNewer stainless appliances
- 18 days |
- 636 |
- 42 |
Zillow last checked:
Listing updated:
Listed by:
Justin Berggren 312-502-3737,
Coldwell Banker Market Connections
Source: MRED as distributed by MLS GRID,MLS#: 12703994
Facts & features
Interior
Bedrooms & bathrooms
- Bedrooms: 4
- Bathrooms: 3
- Full bathrooms: 2
- 1/2 bathrooms: 1
Rooms
- Room types: Foyer
Primary bedroom
- Features: Bathroom (Full)
- Level: Second
- Area: 165 Square Feet
- Dimensions: 15X11
Bedroom 2
- Level: Second
- Area: 130 Square Feet
- Dimensions: 13X10
Bedroom 3
- Level: Second
- Area: 110 Square Feet
- Dimensions: 11X10
Bedroom 4
- Level: Second
- Area: 140 Square Feet
- Dimensions: 14X10
Dining room
- Level: Main
- Area: 96 Square Feet
- Dimensions: 12X8
Family room
- Level: Main
- Area: 220 Square Feet
- Dimensions: 20X11
Foyer
- Level: Main
- Area: 91 Square Feet
- Dimensions: 13X7
Kitchen
- Level: Main
- Area: 200 Square Feet
- Dimensions: 20X10
Laundry
- Level: Lower
- Area: 70 Square Feet
- Dimensions: 10X7
Living room
- Level: Main
- Area: 168 Square Feet
- Dimensions: 14X12
Heating
- Natural Gas
Cooling
- Central Air
Features
- Basement: Partially Finished,Partial
Interior area
- Total structure area: 0
- Total interior livable area: 2,454 sqft
Property
Parking
- Total spaces: 2
- Parking features: Yes, Attached, Garage
- Attached garage spaces: 2
Accessibility
- Accessibility features: No Disability Access
Features
- Levels: Quad-Level
Lot
- Size: 8,096 Square Feet
- Dimensions: 88 x 92
Details
- Parcel number: 29251050030000
- Special conditions: None
Construction
Type & style
- Home type: SingleFamily
- Property subtype: Single Family Residence
Materials
- Brick, Cedar
Condition
- New construction: No
- Year built: 1974
Utilities & green energy
- Electric: 100 Amp Service
- Sewer: Public Sewer
- Water: Lake Michigan, Public
Community & HOA
HOA
- Services included: None
Location
- Region: South Holland
Financial & listing details
- Price per square foot: $153/sqft
- Tax assessed value: $260,010
- Annual tax amount: $10,026
- Date on market: 7/14/2026
- Ownership: Fee Simple
Estimated market value
$370,300
$352,000 - $389,000
$3,513/mo
Price history
| Date | Event | Price |
|---|---|---|
| 7/14/2026 | Listed for sale | $375,000$153/sqft |
Source:  MRED as distributed by MLS GRID #12703994 Report a problem MRED as distributed by MLS GRID #12703994 Report a problem | ||
Public tax history
| Year | Property taxes | Tax assessment |
|---|---|---|
| 2024 | $10,026 -3.9% | $26,001 +0% |
| 2023 | $10,430 -7.6% | $25,999 +35.9% |
| 2022 | $11,288 +4.1% | $19,127 |
| 2021 | $10,840 +49.7% | $19,127 |
| 2020 | $7,239 +9% | $19,127 +4.3% |
| 2019 | $6,640 +4.8% | $18,335 |
| 2018 | $6,334 +1.4% | $18,335 |
| 2017 | $6,247 +5.2% | $18,335 +12.9% |
| 2016 | $5,936 +5.2% | $16,239 |
| 2015 | $5,642 +1.7% | $16,239 |
| 2014 | $5,546 +3.5% | $16,239 -3.9% |
| 2013 | $5,360 -10.6% | $16,902 -9.5% |
| 2012 | $5,993 -0.1% | $18,669 |
| 2011 | $5,999 -14.7% | $18,669 -26% |
| 2010 | $7,035 +12.3% | $25,231 |
| 2009 | $6,266 +10.4% | $25,231 -5% |
| 2008 | $5,675 +3.8% | $26,561 +3.2% |
| 2007 | $5,468 -1.2% | $25,743 |
| 2006 | $5,536 +10% | $25,743 |
| 2005 | $5,032 -0.8% | $25,743 +25.6% |
| 2004 | $5,072 -2.1% | $20,500 -5.2% |
| 2003 | $5,182 +0.2% | $21,618 |
| 2002 | $5,174 +28.3% | $21,618 +21.6% |
| 2001 | $4,032 +2.6% | $17,783 |
| 2000 | $3,929 -2% | $17,783 |
| 1999 | $4,008 | $17,783 |
Find assessor info on the county website
Monthly payment
Est. payment
Payment breakdown
Explore the cost of this home by adjusting the details. Changes won't be saved.Climate risks
Neighborhood: 60473
Nearby schools
GreatSchools rating
- 2/10Greenwood Elementary SchoolGrades: PK-3Distance: 1.1 mi
- 6/10Mckinley Jr High SchoolGrades: 6-8Distance: 1.4 mi
- 3/10Thornwood High SchoolGrades: 9-12Distance: 1.8 mi
Schools provided by the listing agent
- District: 154
Source: MRED as distributed by MLS GRID. This data may not be complete. We recommend contacting the local school district to confirm school assignments for this home.
- $249,0003 bd2 ba1.7k sqft1937 E 170th Pl, South Holland, IL 60473Off Market
- $297,6004 bd2 ba2.3k sqft1931 E 170th Pl, South Holland, IL 60473Off Market
- $334,0004 bd3 ba3k sqft1949 E 170th Pl, South Holland, IL 60473Off Market
- $286,0004 bd2 ba1.6k sqft1940 E 171st St, South Holland, IL 60473Off Market
- $289,9003 bd2 ba1.6k sqft1930 E 171st St, South Holland, IL 60473Off Market
- $315,0004 bd2 ba2.3k sqft1950 E 171st St, South Holland, IL 60473Off Market
- $333,6005 bd3 ba2.4k sqft1940 E 170th Pl, South Holland, IL 60473Off Market
- $246,3003 bd2 ba1.3k sqft1959 E 170th Pl, South Holland, IL 60473Off Market
A local agent can set up tours, give advice and negotiate with sellers.
A local lender can help you make sure your offer is ready when you are.
Similar homes
- $347,7003 bd3 ba2.1k sqft936 E 170th St, South Holland, IL 60473Active
 MLS ID #12706742, Neil Gates, Chase Real Estate LLC. MRED as distributed by MLS GRID
 - $384,9005 bd2 ba2.4k sqft15257 State St, South Holland, IL 60473Active
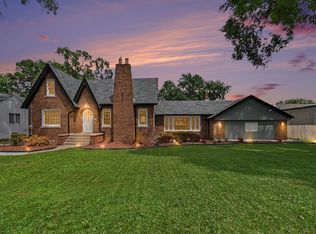 MLS ID #12701775, Juan Armenta, Coldwell Banker Realty. MRED as distributed by MLS GRID
 - $375,0004 bd3 ba2.1k sqft16737 Beverly Ave, Tinley Park, IL 60477New
 MLS ID #12679599, Ashley Singh, Village Realty, Inc.. MRED as distributed by MLS GRID
 - $270,0003 bd2 ba1.4k sqft1029 Riverview Dr, South Holland, IL 60473New
 MLS ID #12716664, Dre'Ana Spearman, Real People Realty. MRED as distributed by MLS GRID
 - $399,0005 bd3 ba2.4k sqft1692 185th St, Lansing, IL 60438ActiveMLS ID #12693552, Rashauna Scott, Keller Williams ONEChicago. MRED as distributed by MLS GRID
- $409,0003 bd2 ba2.1k sqft8832 Jefferson Ct, Munster, IN 46321For Sale
 MLS ID #842808, Robin Salzeider, @properties/Christie's Intl RE. NIRA as distributed by MLS GRID
 - $415,0005 bd3 ba3.3k sqft18118 Whitman Ln, Lansing, IL 60438ActiveMLS ID #12695096, Jamie Haake, Coldwell Banker Realty. MRED as distributed by MLS GRID
- $299,0005 bd3 ba1.8k sqft1428 Shirley Dr, Calumet City, IL 60409NewMLS ID #12718383, Nancy Gudino, Nancy & Associates Realty. MRED as distributed by MLS GRID
- $385,0004 bd3 ba2.4k sqft408 Cherry Hill Rd, Dyer, IN 46311For SaleMLS ID #839624, Sarah Perez, Starz Realty, LLC. NIRA as distributed by MLS GRID
- $399,9004 bd3 ba2.6k sqft3664 Edward Dr, Crete, IL 60417ActiveMLS ID #12661064, Bridget Willis, Park Place Realty Group LLC. MRED as distributed by MLS GRID
- $305,0004 bd2 ba1.3k sqft17730 Cherrywood Ln, Homewood, IL 60430NewMLS ID #12715945, Jonathan Perez, Fulton Grace Realty. MRED as distributed by MLS GRID
- $386,9004 bd3 ba2.6k sqft835 Maple Rd, Flossmoor, IL 60422ActiveMLS ID #12663747, Jaime Birks, eXp Realty. MRED as distributed by MLS GRID
- $380,0004 bd3 ba3k sqft3290 Ridge Rd, Highland, IN 46322For SaleMLS ID #840252, Gina Avila, @properties/Christie's Intl RE. NIRA as distributed by MLS GRID
- $410,0004 bd3 ba2.5k sqft3800 River Rd, Hazel Crest, IL 60429ActiveMLS ID #12619331, Deborah McGowan, Real People Realty. MRED as distributed by MLS GRID
- $389,9004 bd3 ba2.2k sqft136 Sorrento Dr, Schererville, IN 46375For SaleMLS ID #840311, Susan Blue, McColly Real Estate. NIRA as distributed by MLS GRID
- $449,9994 bd3 ba2.4k sqft8039 Forest Ave, Munster, IN 46321For SaleMLS ID #839658, Crystal Heady, @properties/Christie's Intl RE. NIRA as distributed by MLS GRID
- $299,0005 bd3 ba2.4k sqft15641 Cottage Grove Ave, Dolton, IL 60419ActiveMLS ID #12550880, Erica Johnson, ABR,CSC,E-PRO,SFR, 3G Realty Group. MRED as distributed by MLS GRID
- $389,0004 bd3 ba3.2k sqft(Undisclosed Address), Richton Park, IL 60471ActiveMLS ID #12612309, Nicole Verdun, Hunter's Realty, Inc.. MRED as distributed by MLS GRID
- $389,9004 bd2 ba2.4k sqft2547 Springhill Dr, Schererville, IN 46375For SaleMLS ID #839776, Stefano Belmonte, Better Homes and Gardens Real. NIRA as distributed by MLS GRID
- $445,0004 bd3 ba2.9k sqft3018 Macfarlane Cres, Flossmoor, IL 60422ActiveMLS ID #12686151, Jay Patel, eXp Realty. MRED as distributed by MLS GRID
