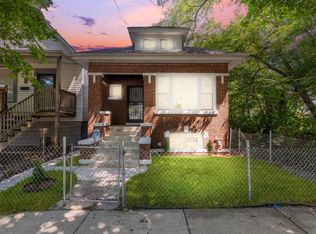
BEAUTIFULLY UPDATED 2-STORY ALL-BRICK HOME*SPACIOUS LIVING ROOM W/FIREPLACE*HARDWOOD FLOORS*EAT-IN KITCHEN W/ISLAND AND TABLE SPACE*NEW 42" CUSTOM CABINETS*NEW QUARTZ COUNTERTOPS*NEW STAINLESS STEEL APPLIANCES*PICTURE-PERFECT SEPERATE DINING ROOM OFF KITCHEN*PRIMARY BEDROOM W/EN SUITE AND SITTING AREA*MASSIVE BEDROOM/HOME OFFICE/FAMILY ROOM AWAY FROM THE MAIN HOUSE*FULL-FINISHED BASEMENT FEATURING A THEATER ROOM, 2 BEDROOMS AND FULL BAHTROOM!!*NEW ROOF*NEW PLUMBING*NEW FURNACE*NEW H2O*NEWER WINDOWS*BIG DECK FOR ENTERTAINING*DETACHED GARAGE/STORAGE SHED*SIDE DRIVE TO HUGE FENCED-IN BACKYARD*OVER 1/2 ACRE LOT*PAVED PARKING AREA*PERFECT FOR A BUSINESS OWNER OR RELATED LIVING*TONS OF STORAGE*LOCATED NEAR SHOPPING, RESTAURANTS, PUBLIC TRANSPORTATION, AND INTERSTATE ACCESS*PRE-APPROVED BUYERS ONLY!
Active
$384,900
15257 State St, South Holland, IL 60473
5beds
2,419sqft
:
Get pre-qualified$2,899/mo
Single Family Residence
Built in 1939
0.56 Acres Lot
$379,900 Zestimate®
$159/sqft
$-- HOA
What's special
Paved parking areaNewer windowsNew quartz countertopsBig deck for entertainingHardwood floorsNew stainless steel appliancesNew roof
- 19 days |
- 878 |
- 61 |
Zillow last checked:
Listing updated:
Listed by:
Juan Armenta 773-457-4094,
Coldwell Banker Realty
Source: MRED as distributed by MLS GRID,MLS#: 12701775
Facts & features
Interior
Bedrooms & bathrooms
- Bedrooms: 5
- Bathrooms: 2
- Full bathrooms: 2
Rooms
- Room types: Bedroom 5
Primary bedroom
- Features: Bathroom (Full)
- Level: Second
- Area: 276 Square Feet
- Dimensions: 23X12
Bedroom 2
- Level: Main
- Area: 120 Square Feet
- Dimensions: 12X10
Bedroom 3
- Level: Main
- Area: 120 Square Feet
- Dimensions: 12X10
Bedroom 4
- Level: Main
- Area: 440 Square Feet
- Dimensions: 22X20
Bedroom 5
- Level: Basement
- Area: 120 Square Feet
- Dimensions: 12X10
Dining room
- Level: Main
- Area: 130 Square Feet
- Dimensions: 13X10
Family room
- Level: Basement
- Area: 299 Square Feet
- Dimensions: 23X13
Kitchen
- Features: Kitchen (Eating Area-Breakfast Bar, Eating Area-Table Space, Island, Custom Cabinetry, Granite Counters, Updated Kitchen)
- Level: Main
- Area: 130 Square Feet
- Dimensions: 13X10
Laundry
- Level: Basement
- Area: 84 Square Feet
- Dimensions: 12X7
Living room
- Features: Flooring (Hardwood)
- Level: Main
- Area: 299 Square Feet
- Dimensions: 23X13
Heating
- Natural Gas, Forced Air
Cooling
- Central Air
Appliances
- Included: Range, Microwave, Dishwasher, Refrigerator, Stainless Steel Appliance(s)
- Laundry: Gas Dryer Hookup
Features
- 1st Floor Bedroom, In-Law Floorplan, 1st Floor Full Bath, Built-in Features, Granite Counters
- Flooring: Hardwood
- Basement: Finished,Full
- Number of fireplaces: 1
- Fireplace features: Living Room
Interior area
- Total structure area: 2,419
- Total interior livable area: 2,419 sqft
Property
Parking
- Total spaces: 1
- Parking features: Gravel, Yes, Garage Owned, Detached, Garage
- Garage spaces: 1
Accessibility
- Accessibility features: No Disability Access
Features
- Stories: 2
- Patio & porch: Deck
- Fencing: Fenced,Chain Link
Lot
- Size: 0.56 Acres
- Dimensions: 115X217
Details
- Parcel number: 29103040150000
- Special conditions: None
Construction
Type & style
- Home type: SingleFamily
- Property subtype: Single Family Residence
Materials
- Vinyl Siding, Brick
- Foundation: Concrete Perimeter
- Roof: Asphalt
Condition
- New construction: No
- Year built: 1939
- Major remodel year: 2024
Utilities & green energy
- Sewer: Public Sewer
- Water: Public
Community & HOA
HOA
- Services included: None
Location
- Region: South Holland
Financial & listing details
- Price per square foot: $159/sqft
- Tax assessed value: $170,780
- Annual tax amount: $6,424
- Date on market: 7/10/2026
- Ownership: Fee Simple
Estimated market value
$379,900
$361,000 - $399,000
$3,322/mo
Price history
| Date | Event | Price |
|---|---|---|
| 7/10/2026 | Listed for sale | $384,900+14.9%$159/sqft |
Source:  MRED as distributed by MLS GRID #12701775 Report a problem MRED as distributed by MLS GRID #12701775 Report a problem | ||
| 5/23/2025 | Sold | $334,900$138/sqft |
Source: MRED as distributed by MLS GRID #12256321 Report a problem | ||
| 4/6/2025 | Contingent | $334,900$138/sqft |
Source: MRED as distributed by MLS GRID #12256321 Report a problem | ||
| 3/14/2025 | Price change | $334,900-2.9%$138/sqft |
Source: MRED as distributed by MLS GRID #12256321 Report a problem | ||
| 12/18/2024 | Listed for sale | $345,000+119.7%$143/sqft |
Source: MRED as distributed by MLS GRID #12256321 Report a problem | ||
| 2/5/2024 | Sold | $157,000-1.8%$65/sqft |
Source: MRED as distributed by MLS GRID #11937092 Report a problem | ||
| 1/5/2024 | Pending sale | $159,900$66/sqft |
Source: MRED as distributed by MLS GRID #11937092 Report a problem | ||
| 11/27/2023 | Listed for sale | $159,900-25.6%$66/sqft |
Source: MRED as distributed by MLS GRID #11937092 Report a problem | ||
| 1/13/2006 | Sold | $215,000+69.3%$89/sqft |
Source: Public Record Report a problem | ||
| 9/15/2000 | Sold | $127,000$53/sqft |
Source: Public Record Report a problem | ||
Public tax history
| Year | Property taxes | Tax assessment |
|---|---|---|
| 2024 | $7,239 +2.1% | $17,078 -7.7% |
| 2023 | $7,088 +71.7% | $18,499 +79.4% |
| 2022 | $4,129 -0.2% | $10,309 |
| 2021 | $4,137 +2.8% | $10,309 |
| 2020 | $4,024 +10% | $10,309 +6.3% |
| 2019 | $3,659 +2.5% | $9,696 |
| 2018 | $3,571 +2% | $9,696 |
| 2017 | $3,501 -10.4% | $9,696 -0.1% |
| 2016 | $3,907 +5% | $9,701 |
| 2015 | $3,722 +1.4% | $9,701 |
| 2014 | $3,670 +4.2% | $9,701 -1.9% |
| 2013 | $3,520 +1.6% | $9,887 |
| 2012 | $3,465 +2% | $9,887 |
| 2011 | $3,397 -24% | $9,887 -25% |
| 2010 | $4,472 +2.8% | $13,176 |
| 2009 | $4,352 +14% | $13,176 -5% |
| 2008 | $3,816 +7.3% | $13,870 +8.2% |
| 2007 | $3,555 -13.2% | $12,819 |
| 2006 | $4,098 +5.8% | $12,819 |
| 2005 | $3,873 +22.7% | $12,819 +4.8% |
| 2004 | $3,158 -12.4% | $12,237 |
| 2003 | $3,605 +5.6% | $12,237 |
| 2002 | $3,413 +73% | $12,237 +22.5% |
| 2001 | $1,973 +19.1% | $9,991 |
| 2000 | $1,656 | $9,991 |
| 1999 | $1,656 | $9,991 |
Find assessor info on the county website
Monthly payment
Est. payment
Payment breakdown
Explore the cost of this home by adjusting the details. Changes won't be saved.Climate risks
Neighborhood: 60473
Nearby schools
GreatSchools rating
- 6/10Madison SchoolGrades: 4-5Distance: 0.7 mi
- 5/10Coolidge Middle SchoolGrades: 6-8Distance: 0.9 mi
- 2/10Thornridge High SchoolGrades: 9-12Distance: 0.9 mi
Schools provided by the listing agent
- District: 151
Source: MRED as distributed by MLS GRID. This data may not be complete. We recommend contacting the local school district to confirm school assignments for this home.
- $122,6003 bd1 ba942 sqft15251 State St, South Holland, IL 60473Off Market
- $108,9005 bd2 ba1.6k sqft15245 State St, South Holland, IL 60473For Sale

- $240,0004 bd2 ba1.1k sqft15238 Wabash Ave, South Holland, IL 60473For Sale

- $139,7003 bd1 ba1.1k sqft15242 Wabash Ave, South Holland, IL 60473Off Market
- $77,5004 bd2 ba1.6k sqft15276 State St, South Holland, IL 60473Foreclosure
- $137,4003 bd1 ba1.1k sqft15248 Wabash Ave, South Holland, IL 60473Off Market
- $204,6003 bd2 ba1.2k sqft15234 Wabash Ave, South Holland, IL 60473Off Market
- $728,5003 bd2 ba2.5k sqft15285 State St, South Holland, IL 60473Off Market
A local agent can set up tours, give advice and negotiate with sellers.
A local lender can help you make sure your offer is ready when you are.
Similar homes
- $347,7003 bd3 ba2.1k sqft936 E 170th St, South Holland, IL 60473Active
 MLS ID #12706742, Neil Gates, Chase Real Estate LLC. MRED as distributed by MLS GRID
 - $270,0003 bd2 ba1.4k sqft1029 Riverview Dr, South Holland, IL 60473New
 MLS ID #12716664, Dre'Ana Spearman, Real People Realty. MRED as distributed by MLS GRID
 - $349,9995 bd2 ba3k sqft1140 E 91st St, Chicago, IL 60619New
 MLS ID #12719340, Christian Montes, Cloud Gate Realty LLC. MRED as distributed by MLS GRID
 - $310,0003 bd2 ba1.3k sqft15622 Kenwood Ave, South Holland, IL 60473Active
 MLS ID #12698154, Leticia Sanchez, YUB Realty Inc. MRED as distributed by MLS GRID
 - $299,0005 bd3 ba1.8k sqft1428 Shirley Dr, Calumet City, IL 60409NewMLS ID #12718383, Nancy Gudino, Nancy & Associates Realty. MRED as distributed by MLS GRID
- $387,7004 bd3 ba2.3k sqft3451 Ithaca Rd, Olympia Fields, IL 60461ActiveMLS ID #12713736, Neil Gates, Chase Real Estate LLC. MRED as distributed by MLS GRID
- $399,8734 bd4 ba2k sqft12851 Clinton St, Blue Island, IL 60406ActiveMLS ID #12691126, Thomas Domasik, RE/MAX 10 in the Park. MRED as distributed by MLS GRID
- $329,0003 bd2 ba1.8k sqft1739 Cedar Rd, Homewood, IL 60430ActiveMLS ID #12712313, Joseph Stith, Hoffman Realtors LLC. MRED as distributed by MLS GRID
- $314,0004 bd3 ba2.5k sqft16507 Union Ave, Harvey, IL 60426ActiveMLS ID #12677114, Lorena Ramirez-Carrillo, YUB Realty Inc. MRED as distributed by MLS GRID
- $407,7004 bd3 ba2.2k sqft18135 Cherrywood Ln, Homewood, IL 60430ActiveMLS ID #12687461, Neil Gates, Chase Real Estate LLC. MRED as distributed by MLS GRID
- $375,0004 bd3 ba2.2k sqft10103 S Aberdeen St, Chicago, IL 60643ActiveMLS ID #12660120, Michael Applegate, Straight-A Realty, LLC. MRED as distributed by MLS GRID
- $399,9004 bd3 ba2.6k sqft3664 Edward Dr, Crete, IL 60417ActiveMLS ID #12661064, Bridget Willis, Park Place Realty Group LLC. MRED as distributed by MLS GRID
- $289,9004 bd2 ba1.6k sqft3862 216th St, Matteson, IL 60443ActiveMLS ID #12714575, Rosa Arriaga, Coldwell Banker Realty. MRED as distributed by MLS GRID
- $437,0004 bd4 ba2.2k sqft2621 Orchard St, Blue Island, IL 60406ActiveMLS ID #12701933, Rubi Gonzalez, Era Chicago Realty Inc. MRED as distributed by MLS GRID
- $354,9004 bd2 ba2k sqft22644 Lakeshore Dr, Richton Park, IL 60471ActiveMLS ID #12696070, Mark Damas, Baird & Warner. MRED as distributed by MLS GRID
- $337,5003 bd2 ba1.6k sqft1339 Heather Rd, Homewood, IL 60430ActiveMLS ID #12674107, Soren Bailey, Bailey Group Real Estate LLC. MRED as distributed by MLS GRID
- $394,0005 bd2 ba1.6k sqft7224 W 112th St, Worth, IL 60482ActiveMLS ID #12676575, Joanna Piekarski, CSC, HomeSmart Connect LLC. MRED as distributed by MLS GRID
- $329,9004 bd2 ba2.2k sqft9314 S Colfax Ave, Chicago, IL 60617ActiveMLS ID #12712040, Varine Hampton, Coldwell Banker Realty. MRED as distributed by MLS GRID
- $380,0003 bd2 ba1.4k sqft10904 S Kedzie Ave, Chicago, IL 60655Price ChangeMLS ID #12676028, Mark Vaccaro, ABR,CNC,SFR,SRES, Century 21 Circle. MRED as distributed by MLS GRID
- $445,0004 bd3 ba2.9k sqft3018 Macfarlane Cres, Flossmoor, IL 60422ActiveMLS ID #12686151, Jay Patel, eXp Realty. MRED as distributed by MLS GRID
