Spacious 4-bedroom, 2. bath home with a full finished basement, sitting on over 1/3 acre with a 2-car garage. The main level offers a living room that opens to the formal dining room and kitchen, featuring an island with bar seating and an eating area. Two bedrooms and a full bath complete the first floor. Upstairs, you'll find the primary bedroom with its own full bath plus another bedroom.
Active
$108,900
15245 State St, South Holland, IL 60473
5beds
1,602sqft
Single Family Residence
Built in 1908
0.34 Acres Lot
$112,600 Zestimate®
$68/sqft
$-- HOA
What's special
Full finished basement
- 11 days |
- 1,196 |
- 103 |
Likely to sell faster than
Zillow last checked:
Listing updated:
Listed by:
Victor Gutierrez 773-447-8754,
Vylla Home
Source: MRED as distributed by MLS GRID,MLS#: 12700465
Loading...
Facts & features
Interior
Bedrooms & bathrooms
- Bedrooms: 5
- Bathrooms: 2
- Full bathrooms: 2
Rooms
- Room types: Foyer, Eating Area, Bonus Room, Bedroom 5
Primary bedroom
- Features: Bathroom (Full)
- Level: Main
- Area: 126 Square Feet
- Dimensions: 9X14
Bedroom 2
- Level: Second
- Area: 210 Square Feet
- Dimensions: 15X14
Bedroom 3
- Level: Second
- Area: 132 Square Feet
- Dimensions: 12X11
Bedroom 4
- Level: Main
- Area: 90 Square Feet
- Dimensions: 9X10
Bedroom 5
- Level: Basement
- Area: 189 Square Feet
- Dimensions: 21X9
Bonus room
- Level: Basement
- Area: 713 Square Feet
- Dimensions: 23X31
Dining room
- Level: Main
- Area: 182 Square Feet
- Dimensions: 14X13
Eating area
- Level: Main
- Area: 120 Square Feet
- Dimensions: 12X10
Foyer
- Level: Main
- Area: 36 Square Feet
- Dimensions: 9X4
Kitchen
- Level: Main
- Area: 144 Square Feet
- Dimensions: 12X12
Living room
- Level: Main
- Area: 132 Square Feet
- Dimensions: 12X11
Heating
- Natural Gas, Forced Air
Cooling
- Wall Unit(s)
Appliances
- Included: Range, Microwave, Dishwasher, Refrigerator, Washer, Dryer
Features
- Basement: Partially Finished,Full
Interior area
- Total structure area: 0
- Total interior livable area: 1,602 sqft
Property
Parking
- Total spaces: 2
- Parking features: Concrete, Yes, Garage Owned, Detached, Garage
- Garage spaces: 2
Accessibility
- Accessibility features: No Disability Access
Features
- Stories: 1.5
- Patio & porch: Patio
Lot
- Size: 0.34 Acres
- Dimensions: 69 x 216.9 x 67.5 x 216.9
Details
- Additional structures: Shed(s)
- Parcel number: 29103040730000
- Special conditions: None
- Other equipment: Ceiling Fan(s)
Construction
Type & style
- Home type: SingleFamily
- Property subtype: Single Family Residence
Materials
- Vinyl Siding
- Foundation: Concrete Perimeter
- Roof: Asphalt
Condition
- New construction: No
- Year built: 1908
Utilities & green energy
- Sewer: Public Sewer
- Water: Public
Green energy
- Energy efficient items: Water Heater
Community & HOA
Community
- Features: Curbs, Sidewalks, Street Lights, Street Paved
- Security: Carbon Monoxide Detector(s)
HOA
- Services included: None
Location
- Region: South Holland
Financial & listing details
- Price per square foot: $68/sqft
- Tax assessed value: $150,000
- Annual tax amount: $5,454
- Date on market: 7/9/2026
- Ownership: Fee Simple
Estimated market value
$112,600
$107,000 - $118,000
$3,203/mo
Price history
| Date | Event | Price |
|---|---|---|
| 7/9/2026 | Listed for sale | $108,900-37.8%$68/sqft |
Source:  MRED as distributed by MLS GRID #12700465 Report a problem MRED as distributed by MLS GRID #12700465 Report a problem | ||
| 5/1/2026 | Listing removed | $175,000$109/sqft |
Source: MRED as distributed by MLS GRID #12508154 Report a problem | ||
| 12/8/2025 | Contingent | $175,000$109/sqft |
Source: MRED as distributed by MLS GRID #12508154 Report a problem | ||
| 11/13/2025 | Price change | $175,000-5.4%$109/sqft |
Source: MRED as distributed by MLS GRID #12508154 Report a problem | ||
| 10/31/2025 | Listed for sale | $185,000-7.5%$115/sqft |
Source: MRED as distributed by MLS GRID #12508154 Report a problem | ||
| 10/25/2025 | Listing removed | $199,900$125/sqft |
Source: MRED as distributed by MLS GRID #12348084 Report a problem | ||
| 8/27/2025 | Price change | $199,900-4.8%$125/sqft |
Source: MRED as distributed by MLS GRID #12348084 Report a problem | ||
| 7/5/2025 | Price change | $209,900-2.3%$131/sqft |
Source: MRED as distributed by MLS GRID #12348084 Report a problem | ||
| 6/16/2025 | Price change | $214,900-2.3%$134/sqft |
Source: MRED as distributed by MLS GRID #12348084 Report a problem | ||
| 5/20/2025 | Price change | $219,900-2.2%$137/sqft |
Source: MRED as distributed by MLS GRID #12348084 Report a problem | ||
| 5/3/2025 | Listed for sale | $224,900+50%$140/sqft |
Source: MRED as distributed by MLS GRID #12348084 Report a problem | ||
| 1/13/2020 | Sold | $149,900$94/sqft |
Source: MRED as distributed by MLS GRID #10565029 Report a problem | ||
| 12/15/2019 | Pending sale | $149,900$94/sqft |
Source: Keller Williams Elite #10565029 Report a problem | ||
| 11/16/2019 | Listed for sale | $149,900+80.6%$94/sqft |
Source: Keller Williams Elite #10565029 Report a problem | ||
| 11/1/1996 | Sold | $83,000$52/sqft |
Source: Public Record Report a problem | ||
Public tax history
| Year | Property taxes | Tax assessment |
|---|---|---|
| 2024 | -- | $15,000 +0% |
| 2023 | $5,454 +20.4% | $14,999 +36.6% |
| 2022 | $4,530 -0.1% | $10,977 |
| 2021 | $4,533 +3.1% | $10,977 |
| 2020 | $4,397 +107.4% | $10,977 +55.5% |
| 2019 | $2,121 +2.5% | $7,061 |
| 2018 | $2,068 +1.3% | $7,061 |
| 2017 | $2,042 -16.5% | $7,061 +0.8% |
| 2016 | $2,444 +6.1% | $7,003 |
| 2015 | $2,303 +1% | $7,003 |
| 2014 | $2,281 +0.1% | $7,003 -4.5% |
| 2013 | $2,280 +0.6% | $7,330 |
| 2012 | $2,266 -1.2% | $7,330 |
| 2011 | $2,293 -35.5% | $7,330 -36.9% |
| 2010 | $3,553 +12.7% | $11,612 |
| 2009 | $3,154 +13.8% | $11,612 -5% |
| 2008 | $2,771 +0.9% | $12,225 +10.2% |
| 2007 | $2,747 +2.4% | $11,092 |
| 2006 | $2,682 +14.2% | $11,092 |
| 2005 | $2,348 -0.6% | $11,092 +15% |
| 2004 | $2,363 +2.6% | $9,644 |
| 2003 | $2,302 +5.5% | $9,644 |
| 2002 | $2,182 +26.2% | $9,644 +7.1% |
| 2001 | $1,729 +2.5% | $9,005 |
| 2000 | $1,686 +1.4% | $9,005 |
| 1999 | $1,663 | $9,005 |
Find assessor info on the county website
Monthly payment
Est. payment
Payment breakdown
Explore the cost of this home by adjusting the details. Changes won't be saved.Climate risks
Neighborhood: 60473
Nearby schools
GreatSchools rating
- 6/10Madison SchoolGrades: 4-5Distance: 0.8 mi
- 5/10Coolidge Middle SchoolGrades: 6-8Distance: 0.9 mi
- 2/10Thornridge High SchoolGrades: 9-12Distance: 0.9 mi
Schools provided by the listing agent
- High: Thornridge High School
- District: 151
Source: MRED as distributed by MLS GRID. This data may not be complete. We recommend contacting the local school district to confirm school assignments for this home.
- $132,1003 bd1 ba942 sqft15251 State St, South Holland, IL 60473Off Market
- $106,7002 bd1 ba800 sqft15239 State St, South Holland, IL 60473Off Market
- $384,9005 bd2 ba2.4k sqft15257 State St, South Holland, IL 60473For Sale
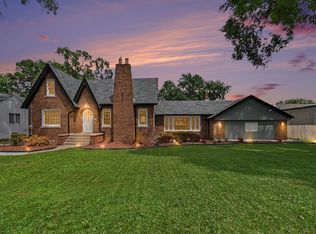
- $219,9003 bd2 ba1.5k sqft15230 Wabash Ave, South Holland, IL 60473Off Market
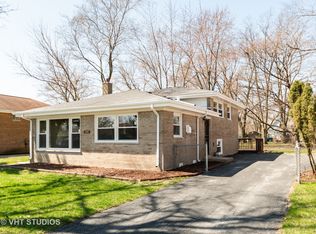
- $205,5003 bd2 ba1.2k sqft15234 Wabash Ave, South Holland, IL 60473Off Market
- $179,8003 bd1 ba1.1k sqft15226 Wabash Ave, South Holland, IL 60473Off Market
- $240,0004 bd2 ba1.1k sqft15238 Wabash Ave, South Holland, IL 60473For Sale
- $217,6003 bd1 ba1.1k sqft15222 Wabash Ave, South Holland, IL 60473Off Market
A local agent can set up tours, give advice and negotiate with sellers.
A local lender can help you make sure your offer is ready when you are.
Similar homes
- $--5 bd4 ba2.3k sqft14107 S Edbrooke Ave, Riverdale, IL 60827Auction
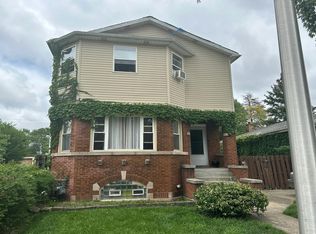 Auction.com 2
 - $--4 bd2 ba2.1k sqft10444 S Wabash Ave, Chicago, IL 60628Auction
 ServiceLink Auction
 - $--2 bd1 ba916 sqft14641 La Salle St, Dolton, IL 60419Auction
 Auction.com 2
 - $--3 bd2 ba1.3k sqft2820 Tennyson Pl, Hazel Crest, IL 60429Auction
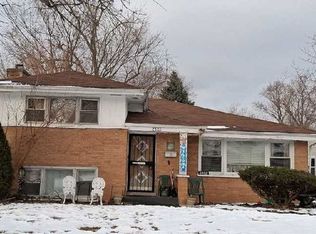 Auction.com 2
 - $119,9003 bd2 ba1.2k sqft14623 Wabash Ave, Dolton, IL 60419For SaleHubzu
- $--2 bd1 ba920 sqft14218 S School St, Riverdale, IL 60827AuctionAuction.com 1
- $--3 bd1 ba958 sqft55 E 146th St, Riverdale, IL 60827AuctionAuction.com 1
- $122,7603 bd2 ba2.1k sqft528 Garfield Ave, Calumet City, IL 60409ActiveMLS ID #12700526, Victor Gutierrez, Vylla Home. MRED as distributed by MLS GRID
- $--3 bd2 ba1.2k sqft15701 Drexel Ave, Dolton, IL 60419AuctionXome
- $--3 bd1 ba1k sqft360 Merrill Ave, Calumet City, IL 60409AuctionMLS ID #12700042, Pamela Martin, Realty Services Consortium. MRED as distributed by MLS GRID
- $--3 bd1 ba1.1k sqft14704 Wabash Ave, Dolton, IL 60419AuctionAuction.com 2
- $--3 bd2 ba1k sqft14645 S Avalon Ave, Dolton, IL 60419AuctionAuction.com 2
- $--3 bd1 ba1.1k sqft321 156th Pl, Calumet City, IL 60409AuctionAuction.com 2
- $129,9004 bd2 ba1.9k sqft14947 Hamlin Ave, Midlothian, IL 60445ActiveMLS ID #12702075, Christopher Lobrillo, SRES, Grandview Realty, LLC. MRED as distributed by MLS GRID
- $--3 bd2 ba1.2k sqft1531 E 76th St, Chicago, IL 60619AuctionAuction.com 2
- $--2 bd2 ba988 sqft12405 S Emerald Ave, Chicago, IL 60628AuctionAuction.com 2
- $--2 bd1 ba924 sqft11344 S Normal Ave, Chicago, IL 60628AuctionAuction.com 2
- $--3 bd1 ba1.1k sqft25 E 141st St, Riverdale, IL 60827AuctionServiceLink Auction
- $122,0005 bd2 ba1.7k sqft14637 Kenwood Ave, Dolton, IL 60419ActiveMLS ID #12542436, Joe Castillo, SFR, RE/MAX Mi Casa. MRED as distributed by MLS GRID
- $--3 bd1 ba1k sqft16130 Marshfield Ave, Markham, IL 60428AuctionXome
