Skip main navigation
Closed
  • $651,625

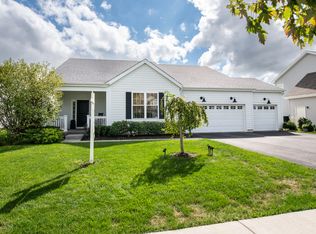
    739 Juniper St, Oswego, IL 60543

    3beds
    2,639sqft
    Single Family Residence
    Built in 2018
    -- sqft lot
    $656,300 Zestimate®
    $247/sqft
    $2,948 Estimated rent

    Home value

    $656,300

    $597,000 - $722,000

    $2,948/mo

    Zestimate® history
    Loading
    Loading...

    Owner options

    List your home for rent

    $2,948/mo

    Rent Zestimate®

    Find your next renter with Zillow Rental Manager. Plus, with online applications, you can quickly screen prospective tenants – for free.

    Learn more

    $2,948/mo

    Rent Zestimate®

    Refinance and save

    $4,598/mo

    Est. payment

    Refinancing to a lower rate could help reduce your monthly payments and save thousands over the life of the loan.

    See today's rates

    $4,598/mo

    Est. payment

    Explore your selling options

    Work with a Zillow partner agent

    Leverage their expertise and Zillow's premium Showcase listings to get your home seen by more buyers.

    Get started

    List with your own agent

    Get your home in front of millions of buyers by listing it on Zillow.

    Learn how to do it

    Sell it yourself

    Take full control of how buyers see your home on Zillow by listing For Sale by Owner (FSBO).

    List your home

    What's special

    Stone-paved fireplaceHot tubEn-suite bathroomOverlooking a serene pondIrrigation systemWalk-in pantryGenerous family room
    Better than new construction! Built in 2018 and meticulously maintained, this stunning ranch home is located in the highly desirable Ashcroft Place Estate Community of Oswego. Offering 3 bedrooms and 2 full bathrooms, this open-concept layout provides both comfort and style-perfect for your own private oasis. The spacious primary suite features an en-suite bathroom, custom California Closets, and elegant double French doors. The open floor plan boasts soaring 12-foot ceilings and includes a generous family room, formal dining area, walk-in pantry, convenient first-floor laundry, and a bright sunroom with double French doors. The full, unfinished basement offers endless potential to customize and expand to suit your needs. Step outside to an entertainer's dream backyard, complete with a stone-paved fireplace and hot tub, all overlooking a serene pond-ideal for relaxing evenings or hosting unforgettable gatherings. Thoughtfully upgraded throughout, this home features an enhanced HVAC system, irrigation system, and numerous additional improvements (see the full list in Additional Documents). Located in the highly sought-after Oswego School District, with nearby parks, walking paths, and school bus service available. This truly move-in-ready home combines comfort, quality upgrades, and an unbeatable setting-don't miss this exceptional opportunity!

    Zillow last checked:

    Listing updated:

    Listed by:

    Martha Ochoa, CSC 630-809-2717,

    Coldwell Banker Real Estate Group,

    Gregory Wroblewski 630-269-1793,

    Coldwell Banker Real Estate Group

    Bought with:

    Keith McMahon, CNC

    Compass

    Source: MRED as distributed by MLS GRID,MLS#: 12551097MLS Logo

    Facts & features

    Interior

    Bedrooms & bathrooms
    • Bedrooms: 3
    • Bathrooms: 2
    • Full bathrooms: 2
    Rooms
    • Room types: Foyer, Storage, Sun Room, Breakfast Room, Other Room, Mud Room, Walk In Closet
    Primary bedroom
    • Features: Flooring (Carpet), Window Treatments (Blinds), Bathroom (Full)
    • Level: Main
    • Area: 224 Square Feet
    • Dimensions: 16X14
    Bedroom 2
    • Features: Flooring (Carpet), Window Treatments (Blinds)
    • Level: Main
    • Area: 156 Square Feet
    • Dimensions: 13X12
    Bedroom 3
    • Features: Flooring (Carpet), Window Treatments (Blinds)
    • Level: Main
    • Area: 144 Square Feet
    • Dimensions: 12X12
    Breakfast room
    • Features: Flooring (Luxury Vinyl), Window Treatments (Plantation Shutters)
    • Level: Main
    • Area: 121 Square Feet
    • Dimensions: 11X11
    Dining room
    • Features: Flooring (Carpet), Window Treatments (Plantation Shutters)
    • Level: Main
    • Area: 221 Square Feet
    • Dimensions: 17X13
    Family room
    • Features: Flooring (Luxury Vinyl)
    • Level: Main
    • Area: 300 Square Feet
    • Dimensions: 20X15
    Foyer
    • Features: Flooring (Luxury Vinyl), Window Treatments (Plantation Shutters)
    • Level: Main
    • Area: 119 Square Feet
    • Dimensions: 17X7
    Kitchen
    • Features: Kitchen (Breakfast Room, Granite Counters, Pantry, Updated Kitchen), Flooring (Luxury Vinyl), Window Treatments (Plantation Shutters)
    • Level: Main
    • Area: 225 Square Feet
    • Dimensions: 15X15
    Laundry
    • Features: Flooring (Luxury Vinyl), Window Treatments (Blinds)
    • Level: Main
    • Area: 42 Square Feet
    • Dimensions: 7X6
    Living room
    • Features: Flooring (Luxury Vinyl), Window Treatments (Plantation Shutters)
    • Level: Main
    • Area: 180 Square Feet
    • Dimensions: 15X12
    Mud room
    • Features: Flooring (Luxury Vinyl)
    • Level: Main
    • Area: 40 Square Feet
    • Dimensions: 8X5
    Other
    • Features: Flooring (Luxury Vinyl)
    • Level: Main
    • Area: 40 Square Feet
    • Dimensions: 8X5
    Storage
    • Features: Flooring (Other)
    • Level: Basement
    • Area: 600 Square Feet
    • Dimensions: 30X20
    Sun room
    • Features: Flooring (Ceramic Tile), Window Treatments (Blinds)
    • Level: Main
    • Area: 192 Square Feet
    • Dimensions: 16X12
    Walk in closet
    • Features: Flooring (Carpet)
    • Level: Main
    • Area: 90 Square Feet
    • Dimensions: 10X9
    Heating
    • Natural Gas, Forced Air
    Cooling
    • Central Air
    Appliances
    • Included: Dishwasher, Refrigerator, Washer, Dryer, Range Hood, Humidifier
    Features
    • Doors: Panel Door(s)
    • Windows: Blinds, Plantation Shutters, Screens
    • Basement: Unfinished,Full
    Interior area
    • Total structure area: 0
    • Total interior livable area: 2,639 sqft

    Property

    Parking
    • Total spaces: 2
    • Parking features: Asphalt, Garage Door Opener, Yes, Garage Owned, Attached, Garage
    • Attached garage spaces: 2
    • Has uncovered spaces: Yes
    Accessibility
    • Accessibility features: No Disability Access
    Features
    • Stories: 1
    • Exterior features: Fire Pit
    • Has spa: Yes
    • Spa features: Outdoor Hot Tub
    • Has view: Yes
    • View description: Back of Property
    • Has water view: Yes
    • Water view: Back of Property
    • Waterfront features: Waterfront
    Lot
    • Dimensions: 107x132x59x132
    Details
    • Parcel number: 0321402022
    • Special conditions: None
    • Other equipment: Ceiling Fan(s), Sump Pump, Sprinkler-Lawn, Air Exchanger

    Construction

    Type & style
    • Home type: SingleFamily
    • Architectural style: Ranch
    • Property subtype: Single Family Residence
    Materials
    • Vinyl Siding
    • Foundation: Concrete Perimeter
    • Roof: Asphalt
    Condition
    • New construction: No
    • Year built: 2018

    Utilities & green energy

    • Electric: 200+ Amp Service
    • Sewer: Public Sewer
    • Water: Public

    Community & HOA

    Community
    • Features: Lake, Sidewalks, Street Lights, Street Paved
    • Security: Carbon Monoxide Detector(s)
    • Subdivision: Ashcroft Place Estates
    HOA
    • Has HOA: Yes
    • Services included: Snow Removal
    • HOA fee: $600 annually
    Location
    • Region: Oswego

    Financial & listing details

    • Price per square foot: $247/sqft
    • Tax assessed value: $465,777
    • Annual tax amount: $11,877
    • Date on market: 2/5/2026
    • Listing terms: Cash
    • Ownership: Fee Simple

    Price history

    DateEventPrice
    4/23/2026Sold$651,625-3.5%$247/sqft
    Source: MRED as distributed by MLS GRID #12551097 Report a problem
    2/5/2026Listed for sale$675,000+85.9%$256/sqft
    Source: MRED as distributed by MLS GRID #12551097 Report a problem
    11/30/2018Sold$363,120+10%$138/sqft
    Source: MRED as distributed by MLS GRID #09877654 Report a problem
    11/30/2018Listed for sale$329,990$125/sqft
    Source: john greene Realtor #09877654 Report a problem
    6/25/2018Pending sale$329,990$125/sqft
    Source: john greene Realtor #09877654 Report a problem
    6/25/2018Listed for sale$329,990+371.4%$125/sqft
    Source: john greene Realtor #09877654 Report a problem
    6/5/2018Sold$70,000$27/sqft
    Source: Public Record Report a problem

    Public tax history

    YearProperty taxesTax assessment
    2024$11,877 +1.6%$155,259 +10%
    2023$11,690 +7.3%$141,144 +11.4%
    2022$10,894 +3.6%$126,646 +7%
    2021$10,513 -1%$118,360
    2020$10,617 $118,360
    2019-- $118,360 +473340%
    2018-- $25 +8.7%
    2017-- $23 +4.5%
    2016-- $22 +4.8%
    2015-- $21
    Find assessor info on the county website

    Neighborhood: Ashcroft

    Nearby schools

    GreatSchools rating
    Schools provided by the listing agent
    • Elementary: Southbury Elementary School
    • Middle: Traughber Junior High School
    • High: Oswego High School
    • District: 308

    Source: MRED as distributed by MLS GRID. This data may not be complete. We recommend contacting the local school district to confirm school assignments for this home.

    Get a cash offer in 3 minutes
    Find out how much your home could sell for in as little as 3 minutes with a no-obligation cash offer.
    Estimated market value
    $656,300
    Get a cash offer in 3 minutes
    Find out how much your home could sell for in as little as 3 minutes with a no-obligation cash offer.
    Estimated market value
    $656,300