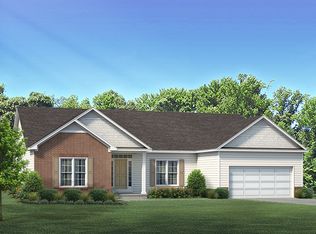
Sold & Under Construction in "Ashcroft Place Estates" by Custom Builder from Hinsdale! "Chesterton" Ranch Home...Over 1,800 SqFt Ranch Home PLUS Partial Basement! This fantastic floor plan provides you flexibility at every turn. There is a separate dining room for your sit-down dinner parties and a breakfast room adjacent to the spacious kitchen for casual meals. The huge great room offers plenty of space for entertaining family and friends, and with the sliding glass doors flanked by windows; this space has a wonderful view of the backyard. The private Master Suite boasts a dual-vanity bath and large walk-in closet. Two additional bedrooms, one could be set up as a Guest Room/Den for your home office. 1st Floor Laundry Room! All Built to Order Homes Constructed by this Custom Builder in "Ashcroft Place Estates", WILL INCLUDE AT NO CHARGE the Smart Home Package which includes Nest Thermostat, Ring Video Doorbell and Leviton Decora Light Switches. Our detailed tutorial will also setup the apps up on your phones/tablets & show Home Owners how to use them!
Closed
Zillow last checked:
Listing updated:
Bought with:
Sandrine Koehler
john greene, Realtor
Terry Anderson
john greene, Realtor
Source: MRED as distributed by MLS GRID,MLS#: 11999656
Price history
| Date | Event | Price |
|---|---|---|
| 1/24/2025 | Sold | $484,666+14%$268/sqft |
Source:  MRED as distributed by MLS GRID #11999656 Report a problem MRED as distributed by MLS GRID #11999656 Report a problem | ||
| 4/29/2024 | Contingent | $424,990$235/sqft |
Source: MRED as distributed by MLS GRID #11999656 Report a problem | ||
| 3/8/2024 | Price change | $424,990-5.1%$235/sqft |
Source: MRED as distributed by MLS GRID #11999656 Report a problem | ||
| 12/5/2023 | Price change | $447,990+1.8%$248/sqft |
Source: MRED as distributed by MLS GRID #11467912 Report a problem | ||
| 6/9/2023 | Listed for sale | $439,990+0.5%$244/sqft |
Source: MRED as distributed by MLS GRID #11467912 Report a problem | ||
| 7/18/2022 | Listed for sale | $437,990+11.7%$243/sqft |
Source: MRED as distributed by MLS GRID #11467912 Report a problem | ||
| 2/2/2022 | Listing removed | -- |
Source: MRED as distributed by MLS GRID #11191683 Report a problem | ||
| 12/21/2021 | Price change | $391,990+3.2%$217/sqft |
Source: MRED as distributed by MLS GRID #11191683 Report a problem | ||
| 8/17/2021 | Listed for sale | $379,990-0.5%$210/sqft |
Source: MRED as distributed by MLS GRID #11191683 Report a problem | ||
| 11/20/2020 | Listing removed | $381,990$212/sqft |
Source: john greene Realtor #10828011 Report a problem | ||
| 9/26/2020 | Listed for sale | $381,990+2.7%$212/sqft |
Source: john greene Realtor #10828011 Report a problem | ||
| 3/12/2019 | Listed for sale | $371,990+0.5%$206/sqft |
Source: john greene Realtor #10494246 Report a problem | ||
| 8/27/2018 | Price change | $369,990+2.8%$205/sqft |
Source: john greene Realtor #10494246 Report a problem | ||
| 8/26/2018 | Price change | $359,990+2.9%$199/sqft |
Source: john greene Realtor #10494246 Report a problem | ||
| 6/10/2018 | Listed for sale | $349,990$194/sqft |
Source: john greene Realtor #10494246 Report a problem | ||

Get a cash offer in 3 minutes
Find out how much your home could sell for in as little as 3 minutes with a no-obligation cash offer.
Estimated market value
$485,700
