Spacious Home on a Prime Cul-de-Sac Lot in Caton Ridge South. Welcome to this impressive 5-bedroom + den, 3.1-bath home, lovingly cared for by its original owners! Located on a desirable cul-de-sac, this spacious home offers an incredible combination of comfort, updates, and outdoor space. The remodeled kitchen with a very large island, granite counters, SS appliances and provides a beautiful space for cooking and entertaining, while hardwood floors throughout the entire first floor add warmth and character. With 5 bedrooms on 2nd floor plus a den on the 1st floor, there is plenty of room for family, guests, a home office, or additional living space. 2 jack and jill bathrooms on 2nd floor as well. Step outside to enjoy the largest yard on the cul-de-sac, complete with a fenced-in yard and brick paver area-perfect for entertaining, relaxing, and enjoying the outdoors. Additional highlights include a 3-car garage and a spacious layout designed for everyday living. This 3100 sq ft home is waiting for the next owners to make it their own.
Contingent
$499,999
1619 Golden Ridge Dr, Plainfield, IL 60586
5beds
3,096sqft
Single Family Residence
Built in 2002
0.28 Acres Lot
$494,300 Zestimate®
$161/sqft
$17/mo HOA
What's special
Fenced-in yardVery large islandRemodeled kitchenPrime cul-de-sac lotGranite counters
- 45 days
- 254
- 8
Likely to sell faster than
Zillow last checked:
Listing updated:
Listed by:
Rosalba Bulza 312-927-0374,
iDream Realty Inc
Source: MRED as distributed by MLS GRID,MLS#: 12732151
Facts & features
Interior
Bedrooms & bathrooms
- Bedrooms: 5
- Bathrooms: 4
- Full bathrooms: 3
- 1/2 bathrooms: 1
Rooms
- Room types: Bedroom 5, Office
Primary bedroom
- Features: Flooring (Carpet), Bathroom (Full)
- Level: Second
- Area: 288 Square Feet
- Dimensions: 18X16
Bedroom 2
- Features: Flooring (Carpet)
- Level: Second
- Area: 221 Square Feet
- Dimensions: 17X13
Bedroom 3
- Features: Flooring (Carpet)
- Level: Second
- Area: 182 Square Feet
- Dimensions: 14X13
Bedroom 4
- Features: Flooring (Carpet)
- Level: Second
- Area: 165 Square Feet
- Dimensions: 11X15
Bedroom 5
- Features: Flooring (Carpet)
- Level: Second
- Area: 252 Square Feet
- Dimensions: 18X14
Dining room
- Features: Flooring (Hardwood)
- Level: Main
- Dimensions: COMBO
Family room
- Features: Flooring (Hardwood)
- Level: Main
- Area: 272 Square Feet
- Dimensions: 16X17
Kitchen
- Features: Kitchen (Eating Area-Breakfast Bar, Island, Pantry-Walk-in, Granite Counters, Updated Kitchen), Flooring (Ceramic Tile)
- Level: Main
- Area: 252 Square Feet
- Dimensions: 18X14
Laundry
- Level: Second
- Area: 30 Square Feet
- Dimensions: 5X6
Living room
- Features: Flooring (Hardwood)
- Level: Main
- Area: 338 Square Feet
- Dimensions: 13X26
Office
- Features: Flooring (Carpet)
- Level: Main
- Area: 176 Square Feet
- Dimensions: 16X11
Heating
- Natural Gas, Forced Air
Cooling
- Central Air
Appliances
- Included: Double Oven, Microwave, Dishwasher, Refrigerator, Stainless Steel Appliance(s)
Features
- Basement: Unfinished,Full
- Number of fireplaces: 1
- Fireplace features: Family Room
Interior area
- Total structure area: 0
- Total interior livable area: 3,096 sqft
Property
Parking
- Total spaces: 3
- Parking features: Yes, Garage Owned, Attached, Garage
- Attached garage spaces: 3
Accessibility
- Accessibility features: No Disability Access
Features
- Stories: 2
- Fencing: Fenced
Lot
- Size: 0.28 Acres
- Features: Cul-De-Sac
Details
- Parcel number: 0603323020100000
- Special conditions: None
Construction
Type & style
- Home type: SingleFamily
- Property subtype: Single Family Residence
Materials
- Aluminum Siding
Condition
- New construction: No
- Year built: 2002
Utilities & green energy
- Sewer: Public Sewer
- Water: Public
Community & HOA
Community
- Features: Sidewalks, Street Lights
HOA
- Has HOA: Yes
- Services included: None
- HOA fee: $200 annually
Location
- Region: Plainfield
Financial & listing details
- Price per square foot: $161/sqft
- Tax assessed value: $424,368
- Annual tax amount: $9,584
- Date on market: 8/13/2026
- Ownership: Fee Simple w/ HO Assn.
Estimated market value
$494,300
$470,000 - $519,000
$4,314/mo
Price history
| Date | Event | Price |
|---|---|---|
| 9/8/2026 | Contingent | $499,999$161/sqft |
Source:  MRED as distributed by MLS GRID #12732151 Report a problem MRED as distributed by MLS GRID #12732151 Report a problem | ||
| 8/13/2026 | Listed for sale | $499,999+97.6%$161/sqft |
Source: MRED as distributed by MLS GRID #12732151 Report a problem | ||
| 6/21/2002 | Sold | $253,000$82/sqft |
Source: Public Record Report a problem | ||
Public tax history
| Year | Property taxes | Tax assessment |
|---|---|---|
| 2024 | $9,584 +4.3% | $141,456 +10.7% |
| 2023 | $9,187 +7.6% | $127,760 +11.3% |
| 2022 | $8,539 +5.4% | $114,745 +7% |
| 2021 | $8,103 +1.5% | $107,238 +2.9% |
| 2020 | $7,983 +3.6% | $104,196 +4.9% |
| 2019 | $7,709 +4.4% | $99,282 +6.4% |
| 2018 | $7,385 +3% | $93,281 +5.2% |
| 2017 | $7,168 +2% | $88,645 +4.8% |
| 2016 | $7,028 +10.2% | $84,545 +6.8% |
| 2015 | $6,377 | $79,199 +7.9% |
| 2014 | $6,377 +1.5% | $73,387 |
| 2013 | $6,285 +3.6% | $73,387 -2.3% |
| 2012 | $6,066 -3.1% | $75,077 -11.3% |
| 2011 | $6,261 +5.3% | $84,621 -2% |
| 2010 | $5,945 -5.8% | $86,348 -10.5% |
| 2009 | $6,312 +2.7% | $96,481 |
| 2008 | $6,143 | $96,481 +4.9% |
| 2007 | -- | $91,931 +4.3% |
| 2006 | $5,687 +3.1% | $88,133 +3.4% |
| 2005 | $5,518 +0.6% | $85,210 +5.2% |
| 2004 | $5,487 +4.9% | $80,967 +7.1% |
| 2003 | $5,233 +85.3% | $75,584 +98.4% |
| 2002 | $2,823 | $38,102 |
Find assessor info on the county website
Monthly payment
Est. payment
Payment breakdown
Explore the cost of this home by adjusting the details. Changes won't be saved.Climate risks
Neighborhood: 60586
Nearby schools
Schools provided by the listing agent
- Elementary: Ridge Elementary School
- Middle: Drauden Point Middle School
- High: Plainfield South High School
- District: 202
Source: MRED as distributed by MLS GRID. This data may not be complete. We recommend contacting the local school district to confirm school assignments for this home.
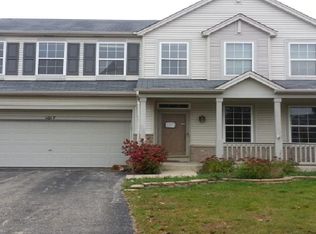
- $405,1004 bd2 ba2.6k sqft1617 Golden Ridge Dr, Plainfield, IL 60586Off Market
- $384,1003 bd2 ba2k sqft1621 Golden Ridge Dr, Plainfield, IL 60586Off Market
- $425,0004 bd2 ba2.5k sqft6306 Fox Ridge Dr, Plainfield, IL 60586Off Market
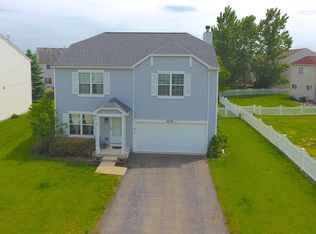
- $383,9004 bd3 ba2.2k sqft6308 Fox Ridge Dr, Plainfield, IL 60586Off Market
Similar homes
- $449,0004 bd4 ba2.4k sqft6402 Valley Ridge Dr, Plainfield, IL 60586Active
 MLS ID #12736343, Alexandra Castle, Jameson Sotheby's Intl Realty. MRED as distributed by MLS GRID
 - $489,0005 bd3 ba3.2k sqft1905 Springside Dr, Plainfield, IL 60586Active
 MLS ID #12731037, Linda Conforti, CSC, Jameson Sotheby's International Realty. MRED as distributed by MLS GRID
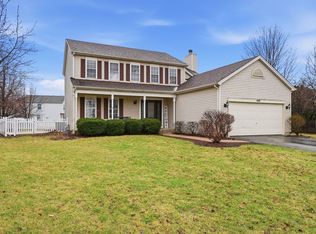
 - $350,0004 bd3 ba2k sqft1919 Spring Ridge Dr, Plainfield, IL 60586New
 MLS ID #12769400, Angelica Zaper, Real People Realty. MRED as distributed by MLS GRID
 - $475,0004 bd3 ba2.2k sqft6909 Twin Falls Dr, Plainfield, IL 60586Active
 MLS ID #12740193, Salma Torres, @properties Christie's International Real Estate. MRED as distributed by MLS GRID
