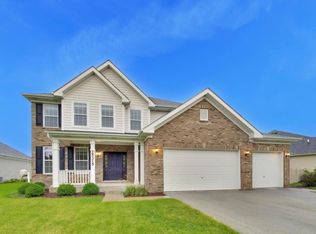
Option to buy furnished!!! Welcome home to this stunning, highly upgraded Rainier model in Plainfield's desirable Creekside Crossing subdivision. Built in 2024, this expansive 2,758-square-foot home perfectly balances modern luxury with ultimate functionality. This Rainier model is a rare find with 5 bedrooms and 3 full bathrooms. Step inside to a bright, open-concept main level featuring a versatile guest suite with a bedroom and full bath-ideal for multi-generational living or a private home office. The gourmet kitchen boasts quartz countertops, a large center island, and a walk-in pantry, all flowing seamlessly into the generous great room. Upstairs, a centralized loft separates three spacious secondary bedrooms (all with walk-in closets) from the massive primary suite, which includes a private bath and walk-in closet. The outdoor living space is a true backyard oasis, showcasing a massive, oversized concrete patio anchored by two custom cedar pergola accents and mature landscaping-perfect for dining and entertaining. This home sits on a premium 0.25-acre lot and includes a 3-car garage, a pre-installed radon mitigation system, and a full unfinished basement equipped with a bathroom rough-in for future expansion. This home has it all including exclusive access to Springbank Aquatic Center alongside a prime location near everything Plainfield offers.
Active
$649,000
16116 S Clearwater Dr, Plainfield, IL 60586
5beds
2,758sqft
Single Family Residence
Built in 2024
0.25 Acres Lot
$-- Zestimate®
$235/sqft
$33/mo HOA
What's special
Centralized loftMature landscapingThree spacious secondary bedroomsLarge center islandWalk-in pantryBright open-concept main levelGourmet kitchen
- --
- on Zillow |
- 290
- views |
- 29
- saves |
Zillow last checked:
Listing updated:
Listed by:
Lori Lakota 815-641-3149,
Coldwell Banker Real Estate Group
Source: MRED as distributed by MLS GRID,MLS#: 12722807
Facts & features
Interior
Bedrooms & bathrooms
- Bedrooms: 5
- Bathrooms: 3
- Full bathrooms: 3
Rooms
- Room types: Bedroom 5, Loft
Primary bedroom
- Features: Flooring (Carpet), Bathroom (Full)
- Level: Second
- Area: 255 Square Feet
- Dimensions: 17X15
Bedroom 2
- Features: Flooring (Carpet)
- Level: Main
- Area: 156 Square Feet
- Dimensions: 13X12
Bedroom 3
- Features: Flooring (Carpet)
- Level: Main
- Area: 132 Square Feet
- Dimensions: 12X11
Bedroom 4
- Features: Flooring (Carpet)
- Level: Main
- Area: 144 Square Feet
- Dimensions: 12X12
Bedroom 5
- Features: Flooring (Carpet)
- Level: Main
- Area: 130 Square Feet
- Dimensions: 13X10
Dining room
- Features: Flooring (Engineered Hardwood)
- Level: Main
- Area: 143 Square Feet
- Dimensions: 13X11
Kitchen
- Features: Flooring (Engineered Hardwood)
- Level: Main
- Area: 221 Square Feet
- Dimensions: 17X13
Laundry
- Features: Flooring (Engineered Hardwood)
- Level: Main
- Area: 36 Square Feet
- Dimensions: 6X6
Living room
- Features: Flooring (Engineered Hardwood)
- Level: Main
- Area: 255 Square Feet
- Dimensions: 17X15
Loft
- Features: Flooring (Carpet)
- Level: Second
- Area: 180 Square Feet
- Dimensions: 12X15
Heating
- Natural Gas
Cooling
- Central Air
Appliances
- Laundry: Main Level, Gas Dryer Hookup
Features
- 1st Floor Bedroom, Walk-In Closet(s), High Ceilings, Pantry
- Basement: Unfinished,Full
Interior area
- Total structure area: 0
- Total interior livable area: 2,758 sqft
Property
Parking
- Total spaces: 3
- Parking features: Asphalt, Garage Door Opener, Yes, Attached, Garage
- Attached garage spaces: 3
- Has uncovered spaces: Yes
Accessibility
- Accessibility features: No Disability Access
Features
- Stories: 2
- Patio & porch: Patio
Lot
- Size: 0.25 Acres
- Dimensions: 80x135
Details
- Parcel number: 0603192060240000
- Special conditions: None
Construction
Type & style
- Home type: SingleFamily
- Property subtype: Single Family Residence
Materials
- Vinyl Siding, Stone
- Foundation: Concrete Perimeter
- Roof: Asphalt
Condition
- New construction: No
- Year built: 2024
Utilities & green energy
- Sewer: Public Sewer
- Water: Public
Community & HOA
HOA
- Has HOA: Yes
- Services included: Other
- HOA fee: $390 annually
Location
- Region: Plainfield
Financial & listing details
- Price per square foot: $235/sqft
- Tax assessed value: $322,584
- Annual tax amount: $13,420
- Date on market: 8/5/2026
- Ownership: Fee Simple
Estimated market value
Not available
Estimated sales range
Not available
Not available
Price history
| Date | Event | Price |
|---|---|---|
| 5/24/2024 | Sold | $605,000$219/sqft |
Source:  MRED as distributed by MLS GRID #11893239 Report a problem MRED as distributed by MLS GRID #11893239 Report a problem | ||
Public tax history
| Year | Property taxes | Tax assessment |
|---|---|---|
| 2024 | $7,570 | $107,528 +106363.4% |
| 2023 | -- | $101 |
Find assessor info on the county website
Monthly payment
Est. payment
Payment breakdown
Explore the cost of this home by adjusting the details. Changes won't be saved.Climate risks
Neighborhood: 60586
Nearby schools
GreatSchools rating
- 6/10Wallin Oaks Elementary SchoolGrades: K-5Distance: 1.5 mi
- 7/10Richard Ira Jones Middle SchoolGrades: 6-8Distance: 1.5 mi
- 9/10Plainfield North High SchoolGrades: 9-12Distance: 5.4 mi
Schools provided by the listing agent
- Elementary: Wallin Oaks Elementary School
- Middle: Ira Jones Middle School
- High: Plainfield North High School
- District: 202
Source: MRED as distributed by MLS GRID. This data may not be complete. We recommend contacting the local school district to confirm school assignments for this home.
- $615,0004 bd3 ba3k sqft16124 S Clearwater Dr, Plainfield, IL 60586Sold
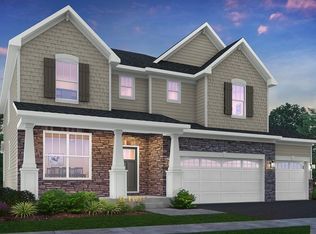
- $649,8503 bd3 ba2.3k sqft16066 S Clearwater Dr, Plainfield, IL 60586Sold

- $599,9004 bd3 ba2.7k sqft16063 S Clearwater Dr, Plainfield, IL 60586Sold
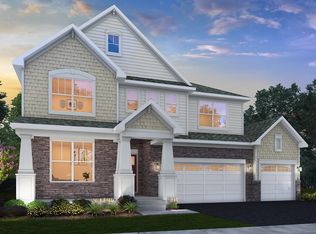
- $604,9004 bd4 ba3.2k sqft16105 S Clearwater Dr, Plainfield, IL 60586Sold
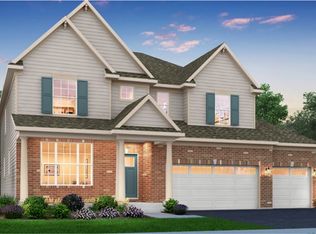
- $589,9004 bd3 ba2.9k sqft16050 S Clearwater Dr, Plainfield, IL 60586Sold
- $649,9004 bd4 ba3.2k sqft16055 S Clearwater Dr, Plainfield, IL 60586Sold
- $569,9004 bd3 ba2.7k sqft16051 S Clearwater Dr, Plainfield, IL 60586Sold
- $539,9004 bd3 ba2.6k sqft16101 S Clearwater Dr, Plainfield, IL 60586Sold
- $559,9004 bd3 ba2.7k sqft16109 S Clearwater Dr, Plainfield, IL 60586Sold
A local agent can set up tours, give advice and negotiate with sellers.
Similar homes
- $599,0004 bd3 ba2.9k sqft25315 W Rock Dr, Plainfield, IL 60586New
 MLS ID #12734054, Erin Rupsis, @properties Christies International Real Estate. MRED as distributed by MLS GRID
 - $649,9005 bd4 ba3k sqft15913 S Selfridge Cir, Plainfield, IL 60586Price Change
 MLS ID #12717066, Amy Smith, ABR,PSA, RE/MAX Ultimate Professionals. MRED as distributed by MLS GRID
 - $575,0004 bd3 ba3k sqft16156 S Lake View Rd, Plainfield, IL 60586Active
 MLS ID #12723492, Michelle Kohl, HomeSmart Realty Group. MRED as distributed by MLS GRID
 - $635,0004 bd4 ba3.3k sqft16418 Mueller Cir, Plainfield, IL 60586Active
 MLS ID #12701506, Debra Brisolara, Re/Max Ultimate Professionals. MRED as distributed by MLS GRID
 - $574,9004 bd3 ba3.1k sqft27008 Ashgate Xing, Plainfield, IL 60585NewMLS ID #12728854, Michael Knecht, Compass. MRED as distributed by MLS GRID
- $619,2004 bd4 ba3.4k sqft14924 S Case St, Plainfield, IL 60544ActiveMLS ID #12718359, Karina Stamper, Baird & Warner. MRED as distributed by MLS GRID
- $659,7005 bd4 ba3.1k sqft13008 Timber Wood Cir, Plainfield, IL 60585ActiveMLS ID #12689484, Krista Laskowski, Re/Max Ultimate Professionals. MRED as distributed by MLS GRID
- $649,9004 bd3 ba3.7k sqft12336 S Prairie Ridge Ln, Plainfield, IL 60585ActiveMLS ID #12720060, Matthew Kombrink, GRI,SFR, One Source Realty. MRED as distributed by MLS GRID
- $559,9994 bd3 ba2.4k sqft12901 S Norwich St, Plainfield, IL 60585NewMLS ID #12730338, Zainab Shaikh, john greene, Realtor. MRED as distributed by MLS GRID
- $699,0006 bd5 ba3.5k sqft13500 Arborview Cir, Plainfield, IL 60585Re-activatedMLS ID #12610616, Michael Knecht, Compass. MRED as distributed by MLS GRID
- $695,0004 bd3 ba3.1k sqft25459 Medinah Ln, Shorewood, IL 60404ActiveMLS ID #12719701, Leticia Tassone, Compass. MRED as distributed by MLS GRID
- $537,5004 bd3 ba2.5k sqft12404 S Blue Water Pkwy, Plainfield, IL 60585ActiveMLS ID #12715462, Sairavi Suribhotla, Keller Williams Infinity. MRED as distributed by MLS GRID
- $550,0004 bd3 ba2.3k sqft25543 W Gateway Cir, Plainfield, IL 60585ActiveMLS ID #12638269, Kevin Dahm, Baird & Warner. MRED as distributed by MLS GRID
- $675,0004 bd4 ba2.5k sqft4311 Fraser Cir, Naperville, IL 60564ActiveMLS ID #12718431, Penny O'Brien, CSC,PSA,RENE,SFR,SRS, Baird & Warner. MRED as distributed by MLS GRID
- $729,0005 bd3 ba3k sqft624 Bailey Dr, Batavia, IL 60510NewMLS ID #12727801, John Montgomery, eXp Realty. MRED as distributed by MLS GRID
- $510,0004 bd3 ba2.4k sqft25409 W Pastoral Dr, Plainfield, IL 60585Price ChangeMLS ID #12653193, Sara Macak, Real Broker, LLC. MRED as distributed by MLS GRID
- $765,0005 bd4 ba3.3k sqft12905 Timber Wood Cir, Plainfield, IL 60585ActiveMLS ID #12533685, Sairavi Suribhotla, Keller Williams Infinity. MRED as distributed by MLS GRID
- $519,9004 bd3 ba2.8k sqft400 Cronin Blvd, Shorewood, IL 60404ActiveMLS ID #12671374, Adam Stary, eXp Realty. MRED as distributed by MLS GRID
- $625,0003 bd3 ba2.2k sqft26530 W Red Apple Rd, Plainfield, IL 60585ActiveMLS ID #12665844, Susan Raguse, William Scott Realty. MRED as distributed by MLS GRID
- $569,9995 bd3 ba3.2k sqft2297 Deerpath Rd, Bolingbrook, IL 60490ActiveMLS ID #12714959, Randi Quigley, eXp Realty. MRED as distributed by MLS GRID
