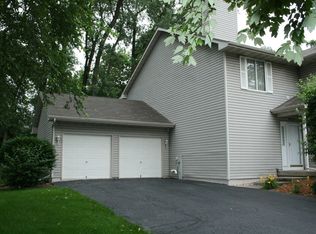
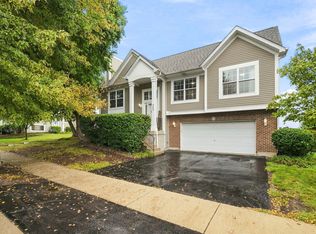
Looking for a spacious townhouse with an absolutely beautiful WOODED EXTRA DEEP AND EXTRA WIDE LOT? Look no further! This upgraded townhome is located on a premium culdesac lot adjacent to a FOREST PRESERVE! Outstanding wooded views from the 2 story Family Room boasting an abundance of windows, and you will love sitting on the expanded oversize deck featuring a cedar planter for flowers and added privacy, AND enjoy the woods-great for birdwatching and wildlife (turkey and deer sightings).The lot extends into the woods! Freshly painted interior and ready to just move in! Comfortable Kitchen with under cabinet lighting and lovely Breakfast Area with bump out bay window! Pass through opening from the Kitchen to the Living Room-great for entertaining! The Living Room with brand new carpet also features a gas log fireplace, and built in bookcase, entertainment center, and cabinet! Striking 2nd floor upgraded Balcony overlooking the main floor! Convenient main floor Laundry with storage and built in shelving! The Master and 2nd Bedroom are nicely sized and both have ceiling fans and great closets! The Full Bath with whirlpool and great counter space also features an overhead heated/vent/nightlight! 2nd floor Linen Closet! FULL Basement with Rec Room including a 9' x9' Entertainment Bay with track lighting AND a 11' x 18' Storage/Work Area with cabinet, laundry sink, and plenty of room! Extra features not to miss-upgraded woodwork and doors, only 1 shared living area wall with the adjacent unit, the extra large driveway(not shared)allows plenty of parking space, garage service door to backyard(very few units have one), window well covers, gutter guards, and the door locks can easily be rekeyed for the new owner(no need to replace!),new driveway 2025 just reseal coated September 2026, new sump pump, newer sliding glass door! Deer Run Subdivision is a private subdivision with no thru traffic and easy access to I-55! This is a wonderful place to call home so make your appointment today!
Active
$299,500
4177 Whitetail Ct, Joliet, IL 60431
2beds
1,550sqft
Townhouse, Single Family Residence
Built in 1994
-- sqft lot
$-- Zestimate®
$193/sqft
$185/mo HOA
What's special
Gas log fireplaceNew sump pumpFreshly painted interiorAbundance of windowsNewer sliding glass doorWindow well coversUpgraded woodwork and doors
- 10 days
- 316
- 48
Likely to sell faster than
Zillow last checked:
Listing updated:
Listed by:
Nancy Leggett, GRI 815-436-2232,
Coldwell Banker Real Estate Group
Source: MRED as distributed by MLS GRID,MLS#: 12758435
Facts & features
Interior
Bedrooms & bathrooms
- Bedrooms: 2
- Bathrooms: 2
- Full bathrooms: 1
- 1/2 bathrooms: 1
Rooms
- Room types: Breakfast Room, Recreation Room, Storage, Deck
Primary bedroom
- Features: Flooring (Carpet), Window Treatments (All), Bathroom (Full, Double Sink, Whirlpool)
- Level: Second
- Area: 280 Square Feet
- Dimensions: 20X14
Bedroom 2
- Features: Flooring (Carpet)
- Level: Second
- Area: 180 Square Feet
- Dimensions: 15X12
Breakfast room
- Features: Flooring (Luxury Vinyl), Window Treatments (All)
- Level: Main
- Area: 90 Square Feet
- Dimensions: 10X9
Deck
- Level: Main
- Area: 361 Square Feet
- Dimensions: 19X19
Kitchen
- Features: Kitchen (Eating Area-Table Space, Pantry-Closet, Breakfast Room), Flooring (Luxury Vinyl)
- Level: Main
- Area: 100 Square Feet
- Dimensions: 10X10
Living room
- Features: Flooring (Carpet), Window Treatments (All)
- Level: Main
- Area: 300 Square Feet
- Dimensions: 15X20
Recreation room
- Features: Flooring (Other)
- Level: Basement
- Area: 406 Square Feet
- Dimensions: 29X14
Storage
- Features: Flooring (Other)
- Level: Basement
- Area: 198 Square Feet
- Dimensions: 11X18
Heating
- Natural Gas, Forced Air
Cooling
- Central Air
Appliances
- Included: Range, Microwave, Dishwasher, Refrigerator, Washer, Dryer, Humidifier
- Laundry: Main Level, In Unit, Laundry Closet
Features
- Vaulted Ceiling(s), Storage, Built-in Features
- Flooring: Laminate
- Windows: Screens, Bay Window(s)
- Basement: Partially Finished,Full
- Number of fireplaces: 1
- Fireplace features: Gas Log, Gas Starter, Heatilator, Living Room
Interior area
- Total structure area: 0
- Total interior livable area: 1,550 sqft
Property
Parking
- Total spaces: 2
- Parking features: Asphalt, Garage Door Opener, Yes, Garage Owned, Attached, Garage
- Attached garage spaces: 2
- Has uncovered spaces: Yes
Accessibility
- Accessibility features: No Disability Access
Features
- Patio & porch: Deck
Lot
- Dimensions: 21x44x102x60x202
- Features: Cul-De-Sac, Forest Preserve Adjacent, Wooded, Mature Trees
Details
- Parcel number: 0506104020640000
- Special conditions: None
- Other equipment: Ceiling Fan(s), Sump Pump
Construction
Type & style
- Home type: Townhouse
- Property subtype: Townhouse, Single Family Residence
Materials
- Vinyl Siding
- Foundation: Concrete Perimeter
- Roof: Asphalt
Condition
- New construction: No
- Year built: 1994
Utilities & green energy
- Sewer: Public Sewer
- Water: Public
Community & HOA
Community
- Security: Carbon Monoxide Detector(s)
- Subdivision: Deer Run Estates
HOA
- Has HOA: Yes
- Amenities included: None
- Services included: Insurance, Exterior Maintenance, Lawn Care, Snow Removal
- HOA fee: $185 monthly
Location
- Region: Joliet
Financial & listing details
- Price per square foot: $193/sqft
- Tax assessed value: $234,060
- Annual tax amount: $6,396
- Date on market: 9/17/2026
- Ownership: Fee Simple w/ HO Assn.
Estimated market value
Not available
Estimated sales range
Not available
Not available
Price history
| Date | Event | Price |
|---|---|---|
| 9/17/2026 | Listed for sale | $299,500+61.9%$193/sqft |
Source:  MRED as distributed by MLS GRID #12758435 Report a problem MRED as distributed by MLS GRID #12758435 Report a problem | ||
| 8/1/2008 | Sold | $185,000+58.8%$119/sqft |
Source: Public Record Report a problem | ||
| 12/15/1994 | Sold | $116,500$75/sqft |
Source: Public Record Report a problem | ||
Public tax history
| Year | Property taxes | Tax assessment |
|---|---|---|
| 2024 | $6,148 +8% | $78,020 +11.3% |
| 2023 | $5,692 +1.6% | $70,099 +5.7% |
| 2022 | $5,600 +6.8% | $66,331 +6.3% |
| 2021 | $5,241 +6.1% | $62,400 +5.6% |
| 2020 | $4,941 +3.2% | $59,110 +4.3% |
| 2019 | $4,786 -0.6% | $56,700 +1.6% |
| 2018 | $4,815 +3.9% | $55,800 +5.2% |
| 2017 | $4,636 +3% | $53,050 +6% |
| 2016 | $4,499 +11.3% | $50,050 +10% |
| 2015 | $4,041 | $45,490 +2.8% |
| 2014 | $4,041 -5.1% | $44,240 -8.3% |
| 2013 | $4,256 +2% | $48,269 -3% |
| 2012 | $4,173 +5.4% | $49,755 -6% |
| 2011 | $3,959 -10.1% | $52,931 -12.3% |
| 2010 | $4,406 +1.4% | $60,382 -2.3% |
| 2009 | $4,343 +1.9% | $61,772 |
| 2008 | $4,262 | $61,772 +2.2% |
| 2007 | -- | $60,448 +6.7% |
| 2006 | $3,989 +18.7% | $56,640 +13.9% |
| 2005 | $3,362 +9.6% | $49,739 +10.5% |
| 2004 | $3,067 -4.2% | $45,024 |
| 2003 | $3,200 +8.8% | $45,024 +10.1% |
| 2002 | $2,943 +3.8% | $40,898 +2.2% |
| 2001 | $2,836 | $40,025 |
Find assessor info on the county website
Monthly payment
Est. payment
Payment breakdown
Explore the cost of this home by adjusting the details. Changes won't be saved.Climate risks
Neighborhood: 60431
Nearby schools
Schools provided by the listing agent
- High: Joliet West High School
- District: 30C
Source: MRED as distributed by MLS GRID. This data may not be complete. We recommend contacting the local school district to confirm school assignments for this home.
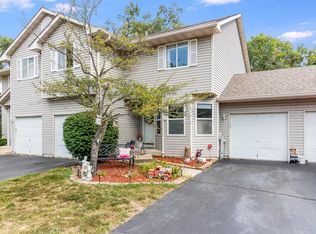

Similar homes
- $299,9004 bd2 ba1.9k sqft3912 Buck Ave, Joliet, IL 60431New
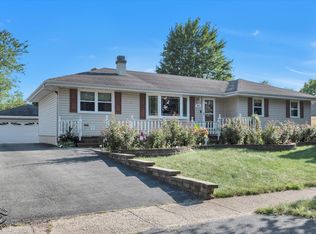 MLS ID #12769596, Janet Scanlan, Scanlan Realty LLC. MRED as distributed by MLS GRID
 - $300,0003 bd2 ba1.4k sqft4810 Frank Dr, Joliet, IL 60404New
 MLS ID #12769146, Judy Archer, RE/MAX Ultimate Professionals. MRED as distributed by MLS GRID
 - $330,0002 bd3 ba1.8k sqft1020 Duran Ct, Joliet, IL 60431Active
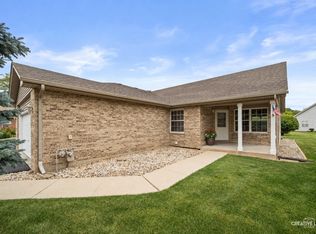 MLS ID #12759967, Sarah Leonard, E-PRO, Legacy Properties, A Sarah Leonard Company, LLC. MRED as distributed by MLS GRID
 - $269,9003 bd2 ba1.6k sqft543 Silver Leaf Dr, Joliet, IL 60431Active
 MLS ID #12754456, Christy Schmaedeke, Keller Williams Infinity. MRED as distributed by MLS GRID
