Light, bright, and much more spacious than you might expect, this 5-bedroom home in Riverbrook Estates pairs generous room sizes with a beautiful water view that gives the home and backyard an open, peaceful setting. The main level feels welcoming and airy, with hardwood floors, abundant natural light, and generous living spaces that flow easily from one room to the next. The updated kitchen features white cabinetry, granite countertops, stainless steel appliances, a large island, and plenty of workspace, with the dining room just steps away. A sliding barn door adds character while connecting the spaces. The family room is made for getting comfortable, with a fireplace, large windows, and views of the backyard. Upstairs, you'll find five bedrooms with refreshingly generous room sizes, including an impressive 19' x 14' primary suite with a private bath and large walk-in closet. The additional bedrooms offer plenty of flexibility for bedrooms, home offices, hobbies, or whatever fits your life. The unfinished basement adds even more space for storage, a workshop, or future finishing. And then there's the backyard: large, fully fenced, and complete with a deck overlooking the open green space and pond beyond. Whether you're relaxing on the deck, entertaining outside, or simply enjoying the view from inside, the water provides a beautiful backdrop to everyday life. Add in convenient access to shopping, dining, and expressways, and you have a home that delivers the space, setting, and functionality that can be surprisingly hard to find.
Active
$415,000
5320 Meadowbrook St, Plainfield, IL 60586
5beds
2,264sqft
Single Family Residence
Built in 1999
7,405 Square Feet Lot
$-- Zestimate®
$183/sqft
$27/mo HOA
What's special
Large islandAbundant natural lightBeautiful water viewPlenty of workspaceUpdated kitchenWhite cabinetryGranite countertops
- 25 days
- 1,085
- 137
Likely to sell faster than
Zillow last checked:
Listing updated:
Listed by:
Heather Schmidt 630-608-7400,
AXEN Realty
Source: MRED as distributed by MLS GRID,MLS#: 12764959
Facts & features
Interior
Bedrooms & bathrooms
- Bedrooms: 5
- Bathrooms: 3
- Full bathrooms: 2
- 1/2 bathrooms: 1
Rooms
- Room types: Bedroom 5
Primary bedroom
- Features: Flooring (Carpet), Bathroom (Full)
- Level: Second
- Area: 266 Square Feet
- Dimensions: 19X14
Bedroom 2
- Features: Flooring (Carpet)
- Level: Second
- Area: 132 Square Feet
- Dimensions: 12X11
Bedroom 3
- Features: Flooring (Carpet)
- Level: Second
- Area: 132 Square Feet
- Dimensions: 12X11
Bedroom 4
- Features: Flooring (Carpet)
- Level: Second
- Area: 140 Square Feet
- Dimensions: 14X10
Bedroom 5
- Features: Flooring (Carpet)
- Level: Second
- Area: 200 Square Feet
- Dimensions: 10X20
Dining room
- Features: Flooring (Hardwood)
- Level: Main
- Area: 120 Square Feet
- Dimensions: 12X10
Family room
- Features: Flooring (Hardwood)
- Level: Main
- Area: 192 Square Feet
- Dimensions: 12X16
Kitchen
- Features: Kitchen (Eating Area-Table Space, Island, Pantry-Walk-in, Granite Counters), Flooring (Hardwood)
- Level: Main
- Area: 220 Square Feet
- Dimensions: 20X11
Living room
- Features: Flooring (Hardwood)
- Level: Main
- Area: 224 Square Feet
- Dimensions: 14X16
Heating
- Natural Gas, Forced Air
Cooling
- Central Air
Appliances
- Included: Range, Microwave, Dishwasher, Refrigerator, Washer, Dryer, Stainless Steel Appliance(s)
- Laundry: Gas Dryer Hookup, In Unit
Features
- Walk-In Closet(s)
- Flooring: Hardwood
- Basement: Unfinished,Crawl Space,Partial
- Number of fireplaces: 1
- Fireplace features: Gas Log, Family Room
Interior area
- Total structure area: 0
- Total interior livable area: 2,264 sqft
Video & virtual tour
Property
Parking
- Total spaces: 2
- Parking features: Asphalt, Garage Door Opener, Yes, Garage Owned, Attached, Garage
- Attached garage spaces: 2
- Has uncovered spaces: Yes
Accessibility
- Accessibility features: No Disability Access
Features
- Stories: 2
- Patio & porch: Deck, Porch
- Fencing: Fenced
- Has view: Yes
- View description: Water, Back of Property
- Has water view: Yes
- Water view: Water,Back of Property
Lot
- Size: 7,405 Square Feet
- Dimensions: 70 x 125
Details
- Parcel number: 0506041030240000
- Special conditions: None
- Other equipment: Sump Pump
Construction
Type & style
- Home type: SingleFamily
- Architectural style: Traditional
- Property subtype: Single Family Residence
Materials
- Vinyl Siding, Brick
- Foundation: Concrete Perimeter
- Roof: Asphalt
Condition
- New construction: No
- Year built: 1999
Utilities & green energy
- Sewer: Public Sewer
- Water: Public
Community & HOA
Community
- Features: Sidewalks, Street Lights, Street Paved
- Security: Carbon Monoxide Detector(s)
- Subdivision: Riverbrook Estates
HOA
- Has HOA: Yes
- Services included: Other
- HOA fee: $80 quarterly
Location
- Region: Plainfield
Financial & listing details
- Price per square foot: $183/sqft
- Tax assessed value: $343,071
- Annual tax amount: $10,421
- Date on market: 9/21/2026
- Ownership: Fee Simple w/ HO Assn.
Estimated market value
Not available
Estimated sales range
Not available
Not available
Price history
| Date | Event | Price |
|---|---|---|
| 9/21/2026 | Listed for sale | $415,000+13.7%$183/sqft |
Source:  MRED as distributed by MLS GRID #12764959 Report a problem MRED as distributed by MLS GRID #12764959 Report a problem | ||
| 6/21/2022 | Sold | $365,000+4.3%$161/sqft |
Source: MRED as distributed by MLS GRID #11393631 Report a problem | ||
| 5/11/2022 | Contingent | $350,000$155/sqft |
Source: MRED as distributed by MLS GRID #11393631 Report a problem | ||
| 5/4/2022 | Listed for sale | $350,000$155/sqft |
Source: MRED as distributed by MLS GRID #11393631 Report a problem | ||
| 4/29/2022 | Listing removed | -- |
Source: MRED as distributed by MLS GRID #11345892 Report a problem | ||
| 3/18/2022 | Contingent | $350,000$155/sqft |
Source: MRED as distributed by MLS GRID #11345892 Report a problem | ||
| 3/12/2022 | Listed for sale | $350,000+55.6%$155/sqft |
Source: MRED as distributed by MLS GRID #11345892 Report a problem | ||
| 4/25/2017 | Sold | $225,000+50.3%$99/sqft |
Source: MRED as distributed by MLS GRID #09508111 Report a problem | ||
| 12/7/2016 | Sold | $149,734-13.7%$66/sqft |
Source: Public Record Report a problem | ||
| 9/29/2016 | Price change | $173,500-4.3%$77/sqft |
Source: REALHome Services and Solutions Report a problem | ||
| 9/16/2016 | Price change | $181,300-7%$80/sqft |
Source: REALHome Services and Solutions Report a problem | ||
| 8/26/2016 | Price change | $195,000-5.7%$86/sqft |
Source: REALHome Services and Solutions Report a problem | ||
| 8/10/2016 | Listed for sale | $206,700+4.4%$91/sqft |
Source: REALHome Services and Solutions Report a problem | ||
| 7/27/2016 | Sold | $198,000-11.6%$87/sqft |
Source: Public Record Report a problem | ||
| 9/2/2004 | Sold | $224,000$99/sqft |
Source: Public Record Report a problem | ||
Public tax history
| Year | Property taxes | Tax assessment |
|---|---|---|
| 2024 | $9,338 +14.6% | $114,357 +18% |
| 2023 | $8,150 +2.4% | $96,922 +5.7% |
| 2022 | $7,955 +6.6% | $91,713 +6.3% |
| 2021 | $7,459 +7.4% | $86,278 +7% |
| 2020 | $6,947 +3.1% | $80,660 +4.2% |
| 2019 | $6,737 +4.3% | $77,372 +6.9% |
| 2018 | $6,459 -2.1% | $72,400 +8.9% |
| 2017 | $6,595 +12.2% | $66,500 +5.3% |
| 2016 | $5,877 +14.1% | $63,150 +7.4% |
| 2015 | $5,151 | $58,800 +7.4% |
| 2014 | $5,151 +0.3% | $54,750 -3.9% |
| 2013 | $5,135 +1.2% | $57,000 -3.7% |
| 2012 | $5,072 -6% | $59,173 -15.4% |
| 2011 | $5,396 -2.4% | $69,959 -5.8% |
| 2010 | $5,528 -6.6% | $74,237 -10.4% |
| 2009 | $5,918 +2.2% | $82,838 |
| 2008 | $5,793 | $82,838 +2.2% |
| 2007 | -- | $81,063 +12% |
| 2006 | $5,140 +8.1% | $72,388 +6.1% |
| 2005 | $4,753 +18.4% | $68,246 +18.9% |
| 2004 | $4,014 +2956.2% | $57,384 +3267.6% |
| 2003 | $131 -2% | $1,704 |
| 2002 | $134 -96.4% | $1,704 -96.4% |
| 2001 | $3,684 | $47,453 |
Find assessor info on the county website
Monthly payment
Est. payment
Payment breakdown
Explore the cost of this home by adjusting the details. Changes won't be saved.Climate risks
Neighborhood: 60586
Nearby schools
Schools provided by the listing agent
- District: 30C
Source: MRED as distributed by MLS GRID. This data may not be complete. We recommend contacting the local school district to confirm school assignments for this home.
- $390,5004 bd3 ba1.9k sqft5318 Meadowbrook St, Plainfield, IL 60586Off Market

- $350,9003 bd2 ba1.7k sqft5322 Meadowbrook St, Plainfield, IL 60586Off Market

- $361,3003 bd3 ba1.7k sqft1508 Green Trls, Plainfield, IL 60586Off Market
- $313,9003 bd1 ba1.7k sqft5316 Meadowbrook St, Plainfield, IL 60586Off Market
Similar homes
- $410,0004 bd3 ba2.3k sqft1703 Hidden Oaks Ct, Plainfield, IL 60586New
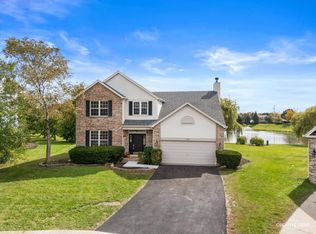 MLS ID #12783736, Jody Sholeen, john greene Realtor. MRED as distributed by MLS GRID
 - $425,0005 bd3 ba2.7k sqft1808 Arbor Gate Dr, Plainfield, IL 60586Active
 MLS ID #12773231, Jose M Garcia, Century 21 Circle. MRED as distributed by MLS GRID
 - $409,9004 bd3 ba2.3k sqft5212 Aladdin Ct, Plainfield, IL 60586Active
 MLS ID #12767304, Daniela Ivanov, Relyant Realty Group. MRED as distributed by MLS GRID
 - $419,0005 bd4 ba1.9k sqft1902 Chestnut Grove Dr, Plainfield, IL 60586Active
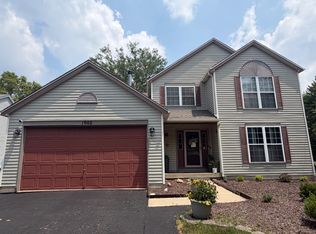 MLS ID #12775900, Clarissa M Vega, Avenue Properties Chicago. MRED as distributed by MLS GRID
