ALL-BRICK RANCH ON 1.62 ACRES WITH A 2,200 SQ FT HEATED POLE BARN, ZONED A-1 AGRICULTURAL. HORSES ALLOWED. A courtyard welcome up front, a dream shop out back. This all-brick ranch offers 2,525 sq ft on one level in unincorporated Will County. Horses are allowed by right, with no limit on number. A circular concrete drive leads to an enclosed front courtyard, and an extra-long side driveway runs back to the heated pole barn, which has its own bathroom, a loft with built-in stairs, shelving throughout, and a center floor drain. A huge fire pit sits behind the barn. The home has two living areas, including a family room with a wood-burning fireplace and sliders to the patio and huge backyard, plus a large eat-in kitchen with granite, stainless appliances, two gas ovens and a separate gas range. The primary suite has a private bath, sitting room and three closets, and three more large bedrooms each have large closets. Two full baths plus a half bath. The original dark wood cabinetry and heavy solid six-panel wood doors are built to last and can easily be painted or refinished. Two furnaces and two A/C units, both water heaters new in 2025, septic serviced in 2025, whole-house Generac generator, Andersen windows. Well and septic. Joliet schools. Sold as-is.
Contingent
$585,000
24361 W Theodore St, Plainfield, IL 60586
4beds
2,525sqft
Single Family Residence
Built in 1972
1.64 Acres Lot
$-- Zestimate®
$232/sqft
$-- HOA
What's special
All-brick ranchExtra-long side drivewayAndersen windowsEnclosed front courtyardCourtyard welcome up front
- 20 days
- 1,477
- 148
Zillow last checked:
Listing updated:
Listed by:
Krystal Ruggiero (779)225-0677,
Coldwell Banker Realty
Source: MRED as distributed by MLS GRID,MLS#: 12782742
Facts & features
Interior
Bedrooms & bathrooms
- Bedrooms: 4
- Bathrooms: 3
- Full bathrooms: 2
- 1/2 bathrooms: 1
Rooms
- Room types: Foyer
Primary bedroom
- Features: Flooring (Carpet), Window Treatments (All), Bathroom (Full)
- Level: Main
- Area: 450 Square Feet
- Dimensions: 30X15
Bedroom 2
- Features: Flooring (Carpet), Window Treatments (All)
- Level: Main
- Area: 130 Square Feet
- Dimensions: 13X10
Bedroom 3
- Features: Flooring (Hardwood), Window Treatments (All)
- Level: Main
- Area: 144 Square Feet
- Dimensions: 12X12
Bedroom 4
- Features: Flooring (Carpet), Window Treatments (All)
- Level: Main
- Area: 99 Square Feet
- Dimensions: 11X09
Dining room
- Features: Flooring (Carpet), Window Treatments (All)
- Level: Main
- Area: 156 Square Feet
- Dimensions: 13X12
Family room
- Features: Flooring (Hardwood), Window Treatments (All)
- Level: Main
- Area: 280 Square Feet
- Dimensions: 20X14
Foyer
- Features: Flooring (Vinyl)
- Level: Main
- Area: 80 Square Feet
- Dimensions: 10X08
Kitchen
- Features: Kitchen (Eating Area-Table Space, Island, Pantry-Closet, Granite Counters), Flooring (Vinyl), Window Treatments (All)
- Level: Main
- Area: 264 Square Feet
- Dimensions: 11X24
Laundry
- Features: Flooring (Tile), Window Treatments (All)
- Level: Main
- Area: 98 Square Feet
- Dimensions: 14X07
Living room
- Features: Flooring (Carpet), Window Treatments (All)
- Level: Main
- Area: 403 Square Feet
- Dimensions: 31X13
Heating
- Electric, Forced Air
Cooling
- Central Air
Appliances
- Included: Double Oven, Microwave, Dishwasher, Refrigerator, Washer, Dryer, Cooktop, Oven, Water Purifier, Gas Cooktop, Gas Oven
- Laundry: Main Level, In Unit
Features
- 1st Floor Bedroom, 1st Floor Full Bath, Walk-In Closet(s), Beamed Ceilings, Dining Combo, Granite Counters, Separate Dining Room, Shops, Pantry
- Flooring: Hardwood, Carpet, Wood
- Doors: 6 Panel Door(s), Sliding Glass Door(s)
- Windows: Screens
- Basement: Crawl Space
- Number of fireplaces: 1
- Fireplace features: Wood Burning, Family Room
Interior area
- Total structure area: 5,050
- Total interior livable area: 2,525 sqft
Property
Parking
- Total spaces: 22
- Parking features: Concrete, Circular Driveway, Garage Door Opener, Yes, Garage Owned, Attached, Garage Faces Front, Owned, Garage
- Attached garage spaces: 2
- Has uncovered spaces: Yes
Accessibility
- Accessibility features: Hall Width 36 Inches or More, Bath Grab Bars, Main Level Entry, No Interior Steps, Accessible Full Bath, Disability Access
Features
- Stories: 1
- Patio & porch: Patio
- Exterior features: Fire Pit, Lighting
Lot
- Size: 1.64 Acres
- Dimensions: 185X386
- Features: Mature Trees
Details
- Additional structures: Workshop, Barn(s)
- Parcel number: 0506042000330000
- Special conditions: List Broker Must Accompany
- Other equipment: Water-Softener Owned, Central Vacuum, Ceiling Fan(s), Sump Pump, Generator
Construction
Type & style
- Home type: SingleFamily
- Architectural style: Ranch
- Property subtype: Single Family Residence
Materials
- Brick
- Foundation: Concrete Perimeter
- Roof: Asphalt
Condition
- New construction: No
- Year built: 1972
- Major remodel year: 2013
Utilities & green energy
- Electric: Circuit Breakers
- Sewer: Septic Tank
- Water: Well
Community & HOA
Community
- Features: Street Lights, Street Paved
- Security: Security System
HOA
- Services included: None
Location
- Region: Plainfield
Financial & listing details
- Price per square foot: $232/sqft
- Tax assessed value: $383,244
- Annual tax amount: $8,974
- Date on market: 10/17/2026
- Ownership: Fee Simple
Estimated market value
Not available
Estimated sales range
Not available
Not available
Price history
| Date | Event | Price |
|---|---|---|
| 10/22/2026 | Contingent | $585,000$232/sqft |
Source:  MRED as distributed by MLS GRID #12782742 Report a problem | ||
| 10/17/2026 | Listed for sale | $585,000+112.7%$232/sqft |
Source: MRED as distributed by MLS GRID #12782742 Report a problem | ||
| 11/12/2012 | Sold | $275,000-8.3%$109/sqft |
Source: MRED as distributed by MLS GRID #08179780 Report a problem | ||
| 10/15/2012 | Listed for sale | $299,900$119/sqft |
Source: Honig Realty, Inc. (dba. Coldwell Banker Honig-Bell) #08179780 Report a problem | ||
| 7/17/2012 | Listing removed | $299,900$119/sqft |
Source: Honig Realty, Inc. (dba. Coldwell Banker Honig-Bell) #07877290 Report a problem | ||
| 3/14/2012 | Listed for sale | $299,900-11.5%$119/sqft |
Source: Honig Realty, Inc. (dba. Coldwell Banker Honig-Bell) #07877290 Report a problem | ||
| 8/12/2011 | Listed for sale | $339,000$134/sqft |
Source: Honig Realty, Inc. (dba. Coldwell Banker Honig-Bell) #07877290 Report a problem | ||
Public tax history
| Year | Property taxes | Tax assessment |
|---|---|---|
| 2024 | $8,974 +8.6% | $127,748 +11.3% |
| 2023 | $8,267 +2.2% | $114,778 +7.8% |
| 2022 | $8,086 +7.6% | $106,497 +6.3% |
| 2021 | $7,514 -0.2% | $100,185 |
| 2020 | $7,529 +3.4% | $100,185 +4.3% |
| 2019 | $7,283 +7.7% | $96,100 +9.3% |
| 2018 | $6,765 +3.2% | $87,900 +4.5% |
| 2017 | $6,554 +1.8% | $84,150 +4.7% |
| 2016 | $6,437 +2.5% | $80,400 +2.2% |
| 2015 | $6,279 | $78,643 +2.1% |
| 2014 | $6,279 +4.1% | $77,046 |
| 2013 | $6,030 -2.8% | $77,046 -6% |
| 2012 | $6,204 +5.4% | $81,979 -6% |
| 2011 | $5,885 -3.2% | $87,212 -6.5% |
| 2010 | $6,078 +1.3% | $93,296 -2.3% |
| 2009 | $6,000 +0.5% | $95,444 |
| 2008 | $5,969 | $95,444 +2.2% |
| 2007 | -- | $93,398 +6.7% |
| 2006 | $5,878 +22.7% | $87,542 +13.9% |
| 2005 | $4,791 -1.1% | $76,878 +1.5% |
| 2004 | $4,846 +0.9% | $75,779 +4.2% |
| 2003 | $4,804 -1.7% | $72,757 +0.6% |
| 2002 | $4,885 +2.5% | $72,352 +2.2% |
| 2001 | $4,768 | $70,809 |
Find assessor info on the county website
Monthly payment
Est. payment
Payment breakdown
Explore the cost of this home by adjusting the details. Changes won't be saved.Climate risks
Neighborhood: 60586
Nearby schools
Schools provided by the listing agent
- Elementary: Troy Hofer Elementary School
- Middle: Troy Middle School
- High: Joliet West High School
- District: 30C
Source: MRED as distributed by MLS GRID. This data may not be complete. We recommend contacting the local school district to confirm school assignments for this home.

Similar homes
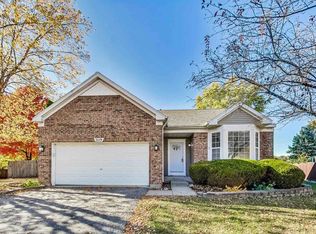
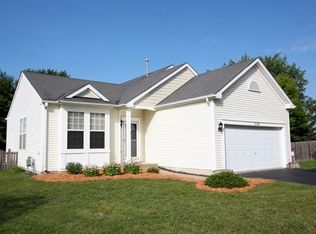
- $--3 bd3 ba2.2k sqft1410 Brookfield Dr, Plainfield, IL 60586Auction
 Auction.com 2
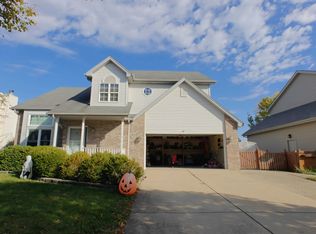
- $430,0004 bd3 ba2.1k sqft1613 Wildflower Dr, Plainfield, IL 60586Active
 MLS ID #12795150, Mark Meers, Spring Realty. MRED as distributed by MLS GRID
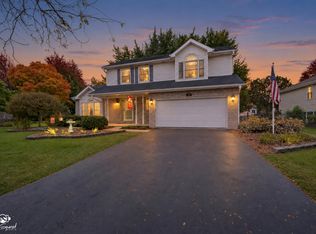
- $--4 bd3 ba2.1k sqft1920 Breckenridge Dr, Plainfield, IL 60586Auction
 Auction.com 2
- $509,9994 bd3 ba2.1k sqft24448 W Caton Farm Rd, Plainfield, IL 60586Active
 MLS ID #12721481, Waseem Vimawala, Kale Realty. MRED as distributed by MLS GRID
