Room to live, work, and grow in quiet Shorewood. This 4-bedroom, 2.5-bath home has a private first-floor office and hardwood floors throughout the main level. The open layout flows into a kitchen built for cooking and gathering, with granite counters, stainless steel appliances, plenty of storage, and a huge L-shaped island. The family room has a fireplace and big windows that look out over a large, fully fenced backyard. Upstairs are four generous bedrooms, including a primary suite with a spa-like bath. A huge unfinished basement is ready for a home theater, gym, or extra living space. You're also close to shopping, schools, parks, and major commuter routes. Schedule your showing today!
Active
$594,900
1100 Trillium Ln, Shorewood, IL 60404
4beds
3,380sqft
Single Family Residence
Built in 2014
-- sqft lot
$580,700 Zestimate®
$176/sqft
$31/mo HOA
What's special
Private first-floor officeHuge l-shaped islandLarge fully fenced backyardOpen layoutGranite countersPlenty of storageStainless steel appliances
- 18 days
- 481
- 29
Zillow last checked:
Listing updated:
Listed by:
Michael Odeh 331-255-7787,
M K LAne Realty, LLC
Source: MRED as distributed by MLS GRID,MLS#: 12775410
Facts & features
Interior
Bedrooms & bathrooms
- Bedrooms: 4
- Bathrooms: 3
- Full bathrooms: 2
- 1/2 bathrooms: 1
Rooms
- Room types: No additional rooms
Primary bedroom
- Features: Flooring (Carpet), Window Treatments (Blinds, Double Pane Windows, Screens), Bathroom (Full)
- Level: Second
- Area: 306 Square Feet
- Dimensions: 18X17
Bedroom 2
- Features: Flooring (Carpet), Window Treatments (Blinds, Double Pane Windows)
- Level: Second
- Area: 182 Square Feet
- Dimensions: 14X13
Bedroom 3
- Features: Flooring (Carpet), Window Treatments (Blinds, Double Pane Windows)
- Level: Second
- Area: 130 Square Feet
- Dimensions: 13X10
Bedroom 4
- Features: Flooring (Carpet), Window Treatments (Blinds, Double Pane Windows)
- Level: Second
- Area: 110 Square Feet
- Dimensions: 10X11
Dining room
- Features: Flooring (Hardwood)
- Level: Main
- Area: 144 Square Feet
- Dimensions: 12X12
Family room
- Features: Flooring (Hardwood)
- Level: Main
- Area: 255 Square Feet
- Dimensions: 17X15
Kitchen
- Features: Flooring (Hardwood)
- Level: Main
- Area: 140 Square Feet
- Dimensions: 10X14
Laundry
- Features: Flooring (Laminate)
- Level: Main
- Area: 42 Square Feet
- Dimensions: 7X6
Living room
- Features: Flooring (Hardwood)
- Level: Main
- Area: 156 Square Feet
- Dimensions: 12X13
Heating
- Has Heating (Unspecified Type)
Cooling
- Central Air
Appliances
- Included: Double Oven, Range, Microwave, Dishwasher, Refrigerator, Washer, Dryer, Disposal, Stainless Steel Appliance(s)
Features
- Basement: Unfinished,Partial
Interior area
- Total structure area: 0
- Total interior livable area: 3,380 sqft
Property
Parking
- Total spaces: 3
- Parking features: Yes, Attached, Garage
- Attached garage spaces: 3
Accessibility
- Accessibility features: No Disability Access
Features
- Stories: 2
Lot
- Dimensions: 73.4x133.8x72.2x133.9
Details
- Parcel number: 0506054080140000
- Special conditions: None
Construction
Type & style
- Home type: SingleFamily
- Property subtype: Single Family Residence
Materials
- Vinyl Siding
- Foundation: Concrete Perimeter
Condition
- New construction: No
- Year built: 2014
Utilities & green energy
- Sewer: Public Sewer
- Water: Lake Michigan, Public
Community & HOA
HOA
- Has HOA: Yes
- Services included: Insurance
- HOA fee: $369 annually
Location
- Region: Shorewood
Financial & listing details
- Price per square foot: $176/sqft
- Tax assessed value: $469,170
- Annual tax amount: $12,351
- Date on market: 11/3/2026
- Ownership: Fee Simple w/ HO Assn.
Estimated market value
$580,700
$552,000 - $610,000
$3,876/mo
Price history
| Date | Event | Price |
|---|---|---|
| 11/3/2026 | Listed for sale | $594,900+80.5%$176/sqft |
Source:  MRED as distributed by MLS GRID #12775410 Report a problem | ||
| 1/17/2014 | Sold | $329,645$98/sqft |
Source: Public Record Report a problem | ||
Public tax history
| Year | Property taxes | Tax assessment |
|---|---|---|
| 2024 | $11,637 +8.3% | $156,390 +11.3% |
| 2023 | $10,743 +0.9% | $140,512 +5.7% |
| 2022 | $10,649 +7.3% | $132,960 +6.3% |
| 2021 | $9,925 +3.2% | $125,080 +3.1% |
| 2020 | $9,617 +3.2% | $121,295 +4.3% |
| 2019 | $9,315 -1.9% | $116,350 +0.8% |
| 2018 | $9,495 +2.4% | $115,450 +3.8% |
| 2017 | $9,274 -0.4% | $111,200 +2.9% |
| 2016 | $9,309 +12.2% | $108,100 +6.5% |
| 2015 | $8,295 | $101,488 +6.5% |
| 2014 | $8,295 +2536.2% | $95,274 +2765.4% |
| 2013 | $315 +1380.1% | $3,325 +1297.1% |
| 2012 | $21 +13% | $238 |
| 2011 | $19 +4.7% | $238 |
| 2010 | $18 +3.8% | $238 |
| 2009 | $17 +1.2% | $238 |
| 2008 | $17 | $238 |
| 2007 | -- | $238 |
| 2006 | $18 | $238 |
Find assessor info on the county website
Monthly payment
Est. payment
Payment breakdown
Explore the cost of this home by adjusting the details. Changes won't be saved.Climate risks
Neighborhood: 60404
Nearby schools
Schools provided by the listing agent
- District: 30C
Source: MRED as distributed by MLS GRID. This data may not be complete. We recommend contacting the local school district to confirm school assignments for this home.

Similar homes
- $540,0004 bd4 ba2.4k sqft1232 Wildflower Cir, Shorewood, IL 60404New
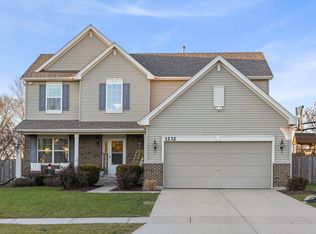 MLS ID #12811943, Joan Walters, john greene, Realtor. MRED as distributed by MLS GRID
- $559,0004 bd4 ba3.1k sqft1113 Trillium Ln, Shorewood, IL 60404Active
 MLS ID #12788339, Amy Smith, ABR,PSA, RE/MAX Ultimate Professionals. MRED as distributed by MLS GRID
- $589,9004 bd4 ba2.3k sqft521 Bethany Dr, Shorewood, IL 60404Active
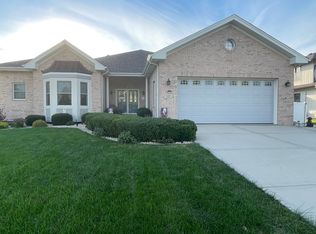 MLS ID #12776272, Wayne Hayes, Charles Rutenberg Realty of IL. MRED as distributed by MLS GRID
- $479,0004 bd4 ba3.5k sqft1011 Phelps Ln, Shorewood, IL 60404Active
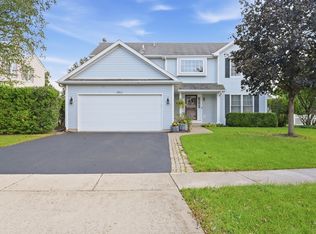 MLS ID #12746032, June A Allen-Smith, AHWD,PSA, Keller Williams Infinity. MRED as distributed by MLS GRID
