HOME IS BEING SOLD "AS IS" - BUT WOW, WHAT AN OPPORTUNITY! Priced to sell and offering tons of potential, this three-bedroom, 1.1 bath split-level sits on a generous one-third-acre corner lot in desirable Peerless Estates. Bring your decorating and remodeling ideas and build some equity while making this home your own! Step inside to find fresh paint, brand-new luxury vinyl flooring and a spacious living room highlighted by a dramatic high ceiling. The dining area is conveniently located just off the kitchen, and a cozy sunroom offers a charming little space to enjoy. Downstairs, you'll love the HUGE lower-level family room with plenty of room for relaxing, entertaining or game nights. Most windows have already been replaced, and the attached two-car garage adds everyday convenience. The kitchen and baths are ready for your vision and updates. AND THERE'S MORE - THE EXTERIOR IS GETTING A MAKEOVER THIS MONTH! Professional landscaping is scheduled to clean up the overgrown grounds and bring this large corner lot back to life. Loads of space for play. A fantastic opportunity to create the home you want in a great neighborhood at a price that leaves room for improvements!
Contingent
$339,900
15949 S Howard St, Plainfield, IL 60586
3beds
1,874sqft
Single Family Residence
Built in 1959
0.3 Acres Lot
$-- Zestimate®
$181/sqft
$-- HOA
What's special
Dramatic high ceilingLarge corner lotCozy sunroomFresh paintGenerous one-third-acre corner lotBrand-new luxury vinyl flooring
- --
- 1,502
- views
- 85
- saves
Likely to sell faster than
Zillow last checked:
Listing updated:
Listed by:
Maureen Brand, CRS 847-477-0029,
RE/MAX Suburban
Source: MRED as distributed by MLS GRID,MLS#: 12747333
Facts & features
Interior
Bedrooms & bathrooms
- Bedrooms: 3
- Bathrooms: 2
- Full bathrooms: 1
- 1/2 bathrooms: 1
Rooms
- Room types: Enclosed Porch
Primary bedroom
- Features: Flooring (Luxury Vinyl)
- Level: Second
- Area: 143 Square Feet
- Dimensions: 13X11
Bedroom 2
- Features: Flooring (Luxury Vinyl)
- Level: Second
- Area: 132 Square Feet
- Dimensions: 12X11
Bedroom 3
- Features: Flooring (Luxury Vinyl)
- Level: Second
- Area: 154 Square Feet
- Dimensions: 14X11
Dining room
- Features: Flooring (Luxury Vinyl)
- Level: Main
- Area: 264 Square Feet
- Dimensions: 22X12
Enclosed porch
- Features: Flooring (Other)
- Level: Main
- Area: 54 Square Feet
- Dimensions: 06X09
Family room
- Features: Flooring (Other)
- Level: Lower
- Area: 392 Square Feet
- Dimensions: 28X14
Kitchen
- Features: Kitchen (Eating Area-Table Space), Flooring (Luxury Vinyl)
- Level: Main
- Area: 154 Square Feet
- Dimensions: 14X11
Laundry
- Features: Flooring (Other)
- Level: Lower
- Area: 20 Square Feet
- Dimensions: 4X5
Living room
- Features: Flooring (Luxury Vinyl)
- Level: Main
- Area: 336 Square Feet
- Dimensions: 24X14
Heating
- Natural Gas, Forced Air
Cooling
- Central Air
Appliances
- Included: Refrigerator, Washer, Dryer
- Laundry: In Unit
Features
- Dry Bar
- Basement: Crawl Space
Interior area
- Total structure area: 0
- Total interior livable area: 1,874 sqft
Video & virtual tour
Property
Parking
- Total spaces: 2
- Parking features: Yes, Garage Owned, Attached, Garage
- Attached garage spaces: 2
Accessibility
- Accessibility features: No Disability Access
Features
- Levels: Tri-Level
- Patio & porch: Deck
Lot
- Size: 0.3 Acres
- Dimensions: 99 X 134
- Features: Corner Lot
Details
- Parcel number: 0603222010010000
- Special conditions: None
- Other equipment: Sump Pump
Construction
Type & style
- Home type: SingleFamily
- Property subtype: Single Family Residence
Materials
- Vinyl Siding, Brick
- Roof: Asphalt
Condition
- New construction: No
- Year built: 1959
Details
- Builder model: Split-level
Utilities & green energy
- Sewer: Septic Tank
- Water: Well
Community & HOA
Community
- Subdivision: Peerless Estates
HOA
- Services included: None
Location
- Region: Plainfield
Financial & listing details
- Price per square foot: $181/sqft
- Tax assessed value: $291,171
- Annual tax amount: $6,409
- Date on market: 9/8/2026
- Ownership: Fee Simple
Estimated market value
Not available
Estimated sales range
Not available
Not available
Price history
| Date | Event | Price |
|---|---|---|
| 7/9/2010 | Sold | $185,000-7%$99/sqft |
Source:  MRED as distributed by MLS GRID #07503388 Report a problem MRED as distributed by MLS GRID #07503388 Report a problem | ||
| 4/20/2010 | Listed for sale | $199,000$106/sqft |
Source: Honig Realty, Inc. (dba. Coldwell Banker Honig-Bell) #07503388 Report a problem | ||
Public tax history
| Year | Property taxes | Tax assessment |
|---|---|---|
| 2024 | $6,171 +4.4% | $97,057 +10.7% |
| 2023 | $5,910 +6.2% | $87,660 +11.3% |
| 2022 | $5,564 +6% | $78,730 +7% |
| 2021 | $5,248 +1.4% | $73,579 +2.9% |
| 2020 | $5,173 -3.1% | $71,492 -1.4% |
| 2019 | $5,341 -4.1% | $72,537 -1.9% |
| 2018 | $5,570 +3.2% | $73,915 +5.2% |
| 2017 | $5,397 +2.5% | $70,242 +4.8% |
| 2016 | $5,263 +5.9% | $66,993 +6.7% |
| 2015 | $4,972 | $62,757 +3.7% |
| 2014 | $4,972 +1.3% | $60,541 |
| 2013 | $4,910 +4.1% | $60,541 -2.2% |
| 2012 | $4,719 +7.9% | $61,934 -1.4% |
| 2011 | $4,372 +91.2% | $62,827 -7.3% |
| 2010 | $2,287 +5.8% | $67,759 -4% |
| 2009 | $2,161 0% | $70,583 |
| 2008 | $2,161 | $70,583 +4.9% |
| 2007 | -- | $67,254 +4.3% |
| 2006 | $2,231 0% | $64,475 +3.4% |
| 2005 | $2,231 -2.5% | $62,337 +5.2% |
| 2004 | $2,289 -5.9% | $59,233 +5% |
| 2003 | $2,432 -2.8% | $56,423 +6.7% |
| 2002 | $2,501 +0.6% | $52,901 +3.7% |
| 2001 | $2,488 +2.4% | $51,018 +18% |
| 2000 | $2,429 | $43,235 |
Find assessor info on the county website
Monthly payment
Est. payment
Payment breakdown
Explore the cost of this home by adjusting the details. Changes won't be saved.Climate risks
Neighborhood: 60586
Nearby schools
Schools provided by the listing agent
- Elementary: Central Elementary School
- Middle: Indian Trail Middle School
- High: Plainfield Central High School
- District: 202
Source: MRED as distributed by MLS GRID. This data may not be complete. We recommend contacting the local school district to confirm school assignments for this home.


Similar homes
- $395,0004 bd3 ba2.1k sqft16350 Winding Creek Rd, Plainfield, IL 60586Active
 MLS ID #12777182, Edy Ramirez, Keller Williams ONEChicago. MRED as distributed by MLS GRID
 - $339,9003 bd2 ba1.7k sqft13712 S Mallard Ct, Plainfield, IL 60544Active
 MLS ID #12609900, Christi Avelar, Keller Williams Premiere Properties. MRED as distributed by MLS GRID
 - $365,0005 bd3 ba1.5k sqft2601 Ruth Fitzgerald Dr, Plainfield, IL 60586Price Change
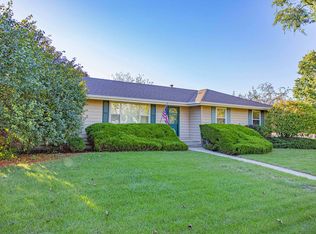 MLS ID #12778929, Matt Trusk, Re/Max Ultimate Professionals. MRED as distributed by MLS GRID
 - $299,9003 bd2 ba1.6k sqft15311 S Route 59, Plainfield, IL 60544Active
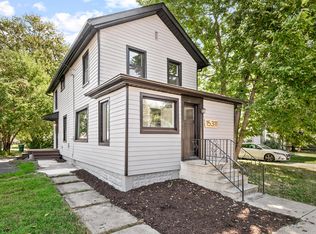 MLS ID #12756592, Neil Gates, Chase Real Estate LLC. MRED as distributed by MLS GRID
