Move-In Ready! Fully Updated Ranch Home in a Prime Plainfield Location! Welcome to this beautifully updated, move-in-ready ranch home in one of Plainfield's most desirable neighborhoods! Conveniently located within walking distance of Downtown Plainfield, neighborhood parks, and the scenic DuPage River Trail System, this home offers the perfect balance of convenience, recreation, and low-maintenance living. Nearly every major component of the home has been updated over the past 10 years, with many improvements completed much more recently. Recent upgrades include new interior and exterior doors (2021), windows (2017), flooring throughout (2021) hardwood main level (2026) luxury vinyl plank in basement, roof, soffits, fascia, gutters, underground gutter drainage, landscaping all in (2019), storage shed (2018) kitchen remodel and kitchen appliances (2021), bathrooms (2023 and 2026), heating (2018) and air conditioning (2016), garage doors (2019), washer and dryer (2024). The exterior is designed for easy, low-maintenance living. The brick exterior provides timeless curb appeal and exceptional durability, while recently installed aluminum soffits further minimize exterior upkeep. With extensive updates, a low-maintenance exterior, and a prime location close to everything Plainfield has to offer, this home is ready for its next owner. Schedule your showing today and see all that this home has to offer!
Contingent
$450,000
24021 W Union St, Plainfield, IL 60544
3beds
1,481sqft
Single Family Residence
Built in 1965
0.27 Acres Lot
$-- Zestimate®
$304/sqft
$-- HOA
What's special
Low-maintenance exterior
- 66 days
- 399
- 12
Zillow last checked:
Listing updated:
Listed by:
Angelica LaCorte 630-453-8664,
Excel Realty Group
Source: MRED as distributed by MLS GRID,MLS#: 12729665
Facts & features
Interior
Bedrooms & bathrooms
- Bedrooms: 3
- Bathrooms: 2
- Full bathrooms: 2
Rooms
- Room types: Exercise Room, Recreation Room
Primary bedroom
- Level: Main
- Area: 130 Square Feet
- Dimensions: 13X10
Bedroom 2
- Level: Main
- Area: 120 Square Feet
- Dimensions: 12X10
Bedroom 3
- Level: Main
- Area: 100 Square Feet
- Dimensions: 10X10
Exercise room
- Level: Basement
- Area: 320 Square Feet
- Dimensions: 20X16
Kitchen
- Level: Main
- Area: 437 Square Feet
- Dimensions: 23X19
Laundry
- Level: Basement
- Area: 156 Square Feet
- Dimensions: 13X12
Living room
- Level: Main
- Area: 264 Square Feet
- Dimensions: 22X12
Recreation room
- Level: Basement
- Area: 713 Square Feet
- Dimensions: 31X23
Heating
- Steam, Baseboard
Cooling
- Central Air
Features
- Basement: Finished,Full
Interior area
- Total structure area: 0
- Total interior livable area: 1,481 sqft
Property
Parking
- Total spaces: 2
- Parking features: Yes, Attached, Garage
- Attached garage spaces: 2
Accessibility
- Accessibility features: No Disability Access
Features
- Stories: 1
Lot
- Size: 0.27 Acres
- Dimensions: 86x135
Details
- Parcel number: 0603162210050000
- Special conditions: None
Construction
Type & style
- Home type: SingleFamily
- Property subtype: Single Family Residence
Materials
- Brick
Condition
- New construction: No
- Year built: 1965
- Major remodel year: 2021
Utilities & green energy
- Sewer: Public Sewer
- Water: Public
Community & HOA
HOA
- Services included: None
Location
- Region: Plainfield
Financial & listing details
- Price per square foot: $304/sqft
- Tax assessed value: $293,046
- Annual tax amount: $6,887
- Date on market: 8/13/2026
- Ownership: Fee Simple
Estimated market value
Not available
Estimated sales range
Not available
Not available
Price history
| Date | Event | Price |
|---|---|---|
| 9/24/2026 | Contingent | $450,000$304/sqft |
Source:  MRED as distributed by MLS GRID #12729665 Report a problem MRED as distributed by MLS GRID #12729665 Report a problem | ||
| 8/13/2026 | Listed for sale | $450,000+144.6%$304/sqft |
Source: MRED as distributed by MLS GRID #12729665 Report a problem | ||
| 7/1/2014 | Sold | $184,000-20%$124/sqft |
Source: Public Record Report a problem | ||
| 6/12/2009 | Listing removed | $229,900$155/sqft |
Source: Postlets #06821240 Report a problem | ||
| 3/13/2009 | Price change | $229,900-4.2%$155/sqft |
Source: Postlets #06821240 Report a problem | ||
| 1/24/2009 | Listed for sale | $239,900+28.6%$162/sqft |
Source: Postlets #06821240 Report a problem | ||
| 11/15/2007 | Sold | $186,500-11.2%$126/sqft |
Source: Public Record Report a problem | ||
| 9/18/2003 | Sold | $210,000+46.9%$142/sqft |
Source: Public Record Report a problem | ||
| 11/2/1999 | Sold | $143,000+11.7%$97/sqft |
Source: Public Record Report a problem | ||
| 7/15/1994 | Sold | $128,000$86/sqft |
Source: Public Record Report a problem | ||
Public tax history
| Year | Property taxes | Tax assessment |
|---|---|---|
| 2024 | $6,612 +4.8% | $97,682 +10.7% |
| 2023 | $6,307 +3% | $88,224 +8.3% |
| 2022 | $6,125 +6.1% | $81,459 +7% |
| 2021 | $5,774 +1.5% | $76,130 +2.9% |
| 2020 | $5,686 +3.8% | $73,970 +4.9% |
| 2019 | $5,477 +4.9% | $70,482 +6.4% |
| 2018 | $5,220 +3.4% | $66,221 +5.2% |
| 2017 | $5,048 +2.7% | $62,930 +4.9% |
| 2016 | $4,914 -3.7% | $60,019 +6.7% |
| 2015 | $5,101 | $56,224 +5.6% |
| 2014 | $5,101 -12.2% | $53,233 -13.2% |
| 2013 | $5,810 +4.1% | $61,351 -2.2% |
| 2012 | $5,581 +7.9% | $62,763 -1.4% |
| 2011 | $5,172 -7.5% | $63,667 -13.9% |
| 2010 | $5,592 +1.3% | $73,931 -4% |
| 2009 | $5,522 +9.3% | $77,011 |
| 2008 | $5,054 | $77,011 +5% |
| 2007 | -- | $73,378 +4.3% |
| 2006 | $4,623 +5% | $70,346 +3.4% |
| 2005 | $4,401 +2.9% | $68,013 +5.2% |
| 2004 | $4,275 +3.5% | $64,627 +5% |
| 2003 | $4,132 +3.8% | $61,561 +6.7% |
| 2002 | $3,980 +4% | $57,718 +3.7% |
| 2001 | $3,827 +21.8% | $55,664 +18% |
| 2000 | $3,141 | $47,173 |
Find assessor info on the county website
Monthly payment
Est. payment
Payment breakdown
Explore the cost of this home by adjusting the details. Changes won't be saved.Climate risks
Neighborhood: 60544
Nearby schools
Schools provided by the listing agent
- District: 202
Source: MRED as distributed by MLS GRID. This data may not be complete. We recommend contacting the local school district to confirm school assignments for this home.
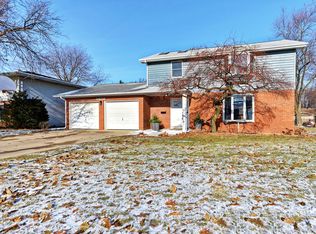

Similar homes
- $339,9003 bd2 ba1.7k sqft13712 S Mallard Ct, Plainfield, IL 60544Active
 MLS ID #12609900, Christi Avelar, Keller Williams Premiere Properties. MRED as distributed by MLS GRID
 - $459,9003 bd2 ba1.1k sqft1043 Walter St, Lemont, IL 60439New
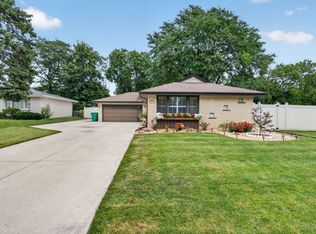 MLS ID #12784991, Tim Sherry, Crosstown Realtors, Inc.. MRED as distributed by MLS GRID
 - $450,0003 bd2 ba1.1k sqft20W456 Westminster Dr, Downers Grove, IL 60516New
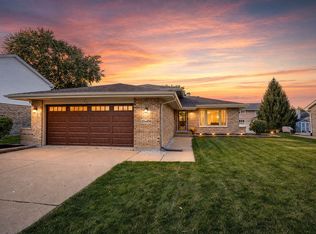 MLS ID #12760813, Sabrina Glover, ABR,CSC,PSA, Platinum Partners Realtors. MRED as distributed by MLS GRID
 - $320,0003 bd1 ba1.1k sqft23336 W Feeney Dr, Plainfield, IL 60586Active
 MLS ID #12771731, Danielle Lange, Real People Realty. MRED as distributed by MLS GRID
