Welcome home to this stunning, like-new custom Riverton model in the highly sought-after Ashford Place community, where exceptional craftsmanship and thoughtful upgrades create the perfect blend of luxury and comfort. A charming covered front porch and striking stone-accented exterior provide unforgettable curb appeal, while the impressive interior welcomes you with luxury vinyl plank flooring throughout the main level and an elegant wrought-iron staircase. The heart of the home is the beautifully appointed kitchen featuring rich dark cabinetry, gleaming granite countertops, a spacious center island, custom backsplash, and a sun-filled breakfast area with direct access to the beautifully landscaped, fully fenced backyard. Enjoy outdoor entertaining on the expansive concrete patio surrounded by lush professional landscaping and several fruit trees. The spacious family room is ideal for everyday living, while the versatile front flex room offers endless possibilities as a home office, formal living room, dining room, or playroom. Convenience continues with a main-level laundry room complete with cabinetry and a high-efficiency washer and dryer. Upstairs, the luxurious primary suite offers a spacious walk-in closet and a private spa-inspired bath featuring a double vanity, relaxing soaker tub, and separate shower. Three additional generously sized bedrooms and a full bath complete the second level. A full unfinished basement provides incredible potential for future living space, while the insulated two-car garage boasts a durable epoxy floor. Additional premium features include a sump pump with battery backup, security system, Ring doorbell, storm door, automatic exterior lighting, custom window treatments throughout, and so much more. This impeccably maintained home offers the perfect combination of style, quality, and modern amenities in one of the area's most desirable neighborhoods.
Contingent
Price cut: $4.5K (9/28)
$455,000
2102 Daly Ln, Plainfield, IL 60586
4beds
2,032sqft
Single Family Residence
Built in 2021
7,680 Square Feet Lot
$450,000 Zestimate®
$224/sqft
$30/mo HOA
What's special
Lush professional landscapingSeveral fruit treesLuxurious primary suiteSpacious family roomVersatile front flex roomStriking stone-accented exteriorAutomatic exterior lighting
- 93 days
- 578
- 51
Zillow last checked:
Listing updated:
Listed by:
Kim Wirtz, ABR,CRS,e-PRO 708-516-3050,
Wirtz Real Estate Group Inc.
Source: MRED as distributed by MLS GRID,MLS#: 12702311
Facts & features
Interior
Bedrooms & bathrooms
- Bedrooms: 4
- Bathrooms: 3
- Full bathrooms: 2
- 1/2 bathrooms: 1
Rooms
- Room types: No additional rooms
Primary bedroom
- Features: Flooring (Carpet), Window Treatments (All), Bathroom (Full)
- Level: Second
- Area: 225 Square Feet
- Dimensions: 15X15
Bedroom 2
- Features: Flooring (Carpet), Window Treatments (All)
- Level: Second
- Area: 121 Square Feet
- Dimensions: 11X11
Bedroom 3
- Features: Flooring (Carpet), Window Treatments (All)
- Level: Second
- Area: 121 Square Feet
- Dimensions: 11X11
Bedroom 4
- Features: Flooring (Carpet), Window Treatments (All)
- Level: Second
- Area: 110 Square Feet
- Dimensions: 11X10
Dining room
- Features: Flooring (Luxury Vinyl), Window Treatments (All)
- Level: Main
- Area: 130 Square Feet
- Dimensions: 13X10
Family room
- Features: Flooring (Luxury Vinyl), Window Treatments (All)
- Level: Main
- Area: 224 Square Feet
- Dimensions: 16X14
Kitchen
- Features: Kitchen (Eating Area-Table Space, Island), Flooring (Luxury Vinyl)
- Level: Main
- Area: 168 Square Feet
- Dimensions: 14X12
Laundry
- Features: Flooring (Luxury Vinyl)
- Level: Main
- Area: 28 Square Feet
- Dimensions: 7X4
Living room
- Features: Flooring (Luxury Vinyl), Window Treatments (All)
- Level: Main
- Area: 154 Square Feet
- Dimensions: 14X11
Heating
- Natural Gas, Forced Air
Cooling
- Central Air
Appliances
- Included: Range, Microwave, Dishwasher, Refrigerator, Washer, Dryer, Disposal, Stainless Steel Appliance(s)
- Laundry: Main Level
Features
- Walk-In Closet(s)
- Windows: Screens
- Basement: Unfinished,Full
Interior area
- Total structure area: 0
- Total interior livable area: 2,032 sqft
Property
Parking
- Total spaces: 2
- Parking features: Garage Door Opener, Yes, Garage Owned, Attached, Garage
- Attached garage spaces: 2
- Has uncovered spaces: Yes
Accessibility
- Accessibility features: No Disability Access
Features
- Stories: 2
- Patio & porch: Patio
- Fencing: Fenced
Lot
- Size: 7,680 Square Feet
- Dimensions: 128X60
- Features: Landscaped
Details
- Parcel number: 0603311150150000
- Special conditions: None
- Other equipment: Sump Pump
Construction
Type & style
- Home type: SingleFamily
- Property subtype: Single Family Residence
Materials
- Vinyl Siding, Stone
- Foundation: Concrete Perimeter
- Roof: Asphalt
Condition
- New construction: No
- Year built: 2021
Details
- Builder model: RIVERTON
Utilities & green energy
- Electric: Circuit Breakers
- Sewer: Public Sewer
- Water: Lake Michigan
Community & HOA
Community
- Security: Security System, Carbon Monoxide Detector(s)
- Subdivision: Ashford Place
HOA
- Has HOA: Yes
- Services included: Other
- HOA fee: $30 monthly
Location
- Region: Plainfield
Financial & listing details
- Price per square foot: $224/sqft
- Tax assessed value: $426,006
- Annual tax amount: $9,597
- Date on market: 7/16/2026
- Ownership: Fee Simple
Estimated market value
$450,000
$428,000 - $473,000
$3,318/mo
Price history
| Date | Event | Price |
|---|---|---|
| 10/10/2026 | Contingent | $455,000$224/sqft |
Source:  MRED as distributed by MLS GRID #12702311 Report a problem MRED as distributed by MLS GRID #12702311 Report a problem | ||
| 9/28/2026 | Price change | $455,000-1%$224/sqft |
Source: MRED as distributed by MLS GRID #12702311 Report a problem | ||
| 8/26/2026 | Price change | $459,500-0.1%$226/sqft |
Source: MRED as distributed by MLS GRID #12702311 Report a problem | ||
| 8/13/2026 | Price change | $460,000-1.1%$226/sqft |
Source: MRED as distributed by MLS GRID #12702311 Report a problem | ||
| 7/16/2026 | Listed for sale | $465,000+22.3%$229/sqft |
Source: MRED as distributed by MLS GRID #12702311 Report a problem | ||
| 12/1/2021 | Sold | $380,122$187/sqft |
Source: MRED as distributed by MLS GRID #11138445 Report a problem | ||
| 10/31/2021 | Contingent | $380,122$187/sqft |
Source: MRED as distributed by MLS GRID #11138445 Report a problem | ||
| 5/21/2021 | Price change | $380,122+1.4%$187/sqft |
Source:  Olthof Homes Report a problem Olthof Homes Report a problem | ||
| 5/6/2021 | Price change | $374,817+3.4%$184/sqft |
Source: Olthof Homes Report a problem | ||
| 4/12/2021 | Price change | $362,417+2.5%$178/sqft |
Source: Olthof Homes Report a problem | ||
| 3/22/2021 | Price change | $353,642+2.4%$174/sqft |
Source: Olthof Homes Report a problem | ||
| 3/4/2021 | Price change | $345,442+0.5%$170/sqft |
Source: Olthof Homes Report a problem | ||
| 2/21/2021 | Listed for sale | $343,642$169/sqft |
Source: Olthof Homes Report a problem | ||
Public tax history
| Year | Property taxes | Tax assessment |
|---|---|---|
| 2024 | $9,597 +4.4% | $142,002 +10.7% |
| 2023 | $9,194 -7.8% | $128,253 +2.8% |
| 2022 | $9,976 +1338.8% | $124,731 +1339.8% |
| 2021 | $693 +1.3% | $8,663 +2.9% |
| 2020 | $684 +3.2% | $8,417 +5% |
| 2019 | $663 +4% | $8,020 +6.4% |
| 2018 | $638 +2.6% | $7,536 +5.2% |
| 2017 | $621 +1.6% | $7,161 +4.8% |
| 2016 | $611 +4.6% | $6,830 +6.8% |
| 2015 | $584 | $6,398 -29.4% |
| 2014 | $584 -30.9% | $9,065 |
| 2013 | $846 +3.8% | $9,065 -2.3% |
| 2012 | $814 +8.7% | $9,274 -1.4% |
| 2011 | $749 +5.5% | $9,408 -2% |
| 2010 | $710 -36.4% | $9,600 -40% |
| 2009 | $1,117 +3.3% | $16,011 |
| 2008 | $1,081 | $16,011 +4.9% |
| 2007 | -- | $15,256 |
Find assessor info on the county website
Monthly payment
Est. payment
Payment breakdown
Explore the cost of this home by adjusting the details. Changes won't be saved.Climate risks
Neighborhood: 60586
Nearby schools
Schools provided by the listing agent
- District: 202
Source: MRED as distributed by MLS GRID. This data may not be complete. We recommend contacting the local school district to confirm school assignments for this home.

Similar homes
- $464,9904 bd3 ba2.3k sqft6801 Applegate Dr, Plainfield, IL 60586Active
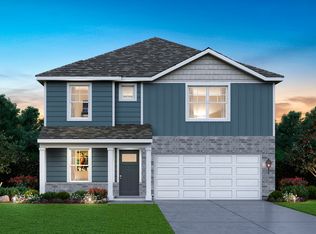 MRED as distributed by MLS GRID
 - $489,9004 bd3 ba2.6k sqft25438 W Ryan Ln, Plainfield, IL 60586Active
 MLS ID #12708953, Svetlana Vidovic, ABR, Real Estate Matters. MRED as distributed by MLS GRID
 - $431,9904 bd3 ba2k sqft6717 Applegate Dr, Plainfield, IL 60586Price Change
 MRED as distributed by MLS GRID
 - $519,5004 bd3 ba2.6k sqft2040 Legacy Pointe Blvd, Plainfield, IL 60586Active
 MLS ID #12742865, Jody Sholeen, john greene Realtor. MRED as distributed by MLS GRID
