Beautifully updated home on large corner lot provides a functional & open layout! On the main level upon walking in the front door you are greeted by a large foyer & formal living & dining room with vaulted ceilings, wood ceiling beam & gorgeous open rails, a large eat-in kitchen load of cabinets & counter space, stainless steel appliances, & sink over window overlooking backyard. The kitchen is open to the huge family room below - the perfect space for entertaining, hosting holidays & cozying up to the brick fireplace, large laundry has a washer, dryer, a utility sink, & additional shelving for storage, & remodeled powder room. Upstairs you will find four spacious bedrooms including a master suite with full bathroom & walk in closet & the second full bathroom in hall. In addition, there is subbasement for added storage and/or living space. Three car heated car & large concrete driveway for more parking space, playset, fire pit, & patio. Energy-efficient home featuring a solar panel system which reduces monthly utility costs offering long-term savings while supporting sustainable living. Solar panel lease is transferable to new owner. Other updates/features include: Furnace & A/C replaced (2024), new LVP flooring on main level, 6 foot privacy fence, reverse osmosis, freshly painted, remodeled powder room, updated light fixtures. NO HOA/SSA subdivision. This home is a part of accredited Minooka School District. Close to shopping, restaurants, playgrounds, splash pads, & bike paths. Easy access to highway for work commute. Schedule your showing today!
Active
$399,900
702 Longwood Ct, Minooka, IL 60447
4beds
2,255sqft
Single Family Residence
Built in 2003
0.33 Acres Lot
$-- Zestimate®
$177/sqft
$-- HOA
What's special
Brick fireplaceFour spacious bedroomsLarge corner lotFire pitReverse osmosisLarge eat-in kitchenFunctional and open layout
- --
- 844
- views
- 78
- saves
Likely to sell faster than
Zillow last checked:
Listing updated:
Listed by:
Raquel Goggin, CSC (630)207-9566,
Goggin Real Estate LLC
Source: MRED as distributed by MLS GRID,MLS#: 12755785
Facts & features
Interior
Bedrooms & bathrooms
- Bedrooms: 4
- Bathrooms: 3
- Full bathrooms: 2
- 1/2 bathrooms: 1
Rooms
- Room types: No additional rooms
Primary bedroom
- Features: Flooring (Carpet), Window Treatments (All), Bathroom (Full)
- Level: Second
- Area: 192 Square Feet
- Dimensions: 12X16
Bedroom 2
- Features: Flooring (Carpet)
- Level: Second
- Area: 120 Square Feet
- Dimensions: 12X10
Bedroom 3
- Features: Flooring (Carpet)
- Level: Second
- Area: 160 Square Feet
- Dimensions: 10X16
Bedroom 4
- Features: Flooring (Carpet)
- Level: Second
- Area: 144 Square Feet
- Dimensions: 12X12
Dining room
- Features: Flooring (Luxury Vinyl)
- Level: Main
- Area: 120 Square Feet
- Dimensions: 12X10
Family room
- Features: Flooring (Luxury Vinyl)
- Level: Lower
- Area: 325 Square Feet
- Dimensions: 13X25
Kitchen
- Features: Kitchen (Eating Area-Table Space), Flooring (Luxury Vinyl)
- Level: Main
- Area: 216 Square Feet
- Dimensions: 12X18
Laundry
- Level: Lower
- Area: 84 Square Feet
- Dimensions: 7X12
Living room
- Features: Flooring (Luxury Vinyl)
- Level: Main
- Area: 253 Square Feet
- Dimensions: 11X23
Heating
- Natural Gas
Cooling
- Central Air
Appliances
- Included: Range, Dishwasher, Refrigerator, Washer, Dryer, Stainless Steel Appliance(s), Gas Water Heater
- Laundry: Gas Dryer Hookup, Sink
Features
- Vaulted Ceiling(s), Open Floorplan, Separate Dining Room
- Basement: Unfinished,Sub-Basement,Partial
- Number of fireplaces: 1
- Fireplace features: Gas Starter, Family Room
Interior area
- Total structure area: 0
- Total interior livable area: 2,255 sqft
Property
Parking
- Total spaces: 9
- Parking features: Concrete, Garage Door Opener, Heated Garage, Yes, Garage Owned, Attached, Driveway, Owned, Garage
- Attached garage spaces: 3
- Has uncovered spaces: Yes
Accessibility
- Accessibility features: No Disability Access
Lot
- Size: 0.33 Acres
- Dimensions: 90X167
Details
- Parcel number: 0311278014
- Special conditions: None
- Other equipment: Ceiling Fan(s), Sump Pump
Construction
Type & style
- Home type: SingleFamily
- Property subtype: Single Family Residence
Materials
- Brick, Cedar
- Foundation: Concrete Perimeter
Condition
- New construction: No
- Year built: 2003
Utilities & green energy
- Sewer: Public Sewer
- Water: Public
Community & HOA
Community
- Security: Carbon Monoxide Detector(s)
HOA
- Services included: None
Location
- Region: Minooka
Financial & listing details
- Price per square foot: $177/sqft
- Tax assessed value: $407,238
- Date on market: 9/10/2026
- Ownership: Fee Simple
Estimated market value
Not available
Estimated sales range
Not available
Not available
Price history
| Date | Event | Price |
|---|---|---|
| 9/10/2026 | Listing removed | $399,900$177/sqft |
Source: MRED as distributed by MLS GRID #12711058 Report a problem | ||
| 8/17/2026 | Price change | $399,900-2.4%$177/sqft |
Source:  MRED as distributed by MLS GRID #12711058 Report a problem MRED as distributed by MLS GRID #12711058 Report a problem | ||
| 8/3/2026 | Price change | $409,900-2.4%$182/sqft |
Source: MRED as distributed by MLS GRID #12711058 Report a problem | ||
| 7/21/2026 | Listed for sale | $419,900-3.5%$186/sqft |
Source: MRED as distributed by MLS GRID #12711058 Report a problem | ||
| 7/21/2026 | Listing removed | $435,000$193/sqft |
Source: MRED as distributed by MLS GRID #12629633 Report a problem | ||
| 4/28/2026 | Listed for sale | $435,000+42.6%$193/sqft |
Source: MRED as distributed by MLS GRID #12629633 Report a problem | ||
| 4/23/2021 | Sold | $305,000-1.6%$135/sqft |
Source: MRED as distributed by MLS GRID #10993516 Report a problem | ||
| 3/17/2021 | Pending sale | $310,000$137/sqft |
Source:  RE/MAX International #10993516 Report a problem RE/MAX International #10993516 Report a problem | ||
| 3/17/2021 | Contingent | $310,000$137/sqft |
Source: MRED as distributed by MLS GRID #10993516 Report a problem | ||
| 3/2/2021 | Price change | $310,000-3.1%$137/sqft |
Source: MRED as distributed by MLS GRID #10993516 Report a problem | ||
| 2/11/2021 | Listed for sale | $320,000$142/sqft |
Source: MRED as distributed by MLS GRID #10993516 Report a problem | ||
Public tax history
| Year | Property taxes | Tax assessment |
|---|---|---|
| 2024 | -- | $135,746 +9.7% |
| 2023 | $8,954 +12.7% | $123,732 +7.6% |
| 2022 | $7,945 +3.1% | $115,046 +5.6% |
| 2021 | $7,703 -0.8% | $108,904 +4.5% |
| 2020 | $7,765 | $104,176 +8% |
| 2019 | -- | $96,459 +1.1% |
| 2018 | $7,395 | $95,380 +4.7% |
| 2017 | $7,395 +3.2% | $91,081 +6.5% |
| 2016 | $7,165 +7.4% | $85,498 +10% |
| 2015 | $6,671 +19.7% | $77,718 +5.8% |
| 2014 | $5,575 | $73,430 -1.3% |
| 2013 | $5,575 | $74,420 -7.6% |
| 2012 | -- | $80,540 -20.5% |
| 2009 | $7,386 | $101,270 |
Find assessor info on the county website
Monthly payment
Est. payment
Payment breakdown
Explore the cost of this home by adjusting the details. Changes won't be saved.Climate risks
Neighborhood: 60447
Nearby schools
Schools provided by the listing agent
- High: Minooka Community High School
- District: 201
Source: MRED as distributed by MLS GRID. This data may not be complete. We recommend contacting the local school district to confirm school assignments for this home.

Similar homes
- $419,9004 bd3 ba1.8k sqft614 Flanagan Dr, Minooka, IL 60447Active
 MLS ID #12775179, Cristina Antons, New Neighbors Real Estate. MRED as distributed by MLS GRID
 - $440,0004 bd3 ba2k sqft723 O'Toole Dr, Minooka, IL 60447Active
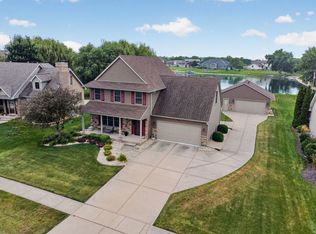 MLS ID #12774008, Raquel Goggin, CSC, Goggin Real Estate LLC. MRED as distributed by MLS GRID
 - $389,9004 bd4 ba2.6k sqft1129 S Wabena Ave, Minooka, IL 60447Price Change
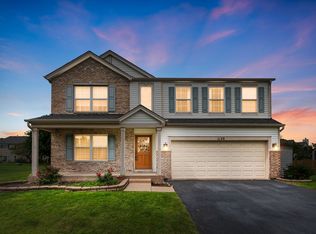 MLS ID #12768592, Tracy Tran, Coldwell Banker Realty. MRED as distributed by MLS GRID
 - $399,9004 bd3 ba2.5k sqft732 Oakwood St, Minooka, IL 60447Active
 MLS ID #12706746, James Pallisard, Wilk Real Estate. MRED as distributed by MLS GRID
