Welcome home to this beautiful 4-bedroom, 2.5-bath home located in the highly desirable Westwind Estates subdivision! Offering the perfect blend of comfort and functionality, this spacious home is designed for both everyday living and entertaining. The heart of the home is the stunning kitchen, featuring plenty of space for cooking, gathering, and making memories with family and friends. With four generously sized bedrooms and two and a half bathrooms, there's room for everyone to spread out and enjoy. Even more space and opportunity in the full basement that is framed for 2 additional bedrooms and roughed in for a full bathroom. Step outside to your own backyard retreat! The fenced-in yard provides privacy and space for pets or play, while the above-ground pool is ready for endless summer fun. Whether you're hosting weekend barbecues or simply relaxing poolside, this outdoor space is sure to impress. Situated in one of the area's most sought-after neighborhoods, this home offers the space, amenities, and location you've been looking for. Don't miss your opportunity to make this Westwind Estates gem your next home-schedule your private showing today!
Active
$425,000
1425 S Saddlebrook Ln, Minooka, IL 60447
4beds
2,931sqft
Single Family Residence
Built in 2014
10,625 Square Feet Lot
$421,000 Zestimate®
$145/sqft
$-- HOA
What's special
Four generously sized bedroomsBackyard retreatStunning kitchenFull basement
- 25 days
- 654
- 70
Likely to sell faster than
Zillow last checked:
Listing updated:
Listed by:
Lorrie Toler (815)715-5959,
Keller Williams Infinity
Source: MRED as distributed by MLS GRID,MLS#: 12761275
Facts & features
Interior
Bedrooms & bathrooms
- Bedrooms: 4
- Bathrooms: 3
- Full bathrooms: 2
- 1/2 bathrooms: 1
Rooms
- Room types: No additional rooms
Primary bedroom
- Features: Flooring (Carpet), Bathroom (Full)
- Level: Second
- Area: 255 Square Feet
- Dimensions: 17X15
Bedroom 2
- Features: Flooring (Carpet)
- Level: Second
- Area: 160 Square Feet
- Dimensions: 16X10
Bedroom 3
- Features: Flooring (Carpet)
- Level: Second
- Area: 150 Square Feet
- Dimensions: 15X10
Bedroom 4
- Features: Flooring (Carpet)
- Level: Second
- Area: 130 Square Feet
- Dimensions: 13X10
Dining room
- Features: Flooring (Hardwood)
- Level: Main
- Area: 312 Square Feet
- Dimensions: 26X12
Family room
- Features: Flooring (Hardwood)
- Level: Main
- Area: 270 Square Feet
- Dimensions: 18X15
Kitchen
- Level: Main
- Area: 240 Square Feet
- Dimensions: 20X12
Laundry
- Level: Second
- Area: 42 Square Feet
- Dimensions: 7X6
Living room
- Features: Flooring (Carpet)
- Level: Main
- Area: 140 Square Feet
- Dimensions: 14X10
Heating
- Forced Air
Cooling
- Central Air
Appliances
- Included: Double Oven, Microwave, Dishwasher, Refrigerator, Washer, Dryer
- Laundry: In Unit
Features
- Basement: Unfinished,Bath/Stubbed,Full
- Number of fireplaces: 1
- Fireplace features: Family Room
Interior area
- Total structure area: 2,931
- Total interior livable area: 2,931 sqft
Property
Parking
- Total spaces: 2
- Parking features: Concrete, Garage Door Opener, Yes, Garage Owned, Attached, Garage
- Attached garage spaces: 2
- Has uncovered spaces: Yes
Accessibility
- Accessibility features: No Disability Access
Features
- Stories: 2
- Pool features: Above Ground
- Fencing: Fenced
Lot
- Size: 10,625 Square Feet
- Dimensions: 125x85
Details
- Parcel number: 0313251004
- Special conditions: None
- Other equipment: Ceiling Fan(s), Sump Pump
Construction
Type & style
- Home type: SingleFamily
- Property subtype: Single Family Residence
Materials
- Brick
- Roof: Asphalt
Condition
- New construction: No
- Year built: 2014
Utilities & green energy
- Sewer: Public Sewer
- Water: Public
Community & HOA
Community
- Security: Carbon Monoxide Detector(s)
HOA
- Services included: None
Location
- Region: Minooka
Financial & listing details
- Price per square foot: $145/sqft
- Tax assessed value: $447,240
- Annual tax amount: $11,583
- Date on market: 9/16/2026
- Ownership: Fee Simple
Estimated market value
$421,000
$400,000 - $442,000
$3,348/mo
Price history
| Date | Event | Price |
|---|---|---|
| 9/16/2026 | Listed for sale | $425,000-1.2%$145/sqft |
Source:  MRED as distributed by MLS GRID #12761275 Report a problem MRED as distributed by MLS GRID #12761275 Report a problem | ||
| 9/16/2026 | Listing removed | $430,000$147/sqft |
Source: MRED as distributed by MLS GRID #12718506 Report a problem | ||
| 8/18/2026 | Listed for sale | $430,000$147/sqft |
Source: MRED as distributed by MLS GRID #12718506 Report a problem | ||
Public tax history
| Year | Property taxes | Tax assessment |
|---|---|---|
| 2024 | $11,200 +8.6% | $149,080 +9.7% |
| 2023 | $10,316 +6.9% | $135,885 +7.5% |
| 2022 | $9,653 +4.3% | $126,346 +5.6% |
| 2021 | $9,254 +2.4% | $119,600 +4.5% |
| 2020 | $9,034 | $114,408 +8% |
| 2019 | -- | $105,933 +5.1% |
| 2018 | $8,080 | $100,806 +0.9% |
| 2017 | $8,080 -1.1% | $99,900 +1.9% |
| 2016 | $8,167 +2% | $98,002 +43.7% |
| 2015 | $8,009 +14336.2% | $68,213 +10065.9% |
| 2014 | $55 | $671 -1.3% |
| 2013 | $55 | $680 -6.8% |
| 2012 | -- | $730 -20.7% |
| 2009 | $71 | $920 |
Find assessor info on the county website
Monthly payment
Est. payment
Payment breakdown
Explore the cost of this home by adjusting the details. Changes won't be saved.Climate risks
Neighborhood: 60447
Nearby schools
Schools provided by the listing agent
- Elementary: Minooka Elementary School
- Middle: Minooka Junior High School
- High: Minooka Community High School
- District: 201
Source: MRED as distributed by MLS GRID. This data may not be complete. We recommend contacting the local school district to confirm school assignments for this home.
- $460,6004 bd3 ba2.3k sqft1429 S Saddlebrook Ln, Minooka, IL 60447Off Market

- $475,700-- bd-- ba2.6k sqft1421 S Saddlebrook Ln, Minooka, IL 60447Off Market
- $532,1005 bd4 ba3.1k sqft1433 S Saddlebrook Ln, Minooka, IL 60447Off Market

- $452,2004 bd2 ba2.4k sqft1417 S Saddlebrook Ln, Minooka, IL 60447Off Market
Similar homes
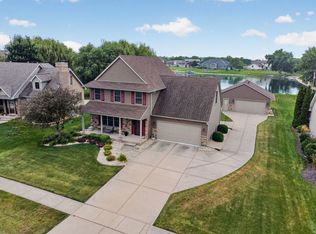
- $419,9004 bd3 ba1.8k sqft614 Flanagan Dr, Minooka, IL 60447Active
 MLS ID #12775179, Cristina Antons, New Neighbors Real Estate. MRED as distributed by MLS GRID
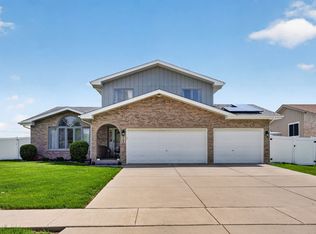
 - $440,0004 bd3 ba2k sqft723 O'Toole Dr, Minooka, IL 60447Active
 MLS ID #12774008, Raquel Goggin, CSC, Goggin Real Estate LLC. MRED as distributed by MLS GRID
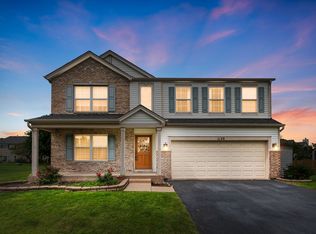
 - $399,9004 bd3 ba2.2k sqft702 Longwood Ct, Minooka, IL 60447Active
 MLS ID #12755785, Raquel Goggin, CSC, Goggin Real Estate LLC. MRED as distributed by MLS GRID
 - $389,9004 bd4 ba2.6k sqft1129 S Wabena Ave, Minooka, IL 60447Price Change
 MLS ID #12768592, Tracy Tran, Coldwell Banker Realty. MRED as distributed by MLS GRID
