Welcome to this spacious home in the sought-after Channahon/Minooka school district. With 4 bedrooms upstairs, a 5th in the basement, and a first-floor den that works as an office or potential 6th bedroom, there's space for every stage of life! The large primary suite has a walk-in closet, vaulted ceilings, dual sinks in the bathroom, as well as a separate tub and shower. The basement offers a large unfinished area, in addition to a bedroom and a full bathroom. The main floor has an open concept kitchen, eating area and family room complete with a large island and fireplace. It gets even better because game night starts right in your backyard as you step outside to your covered patio and private basketball court! This home truly has it all! Find out how you can save on your first year of mortgage payments by working with our Preferred Lender.
Active
$425,000
215 Edgewood Dr, Minooka, IL 60447
5beds
2,612sqft
Single Family Residence
Built in 2004
0.32 Acres Lot
$-- Zestimate®
$163/sqft
$-- HOA
What's special
Private basketball courtLarge islandCovered patioSpacious homeOpen concept kitchenVaulted ceilingsWalk-in closet
- --
- 794
- views
- 76
- saves
Zillow last checked:
Listing updated:
Listed by:
Sarah Short 815-922-5904,
Coldwell Banker Real Estate Group,
Jennifer Waldvogel,
Coldwell Banker Real Estate Group
Source: MRED as distributed by MLS GRID,MLS#: 12772025
Facts & features
Interior
Bedrooms & bathrooms
- Bedrooms: 5
- Bathrooms: 4
- Full bathrooms: 3
- 1/2 bathrooms: 1
Rooms
- Room types: Bedroom 5, Eating Area, Den
Primary bedroom
- Features: Flooring (Carpet), Bathroom (Full)
- Area: 221 Square Feet
- Dimensions: 17X13
Bedroom 2
- Features: Flooring (Carpet)
- Area: 117 Square Feet
- Dimensions: 13X9
Bedroom 3
- Features: Flooring (Carpet)
- Area: 156 Square Feet
- Dimensions: 13X12
Bedroom 4
- Features: Flooring (Carpet)
- Area: 156 Square Feet
- Dimensions: 13X12
Bedroom 5
- Features: Flooring (Carpet)
- Area: 156 Square Feet
- Dimensions: 13X12
Den
- Features: Flooring (Carpet)
- Area: 132 Square Feet
- Dimensions: 12X11
Dining room
- Features: Flooring (Carpet)
- Area: 169 Square Feet
- Dimensions: 13X13
Eating area
- Features: Flooring (Hardwood)
- Area: 128 Square Feet
- Dimensions: 16X8
Family room
- Features: Flooring (Carpet)
- Area: 272 Square Feet
- Dimensions: 17X16
Kitchen
- Features: Kitchen (Eating Area-Table Space, Island), Flooring (Hardwood)
- Area: 160 Square Feet
- Dimensions: 16X10
Laundry
- Features: Flooring (Linoleum)
- Area: 56 Square Feet
- Dimensions: 8X7
Living room
- Features: Flooring (Carpet)
- Area: 182 Square Feet
- Dimensions: 14X13
Heating
- Has Heating (Unspecified Type)
Cooling
- Central Air
Appliances
- Included: Range, Microwave, Dishwasher, Refrigerator, Washer, Dryer, Disposal
- Laundry: Main Level, In Unit
Features
- Vaulted Ceiling(s), Walk-In Closet(s), Separate Dining Room
- Flooring: Hardwood, Carpet
- Windows: Screens
- Basement: Partially Finished,Full
- Attic: Unfinished
- Number of fireplaces: 1
- Fireplace features: Wood Burning, Gas Starter, Family Room
Interior area
- Total structure area: 0
- Total interior livable area: 2,612 sqft
Video & virtual tour
Property
Parking
- Total spaces: 2
- Parking features: Asphalt, Yes, Garage Owned, Attached, Garage
- Attached garage spaces: 2
Accessibility
- Accessibility features: No Disability Access
Features
- Stories: 2
- Patio & porch: Patio
- Exterior features: Other
Lot
- Size: 0.32 Acres
- Dimensions: 178x77
Details
- Parcel number: 0410063030370000
- Special conditions: None
Construction
Type & style
- Home type: SingleFamily
- Architectural style: Traditional
- Property subtype: Single Family Residence
Materials
- Vinyl Siding, Brick
- Foundation: Concrete Perimeter
- Roof: Asphalt
Condition
- New construction: No
- Year built: 2004
Utilities & green energy
- Electric: Circuit Breakers
- Sewer: Public Sewer
- Water: Public
Community & HOA
Community
- Features: Sidewalks, Street Paved
- Subdivision: Rivers Edge
HOA
- Services included: None
Location
- Region: Minooka
Financial & listing details
- Price per square foot: $163/sqft
- Tax assessed value: $395,640
- Annual tax amount: $9,935
- Date on market: 9/29/2026
- Ownership: Fee Simple
Estimated market value
Not available
Estimated sales range
Not available
Not available
Price history
| Date | Event | Price |
|---|---|---|
| 8/26/2004 | Sold | $278,000$106/sqft |
Source: Public Record Report a problem | ||
Public tax history
| Year | Property taxes | Tax assessment |
|---|---|---|
| 2024 | $9,400 +12.6% | $131,880 +13.3% |
| 2023 | $8,347 +15.7% | $116,440 +19.7% |
| 2022 | $7,213 +9.4% | $97,294 +5.8% |
| 2021 | $6,595 +2.4% | $91,960 +2.2% |
| 2020 | $6,442 -9% | $89,980 -1.5% |
| 2019 | $7,076 -7.9% | $91,350 -6.9% |
| 2018 | $7,682 +0.7% | $98,106 +4.3% |
| 2017 | $7,627 +2.6% | $94,061 +4.2% |
| 2016 | $7,434 +20.1% | $90,270 +11.4% |
| 2015 | $6,188 | $81,000 +6.2% |
| 2014 | $6,188 +1.8% | $76,300 |
| 2013 | $6,081 -3.5% | $76,300 -5.3% |
| 2012 | $6,303 -0.9% | $80,540 -5.8% |
| 2011 | $6,357 -7.9% | $85,486 -10.9% |
| 2010 | $6,906 -5% | $95,976 -4.3% |
| 2009 | $7,266 +0.2% | $100,249 |
| 2008 | $7,249 | $100,249 +0.5% |
| 2007 | -- | $99,750 +5.7% |
| 2006 | $7,135 +3.7% | $94,346 +2% |
| 2005 | $6,878 +222% | $92,496 +204.9% |
| 2004 | $2,136 +9600.6% | $30,336 +9321.1% |
| 2003 | $22 | $322 |
Find assessor info on the county website
Monthly payment
Est. payment
Payment breakdown
Explore the cost of this home by adjusting the details. Changes won't be saved.Climate risks
Neighborhood: 60447
Nearby schools
Schools provided by the listing agent
- High: Minooka Community High School
- District: 17
Source: MRED as distributed by MLS GRID. This data may not be complete. We recommend contacting the local school district to confirm school assignments for this home.
Similar homes
- $429,9004 bd3 ba2k sqft723 O'Toole Dr, Minooka, IL 60447Active
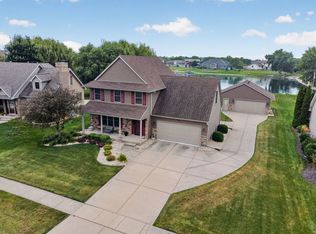 MLS ID #12774008, Raquel Goggin, CSC, Goggin Real Estate LLC. MRED as distributed by MLS GRID
- $449,9005 bd3 ba2.7k sqft26918 W Locust Rd, Channahon, IL 60410New
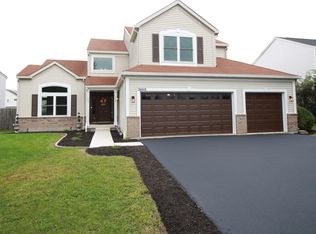 MLS ID #12802198, Inga Jurevicius, Negotiable Realty Services, In. MRED as distributed by MLS GRID
- $425,0004 bd3 ba2.9k sqft1425 S Saddlebrook Ln, Minooka, IL 60447Active
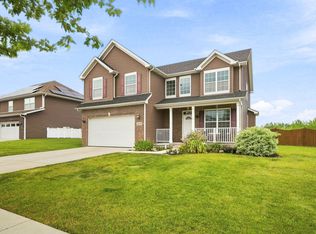 MLS ID #12761275, Lorrie Toler, Keller Williams Infinity. MRED as distributed by MLS GRID
- $359,9005 bd3 ba3.1k sqft210 S Menominee Dr, Minooka, IL 60447Re-activated
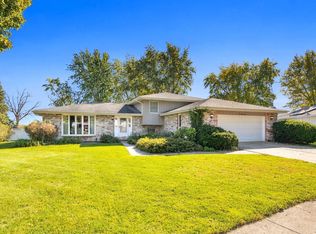 MLS ID #12789524, Brent Wilk, Wilk Real Estate. MRED as distributed by MLS GRID
