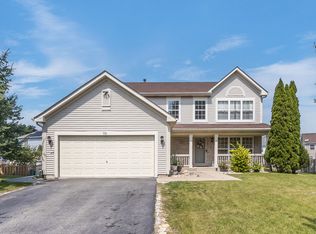
Welcome home to this move-in ready 4 bedroom, 2.1 bath home in a sought-after Minooka subdivision with community clubhouse, pool, tennis courts, park and pond. The home has been freshly refreshed throughout with new interior paint and neutral finishes, ready for its next owner. The eat-in kitchen offers plenty of cabinet space and flows to sliding doors overlooking a patio and large backyard, perfect for entertaining. The primary suite features a private bath, and three additional bedrooms provide flexibility for guests or a home office. A basement adds extra storage and room to grow, and the attached 2-car garage offers added convenience. Located within award-winning Minooka school districts with quick access to I-80, shopping, dining and parks. Easy to show!
Active
$369,000
1424 Marigold Ln, Minooka, IL 60447
4beds
1,998sqft
Single Family Residence
Built in 2003
9,147 Square Feet Lot
$365,800 Zestimate®
$185/sqft
$46/mo HOA
What's special
Plenty of cabinet spaceEat-in kitchen
- 8 days
- 241
- 8
Zillow last checked:
Listing updated:
Listed by:
Adriana Cuellar 312-720-8286,
Cagan's Realty, Inc.
Source: MRED as distributed by MLS GRID,MLS#: 12783858
Facts & features
Interior
Bedrooms & bathrooms
- Bedrooms: 4
- Bathrooms: 3
- Full bathrooms: 2
- 1/2 bathrooms: 1
Rooms
- Room types: No additional rooms
Primary bedroom
- Features: Bathroom (Full)
- Area: 132 Square Feet
- Dimensions: 12X11
Bedroom 2
- Area: 121 Square Feet
- Dimensions: 11X11
Bedroom 3
- Area: 110 Square Feet
- Dimensions: 11X10
Bedroom 4
- Area: 100 Square Feet
- Dimensions: 10X10
Kitchen
- Area: 154 Square Feet
- Dimensions: 14X11
Living room
- Area: 340 Square Feet
- Dimensions: 20X17
Heating
- Has Heating (Unspecified Type)
Cooling
- Central Air
Features
- Basement: Unfinished,Full
Interior area
- Total structure area: 0
- Total interior livable area: 1,998 sqft
Property
Parking
- Total spaces: 2
- Parking features: Yes, Attached, Garage
- Attached garage spaces: 2
Accessibility
- Accessibility features: No Disability Access
Features
- Stories: 2
Lot
- Size: 9,147 Square Feet
Details
- Parcel number: 0313129007
- Special conditions: None
Construction
Type & style
- Home type: SingleFamily
- Property subtype: Single Family Residence
Materials
- Vinyl Siding
Condition
- New construction: No
- Year built: 2003
Utilities & green energy
- Sewer: Public Sewer
- Water: Public
Community & HOA
HOA
- Has HOA: Yes
- Services included: Other
- HOA fee: $139 quarterly
Location
- Region: Minooka
Financial & listing details
- Price per square foot: $185/sqft
- Tax assessed value: $276,903
- Annual tax amount: $7,069
- Date on market: 10/13/2026
- Ownership: Fee Simple w/ HO Assn.
Estimated market value
$365,800
$348,000 - $384,000
$2,729/mo
Price history
| Date | Event | Price |
|---|---|---|
| 10/13/2026 | Listed for sale | $369,000$185/sqft |
Source:  MRED as distributed by MLS GRID #12783858 Report a problem | ||
| 5/19/2019 | Listing removed | $1,905$1/sqft |
Source: Results Realty Illinois Report a problem | ||
| 3/14/2019 | Listed for rent | $1,905$1/sqft |
Source: Results Realty Illinois Inc #10307343 Report a problem | ||
Public tax history
| Year | Property taxes | Tax assessment |
|---|---|---|
| 2025 | $7,069 +3.2% | $92,301 +5.5% |
| 2024 | $6,850 +8.1% | $87,514 +9.7% |
| 2023 | $6,335 +6.5% | $79,768 +7.6% |
| 2022 | $5,949 +4% | $74,168 +5.6% |
| 2021 | $5,719 +2.2% | $70,209 +4.5% |
| 2020 | $5,597 | $67,161 +8% |
| 2019 | -- | $62,186 +1.1% |
| 2018 | $5,389 | $61,490 +4.7% |
| 2017 | $5,389 +2.6% | $58,719 +6.5% |
| 2016 | $5,254 +6.4% | $55,120 +10% |
| 2015 | $4,936 +14.1% | $50,104 -4.2% |
| 2014 | $4,325 | $52,305 -1.3% |
| 2013 | $4,325 | $53,010 -7.6% |
| 2012 | -- | $57,370 -20.5% |
| 2009 | $5,592 | $72,130 |
Find assessor info on the county website
Monthly payment
Est. payment
Payment breakdown
Explore the cost of this home by adjusting the details. Changes won't be saved.Climate risks
Neighborhood: 60447
Nearby schools
Schools provided by the listing agent
- High: Minooka Community High School
- District: 201
Source: MRED as distributed by MLS GRID. This data may not be complete. We recommend contacting the local school district to confirm school assignments for this home.
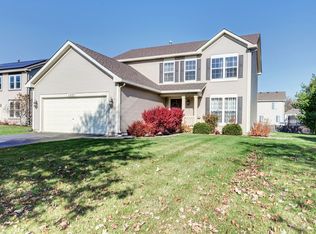

Similar homes
- $389,0004 bd3 ba2.4k sqft1305 Glenridge Ct N, Minooka, IL 60447Active
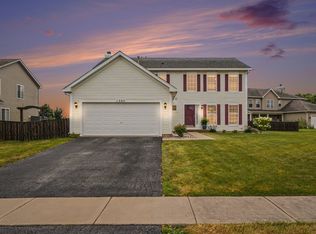 MLS ID #12722978, Melissa Dorchak, Innovated Realty Solutions. MRED as distributed by MLS GRID
- $389,9004 bd4 ba2.6k sqft1129 S Wabena Ave, Minooka, IL 60447Active
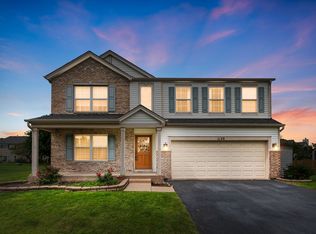 MLS ID #12768592, Tracy Tran, Coldwell Banker Realty. MRED as distributed by MLS GRID
- $399,9004 bd3 ba2.2k sqft702 Longwood Ct, Minooka, IL 60447Active
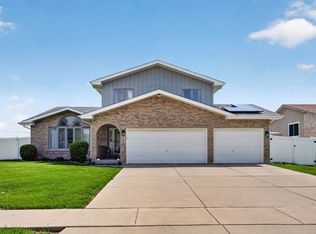 MLS ID #12755785, Raquel Goggin, CSC, Goggin Real Estate LLC. MRED as distributed by MLS GRID
- $399,9004 bd3 ba2.2k sqft732 Brita Trl, Minooka, IL 60447Active
 MLS ID #12742314, Brent Wilk, Wilk Real Estate. MRED as distributed by MLS GRID
