Skip main navigation
Closed
  • $390,000

    741 Oakwood St, Minooka, IL 60447

    4beds
    2,423sqft
    Single Family Residence
    Built in 2011
    9,720 Square Feet Lot
    $417,300 Zestimate®
    $161/sqft
    $2,789 Estimated rent

    Home value

    $417,300

    $351,000 - $492,000

    $2,789/mo

    Zestimate® history
    Loading
    Loading...

    Owner options

    List your home for rent

    $2,789/mo

    Rent Zestimate®

    Find your next renter with Zillow Rental Manager. Plus, with online applications, you can quickly screen prospective tenants – for free.

    Learn more

    $2,789/mo

    Rent Zestimate®

    Refinance and save

    $2,839/mo

    Est. payment

    Refinancing to a lower rate could help reduce your monthly payments and save thousands over the life of the loan.

    See today's rates

    $2,839/mo

    Est. payment

    Explore your selling options

    Work with a Zillow partner agent

    Leverage their expertise and Zillow's premium Showcase listings to get your home seen by more buyers.

    Get started

    List with your own agent

    Get your home in front of millions of buyers by listing it on Zillow.

    Learn how to do it

    Sell it yourself

    Take full control of how buyers see your home on Zillow by listing For Sale by Owner (FSBO).

    List your home

    What's special

    Serene pond viewsVersatile home officeCozy breakfast areaOpen floor planDramatic staircaseChic powder roomStylish breakfast bar
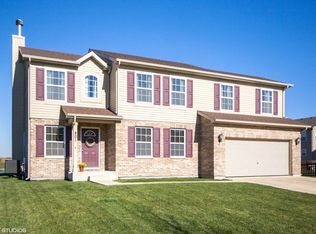
    WHAT A HOUSE, WHAT A YARD! This gorgeous 4-bedroom + LOFT, 2.1-bath Minooka home will wow you with space and style! The professionally landscaped yard is bursting into bloom, and the charming entry will have you at hello. Step inside to a dramatic staircase on your left and a chic powder room right after, and on your right-a versatile home office with French doors (formerly the living room). Perfect for working from home, this space could also be a 5th bedroom, craft room, kids' lounge, oversized book nook, a beauty studio, or even a game room-the possibilities are endless! Enjoy the OPEN FLOOR PLAN featuring a spacious kitchen with island seating, a massive walk-in pantry, a cozy breakfast area, and a stylish breakfast bar that flows seamlessly into the perfect-sized family room. A barn door leads to a generously sized laundry room. SHALL WE GO UPSTAIRS? The spacious primary suite includes a luxury bath, and the 2nd, 3rd, and 4th bedrooms share a full bathroom. The upstairs LOFT is an ideal hangout space, yoga studio, or an easy conversion to a 6th bedroom. The full basement is framed, insulated, and ready for your finishing touch. AND THIS YARD? Fully fenced with brand new wrought iron, it features a stamped concrete patio, serene pond views, a kids' playset, and tons of room for a future pool-your backyard dreams await. LOCATION: Arbor Lakes is a family-friendly neighborhood with a kids' park and soccer field just a block away. All this, within the highly rated Minooka schools and minutes from I-80.

    Zillow last checked:

    Listing updated:

    Listing courtesy of:

    Irina Allison 708-408-4934,

    Apex Real Estate Brokerage Inc,

    Anthony Kosi 630-546-5609,

    @properties Christie's International Real Estate

    Bought with:

    Dominick Clarizio

    @properties Christie's International Real Estate

    Anthony Kosi

    @properties Christie's International Real Estate

    Source: MRED as distributed by MLS GRID,MLS#: 12393875MLS Logo

    Facts & features

    Interior

    Bedrooms & bathrooms
    • Bedrooms: 4
    • Bathrooms: 3
    • Full bathrooms: 2
    • 1/2 bathrooms: 1
    Primary bedroom
    • Features: Flooring (Carpet), Window Treatments (All), Bathroom (Full, Whirlpool & Sep Shwr, Whirlpool)
    • Level: Second
    • Area: 252 Square Feet
    • Dimensions: 18X14
    Bedroom 2
    • Features: Flooring (Carpet), Window Treatments (All)
    • Level: Second
    • Area: 154 Square Feet
    • Dimensions: 14X11
    Bedroom 3
    • Features: Flooring (Carpet), Window Treatments (All)
    • Level: Second
    • Area: 130 Square Feet
    • Dimensions: 13X10
    Bedroom 4
    • Features: Flooring (Carpet), Window Treatments (All)
    • Level: Second
    • Area: 132 Square Feet
    • Dimensions: 12X11
    Dining room
    • Features: Flooring (Hardwood), Window Treatments (All)
    • Level: Main
    • Area: 130 Square Feet
    • Dimensions: 13X10
    Family room
    • Features: Flooring (Carpet), Window Treatments (All)
    • Level: Main
    • Area: 266 Square Feet
    • Dimensions: 19X14
    Kitchen
    • Features: Kitchen (Eating Area-Breakfast Bar, Island, Pantry-Walk-in, Granite Counters, Updated Kitchen), Flooring (Hardwood), Window Treatments (All)
    • Level: Main
    • Area: 204 Square Feet
    • Dimensions: 17X12
    Laundry
    • Features: Flooring (Hardwood), Window Treatments (All)
    • Level: Main
    • Area: 30 Square Feet
    • Dimensions: 6X5
    Loft
    • Features: Flooring (Carpet), Window Treatments (All)
    • Level: Second
    • Area: 192 Square Feet
    • Dimensions: 16X12
    Office
    • Features: Flooring (Carpet)
    • Level: Main
    • Area: 132 Square Feet
    • Dimensions: 12X11
    Heating
    • Natural Gas, Forced Air
    Cooling
    • Central Air
    Appliances
    • Included: Range, Microwave, Dishwasher, Refrigerator, Disposal, Humidifier
    • Laundry: Main Level
    Features
    • Walk-In Closet(s), High Ceilings, Open Floorplan, Granite Counters, Pantry
    • Flooring: Hardwood
    • Basement: Unfinished,Full
    • Number of fireplaces: 1
    • Fireplace features: Wood Burning, Gas Log, Gas Starter, Family Room
    Interior area
    • Total structure area: 0
    • Total interior livable area: 2,423 sqft

    Property

    Parking
    • Total spaces: 2
    • Parking features: Asphalt, Garage Door Opener, On Site, Garage Owned, Attached, Garage
    • Attached garage spaces: 2
    • Has uncovered spaces: Yes
    Accessibility
    • Accessibility features: No Disability Access
    Features
    • Stories: 2
    • Patio & porch: Patio
    • Has view: Yes
    • View description: Water, Back of Property
    • Has water view: Yes
    • Water view: Water,Back of Property
    • Waterfront features: Pond
    Lot
    • Size: 9,720 sqft
    • Dimensions: 72X135
    Details
    • Parcel number: 0311451014
    • Special conditions: None
    • Other equipment: Ceiling Fan(s), Sump Pump

    Construction

    Type & style
    • Home type: SingleFamily
    • Property subtype: Single Family Residence
    Materials
    • Aluminum Siding
    • Foundation: Concrete Perimeter
    • Roof: Asphalt
    Condition
    • New construction: No
    • Year built: 2011

    Utilities & green energy

    • Electric: Circuit Breakers
    • Sewer: Public Sewer
    • Water: Public

    Community & neighborhood

    Security
    • Security features: Carbon Monoxide Detector(s)
    Community
    • Community features: Park, Lake, Sidewalks, Street Lights, Other
    Location
    • Region: Minooka

    HOA & financial

    HOA
    • Has HOA: Yes
    • HOA fee: $75 quarterly
    • Services included: None

    Other

    Other facts
    • Listing terms: Conventional
    • Ownership: Fee Simple

    Price history

    DateEventPrice
    8/4/2025Sold$390,000-2.1%$161/sqft
    Source: MRED as distributed by MLS GRID #12393875 Report a problem
    7/9/2025Contingent$398,500$164/sqft
    Source: MRED as distributed by MLS GRID #12393875 Report a problem
    6/15/2025Listed for sale$398,500+15.5%$164/sqft
    Source: MRED as distributed by MLS GRID #12393875 Report a problem
    9/25/2023Sold$345,000+1.8%$142/sqft
    Source: MRED as distributed by MLS GRID #11877536 Report a problem
    9/5/2023Listed for sale$339,000$140/sqft
    Source: MRED as distributed by MLS GRID #11877536 Report a problem
    8/29/2023Listing removed--
    Source: MRED as distributed by MLS GRID #11866385 Report a problem
    8/22/2023Listed for sale$339,000+35.6%$140/sqft
    Source: MRED as distributed by MLS GRID #11866385 Report a problem
    6/1/2017Sold$250,000-3.5%$103/sqft
    Source: Public Record Report a problem
    3/31/2017Pending sale$259,000$107/sqft
    Source: RE/MAX Hometown Properties #09501447 Report a problem
    3/27/2017Price change$259,000-1.9%$107/sqft
    Source: RE/MAX Hometown Properties #09501447 Report a problem
    3/9/2017Price change$264,000-1.9%$109/sqft
    Source: RE/MAX Hometown Properties #09501447 Report a problem
    2/12/2017Listed for sale$269,000$111/sqft
    Source: RE/MAX Hometown Properties #09501447 Report a problem

    Public tax history

    YearProperty taxesTax assessment
    2024$9,160 +8.7%$123,025 +9.7%
    2023$8,430 +6.9%$112,136 +7.6%
    2022$7,882 +4.4%$104,264 +5.6%
    2021$7,551 +2.5%$98,697 +4.5%
    2020$7,368 $94,413 +8%
    2019-- $87,419 +1.1%
    2018$7,050 $86,442 +4.7%
    2017$7,050 +2.9%$82,546 +6.5%
    2016$6,849 +114%$77,486 +10%
    2015$3,201 -29.9%$70,435 +15%
    2014$4,567 $61,235 -1.3%
    2013$4,567 $62,060 +7.8%
    2012-- $57,550 +7573.3%
    2009$58 $750

    Find assessor info on the county website

    Neighborhood: 60447

    Nearby schools

    GreatSchools rating
    Schools provided by the listing agent
    • Elementary: Aux Sable Elementary School
    • Middle: Minooka Intermediate School
    • High: Minooka Community High School
    • District: 201

    Source: MRED as distributed by MLS GRID. This data may not be complete. We recommend contacting the local school district to confirm school assignments for this home.

    Get a cash offer in 3 minutes
    Find out how much your home could sell for in as little as 3 minutes with a no-obligation cash offer.
    Estimated market value
    $417,300
    Get a cash offer in 3 minutes
    Find out how much your home could sell for in as little as 3 minutes with a no-obligation cash offer.
    Estimated market value
    $417,300