This well-maintained home in the Shorewood Meadows subdivision offers 4 Bedrooms, 2 full Baths, and an open concept floor plan. Inside you will find a bright and inviting interior with a comfortable layout designed for everyday living and entertaining. The kitchen is both stylish and functional with abundant cabinet and counter space, and a convenient breakfast bar. The kitchen flows seamlessly into the dining room and living room, creating an open and connected space for entertaining. Sliding glass doors provide easy access to the backyard oasis, extending your living space outdoors. Step outside and enjoy your own private retreat! The expansive deck overlooks the above-ground pool, creating the perfect setting for summer gatherings, weekend barbecues, or relaxing poolside. The backyard is fully fenced, providing plenty of space for outdoor activities, entertaining, and enjoying the warmer months. The English-style basement features a spacious recreation room complete with a TV wall mount to hold a 65" TV and built-in stereo surround sound system that will remain with the home. It's an ideal space for movie nights or watching the next big game. The basement also includes the 4th bedroom, offering flexibility for guests, a home office, or hobby space. Additional features include a 2-car garage and a storage shed, providing convenient parking and plenty of room for tools, outdoor equipment, and extra storage. Located within the Troy school district, convenient access to, parks, shopping, dining, and major expressways, this home offers a wonderful combination of comfort, functionality, and location. Don't miss your opportunity to make it your own-schedule your private showing today!
Contingent
$349,000
517 Danny Dr, Shorewood, IL 60404
4beds
1,621sqft
Single Family Residence
Built in 1979
9,583 Square Feet Lot
$-- Zestimate®
$215/sqft
$-- HOA
What's special
Private retreatConvenient breakfast barOpen concept floor planBright and inviting interior
- 33 days
- 1,081
- 127
Zillow last checked:
Listing updated:
Listed by:
Melissa Dorchak 734-338-5404,
Innovated Realty Solutions
Source: MRED as distributed by MLS GRID,MLS#: 12760486
Facts & features
Interior
Bedrooms & bathrooms
- Bedrooms: 4
- Bathrooms: 2
- Full bathrooms: 2
Rooms
- Room types: Recreation Room
Primary bedroom
- Features: Flooring (Wood Laminate)
- Level: Main
- Area: 143 Square Feet
- Dimensions: 13X11
Bedroom 2
- Features: Flooring (Wood Laminate)
- Level: Main
- Area: 120 Square Feet
- Dimensions: 12X10
Bedroom 3
- Features: Flooring (Wood Laminate)
- Level: Main
- Area: 81 Square Feet
- Dimensions: 9X9
Bedroom 4
- Features: Flooring (Wood Laminate)
- Level: Lower
- Area: 120 Square Feet
- Dimensions: 12X10
Dining room
- Features: Flooring (Wood Laminate)
- Level: Main
- Area: 144 Square Feet
- Dimensions: 12X12
Family room
- Features: Flooring (Wood Laminate)
- Level: Main
- Area: 168 Square Feet
- Dimensions: 14X12
Kitchen
- Features: Kitchen (Eating Area-Breakfast Bar, SolidSurfaceCounter), Flooring (Laminate), Window Treatments (Skylight(s))
- Level: Main
- Area: 140 Square Feet
- Dimensions: 14X10
Laundry
- Level: Lower
- Area: 48 Square Feet
- Dimensions: 8X6
Recreation room
- Features: Flooring (Wood Laminate)
- Level: Lower
- Area: 208 Square Feet
- Dimensions: 16X13
Heating
- Natural Gas, Forced Air
Cooling
- Central Air
Appliances
- Included: Double Oven, Dishwasher, Refrigerator, Washer, Dryer, Disposal, Electric Cooktop, Gas Water Heater
- Laundry: Gas Dryer Hookup
Features
- Vaulted Ceiling(s), Open Floorplan
- Windows: Skylight(s)
- Basement: Finished,Rec/Family Area,Daylight
Interior area
- Total structure area: 0
- Total interior livable area: 1,621 sqft
Property
Parking
- Total spaces: 2
- Parking features: Concrete, Garage Door Opener, Yes, Garage Owned, Attached, Garage
- Attached garage spaces: 2
- Has uncovered spaces: Yes
Accessibility
- Accessibility features: No Disability Access
Features
- Patio & porch: Deck, Patio
- Exterior features: Lighting
- Pool features: Above Ground
- Fencing: Fenced
Lot
- Size: 9,583 Square Feet
- Dimensions: 78 X 129
Details
- Additional structures: Shed(s)
- Parcel number: 0506092120030000
- Special conditions: None
- Other equipment: Ceiling Fan(s), Sump Pump
Construction
Type & style
- Home type: SingleFamily
- Property subtype: Single Family Residence
Materials
- Vinyl Siding, Brick
Condition
- New construction: No
- Year built: 1979
Utilities & green energy
- Sewer: Public Sewer
- Water: Public
Community & HOA
Community
- Features: Curbs, Sidewalks, Street Lights, Street Paved
- Subdivision: Shorewood Meadows
HOA
- Services included: None
Location
- Region: Shorewood
Financial & listing details
- Price per square foot: $215/sqft
- Tax assessed value: $243,720
- Annual tax amount: $6,400
- Date on market: 9/18/2026
- Ownership: Fee Simple
Estimated market value
Not available
Estimated sales range
Not available
Not available
Price history
| Date | Event | Price |
|---|---|---|
| 10/11/2026 | Contingent | $349,000$215/sqft |
Source:  MRED as distributed by MLS GRID #12760486 Report a problem | ||
| 9/18/2026 | Listed for sale | $349,000+5.8%$215/sqft |
Source: MRED as distributed by MLS GRID #12760486 Report a problem | ||
| 12/1/2023 | Listing removed | -- |
Source: MRED as distributed by MLS GRID #11911651 Report a problem | ||
| 10/20/2023 | Listed for sale | $330,000+69.3%$204/sqft |
Source: MRED as distributed by MLS GRID #11911651 Report a problem | ||
| 2/19/2015 | Listing removed | $194,900$120/sqft |
Source: Coldwell Banker Honig-Bell #08561553 Report a problem | ||
| 7/3/2014 | Price change | $194,900-1.3%$120/sqft |
Source: Coldwell Banker Honig-Bell #08561553 Report a problem | ||
| 6/7/2014 | Price change | $197,400-1.3%$122/sqft |
Source: Coldwell Banker Honig-Bell #08561553 Report a problem | ||
| 4/17/2014 | Price change | $199,900-4.4%$123/sqft |
Source: Coldwell Banker Honig-Bell #08561553 Report a problem | ||
| 3/19/2014 | Listed for sale | $209,000+93.5%$129/sqft |
Source: Coldwell Banker Honig-Bell #08561553 Report a problem | ||
| 7/25/1994 | Sold | $108,000$67/sqft |
Source: Public Record Report a problem | ||
Public tax history
| Year | Property taxes | Tax assessment |
|---|---|---|
| 2024 | $5,997 -3.4% | $81,240 +0.5% |
| 2023 | $6,208 +8.5% | $80,853 +11.6% |
| 2022 | $5,723 +7.4% | $72,436 +7.7% |
| 2021 | $5,328 +5.3% | $67,247 +5% |
| 2020 | $5,063 +3.3% | $64,063 +4.3% |
| 2019 | $4,903 +12% | $61,451 +13.5% |
| 2018 | $4,377 +12.7% | $54,150 +12.9% |
| 2017 | $3,883 +3.7% | $47,950 +6.4% |
| 2016 | $3,744 +3.1% | $45,050 +9.1% |
| 2015 | $3,631 | $41,280 -3.8% |
| 2014 | $3,631 +4% | $42,893 |
| 2013 | $3,491 -11.4% | $42,893 -14.5% |
| 2012 | $3,942 +5.3% | $50,138 -6% |
| 2011 | $3,742 -0.8% | $53,338 -7.5% |
| 2010 | $3,771 +1.2% | $57,634 -2.2% |
| 2009 | $3,725 +0.1% | $58,960 |
| 2008 | $3,721 | $58,960 +7.1% |
| 2007 | -- | $55,026 -1.3% |
| 2006 | $3,763 +15.1% | $55,727 +11.8% |
| 2005 | $3,270 +6.6% | $49,825 +9.2% |
| 2004 | $3,068 +4.4% | $45,607 +7.9% |
| 2003 | $2,940 -2% | $42,250 +0.7% |
| 2002 | $3,000 +7.9% | $41,957 +5.1% |
| 2001 | $2,779 +22% | $39,940 +16.3% |
| 2000 | $2,278 | $34,348 |
Find assessor info on the county website
Monthly payment
Est. payment
Payment breakdown
Explore the cost of this home by adjusting the details. Changes won't be saved.Climate risks
Neighborhood: 60404
Nearby schools
Schools provided by the listing agent
- Middle: Troy Middle School
- High: Joliet West High School
- District: 30C
Source: MRED as distributed by MLS GRID. This data may not be complete. We recommend contacting the local school district to confirm school assignments for this home.


Similar homes
- $299,9003 bd2 ba1.3k sqft202 N Raven Rd, Shorewood, IL 60404New
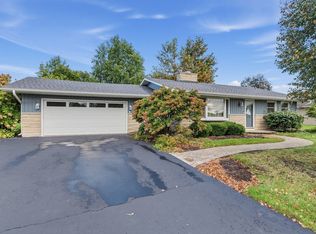 MLS ID #12788235, Jake Jakovich, Realty Executives Success. MRED as distributed by MLS GRID
- $419,0004 bd3 ba2k sqft506 Helene St, Shorewood, IL 60404New
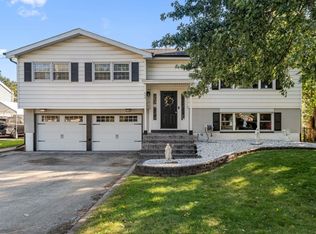 MLS ID #12785638, Kelly Majewski, Skyward Realty. MRED as distributed by MLS GRID
- $429,9004 bd3 ba1.9k sqft1503 Callaway Ct, Shorewood, IL 60404New
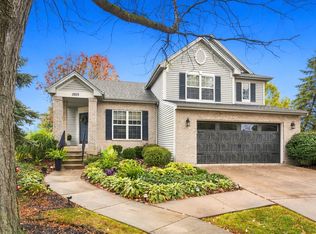 MLS ID #12785446, Nicole Tudisco, CNC,CSC,e-PRO,SFR, Wheatland Realty. MRED as distributed by MLS GRID
- $--3 bd1 ba1.2k sqft20916 S River Rd, Shorewood, IL 60404Auction
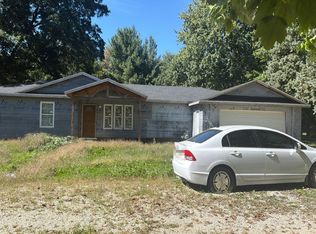 Auction.com 2
