Welcome to 907 Wildflower Dr, Shorewood, IL 60404! Move right into this beautifully updated 5-bedroom, 3.5-bath home featuring a fully finished basement and numerous recent improvements! Offering a spacious, functional floor plan, this home is perfect for both everyday living and entertaining. The main level showcases refinished hardwood floors (2026) and ceramic flooring (2021), creating a warm and inviting atmosphere. The bathrooms were tastefully remodeled in 2021, and the interior was freshly painted in 2022, giving the home a modern, move-in-ready feel. The fully finished basement (2018) provides exceptional additional living space, ideal for a recreation room, home theater, home office, fitness area, or guest suite. New sump pump (2019). New Garage door opener (2024). Conveniently located near parks, schools, shopping, dining, and major highways, this well-maintained home offers the perfect blend of space, style, and convenience. Don't miss this incredible opportunity to own a beautifully updated home in Shorewood. Schedule your private showing today!
Active
Price cut: $5K (8/6)
$510,000
907 Wildflower Dr, Shorewood, IL 60404
5beds
3,660sqft
:
Get pre-qualified$3,614/mo
Single Family Residence
Built in 2014
10,018 Square Feet Lot
$-- Zestimate®
$139/sqft
$31/mo HOA
What's special
- 34 days |
- 717 |
- 46 |
Likely to sell faster than
Zillow last checked:
Listing updated:
Listed by:
Anna Villarejo Ruiz 262-581-8588,
RE/MAX Plaza
Source: MRED as distributed by MLS GRID,MLS#: 12700726
Facts & features
Interior
Bedrooms & bathrooms
- Bedrooms: 5
- Bathrooms: 4
- Full bathrooms: 3
- 1/2 bathrooms: 1
Rooms
- Room types: Office, Bedroom 5
Primary bedroom
- Features: Flooring (Hardwood), Bathroom (Full)
- Level: Second
- Area: 342 Square Feet
- Dimensions: 19X18
Bedroom 2
- Features: Flooring (Hardwood)
- Level: Second
- Area: 132 Square Feet
- Dimensions: 12X11
Bedroom 3
- Features: Flooring (Hardwood)
- Level: Second
- Area: 120 Square Feet
- Dimensions: 12X10
Bedroom 4
- Features: Flooring (Hardwood)
- Level: Second
- Area: 120 Square Feet
- Dimensions: 12X10
Bedroom 5
- Level: Basement
- Area: 144 Square Feet
- Dimensions: 12X12
Dining room
- Features: Flooring (Hardwood)
- Level: Main
- Area: 156 Square Feet
- Dimensions: 13X12
Family room
- Features: Flooring (Hardwood)
- Level: Main
- Area: 340 Square Feet
- Dimensions: 20X17
Kitchen
- Features: Kitchen (Eating Area-Table Space, Island), Flooring (Ceramic Tile)
- Level: Main
- Area: 308 Square Feet
- Dimensions: 22X14
Laundry
- Level: Main
- Area: 48 Square Feet
- Dimensions: 08X06
Living room
- Features: Flooring (Hardwood)
- Level: Main
- Area: 156 Square Feet
- Dimensions: 13X12
Office
- Features: Flooring (Hardwood)
- Level: Main
- Area: 144 Square Feet
- Dimensions: 12X12
Heating
- Natural Gas, Forced Air
Cooling
- Central Air
Appliances
- Included: Double Oven, Microwave, Dishwasher, Refrigerator, Washer, Dryer, Water Softener Owned
Features
- Windows: Screens
- Basement: Finished,Full
Interior area
- Total structure area: 5,350
- Total interior livable area: 3,660 sqft
- Finished area below ground: 970
Video & virtual tour
Property
Parking
- Total spaces: 3
- Parking features: Concrete, Garage Door Opener, Yes, Garage Owned, Attached, Garage
- Attached garage spaces: 3
- Has uncovered spaces: Yes
Accessibility
- Accessibility features: No Disability Access
Features
- Stories: 2
- Patio & porch: Deck
- Fencing: Fenced
Lot
- Size: 10,018 Square Feet
Details
- Additional structures: Gazebo
- Parcel number: 0506054020040000
- Special conditions: None
- Other equipment: Ceiling Fan(s), Sump Pump
Construction
Type & style
- Home type: SingleFamily
- Property subtype: Single Family Residence
Materials
- Vinyl Siding
- Foundation: Concrete Perimeter
- Roof: Asphalt
Condition
- New construction: No
- Year built: 2014
Utilities & green energy
- Sewer: Public Sewer
- Water: Public
Community & HOA
Community
- Features: Sidewalks
- Subdivision: Fields Of Shorewood
HOA
- Has HOA: Yes
- Services included: None
- HOA fee: $370 annually
Location
- Region: Shorewood
Financial & listing details
- Price per square foot: $139/sqft
- Tax assessed value: $398,862
- Annual tax amount: $10,357
- Date on market: 7/9/2026
- Ownership: Fee Simple w/ HO Assn.
Estimated market value
Not available
Estimated sales range
Not available
Not available
Price history
| Date | Event | Price |
|---|---|---|
| 8/6/2026 | Price change | $510,000-1%$139/sqft |
Source:  MRED as distributed by MLS GRID #12700726 Report a problem MRED as distributed by MLS GRID #12700726 Report a problem | ||
| 7/9/2026 | Listed for sale | $515,000+113.8%$141/sqft |
Source: MRED as distributed by MLS GRID #12700726 Report a problem | ||
| 3/18/2014 | Sold | $240,875$66/sqft |
Source: Public Record Report a problem | ||
Public tax history
| Year | Property taxes | Tax assessment |
|---|---|---|
| 2024 | $10,357 +7.7% | $132,954 +11.3% |
| 2023 | $9,616 +2.9% | $119,455 +5.7% |
| 2022 | $9,346 +7.1% | $113,035 +6.3% |
| 2021 | $8,729 -0.2% | $106,335 |
| 2020 | $8,748 +4.3% | $106,335 +4.3% |
| 2019 | $8,387 +3.2% | $102,000 +5.6% |
| 2018 | $8,127 +2% | $96,550 +3.6% |
| 2017 | $7,964 +6% | $93,200 +10.5% |
| 2016 | $7,514 +29.3% | $84,378 +3.7% |
| 2015 | $5,812 | $81,338 +27.9% |
| 2014 | $5,812 +371.9% | $63,571 +388.4% |
| 2013 | $1,232 -18.5% | $13,015 -23.1% |
| 2012 | $1,511 -4.5% | $16,920 -15.5% |
| 2011 | $1,582 +10.9% | $20,013 +6% |
| 2010 | $1,427 +1.6% | $18,883 -2.3% |
| 2009 | $1,405 +1.1% | $19,318 |
| 2008 | $1,390 | $19,318 +2.2% |
| 2007 | -- | $18,904 |
| 2006 | $1,402 +5.3% | $18,904 +3.5% |
| 2005 | $1,332 +7401.4% | $18,261 +7670.6% |
| 2004 | $18 | $235 |
Find assessor info on the county website
Monthly payment
Est. payment
Payment breakdown
Explore the cost of this home by adjusting the details. Changes won't be saved.Climate risks
Neighborhood: 60404
Nearby schools
GreatSchools rating
- 7/10Troy Hofer Elementary SchoolGrades: PK-4Distance: 0.6 mi
- 8/10Troy Middle SchoolGrades: 7-8Distance: 0.7 mi
- 5/10Joliet West High SchoolGrades: 9-12Distance: 5 mi
Schools provided by the listing agent
- Elementary: Troy Shorewood School
- Middle: Troy Middle School
- High: Joliet West High School
- District: 30C
Source: MRED as distributed by MLS GRID. This data may not be complete. We recommend contacting the local school district to confirm school assignments for this home.
- $509,8004 bd5 ba3.4k sqft909 Wildflower Dr, Shorewood, IL 60404Off Market
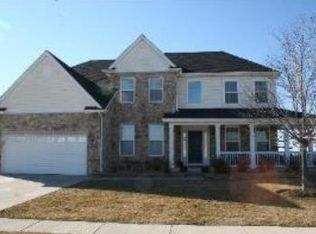
- $501,2004 bd4 ba3.2k sqft905 Wildflower Dr, Shorewood, IL 60404Off Market
- $442,400-- bd-- ba2.4k sqft911 Wildflower Dr, Shorewood, IL 60404Off Market
- $504,7004 bd3 ba2.9k sqft903 Wildflower Dr, Shorewood, IL 60404Off Market
- $470,800-- bd2 ba2.6k sqft912 Bittersweet Ln, Shorewood, IL 60404Off Market
- $470,6003 bd3 ba2.5k sqft931 Nightshade Ln, Shorewood, IL 60404Off Market
- $479,7004 bd3 ba3.1k sqft913 Wildflower Dr, Shorewood, IL 60404Off Market
- $455,4004 bd2 ba2.8k sqft901 Wildflower Dr, Shorewood, IL 60404Off Market
A local agent can set up tours, give advice and negotiate with sellers.
Similar homes
- $472,9004 bd4 ba2.7k sqft1010 Marion Dr, Shorewood, IL 60404Price Change
 MLS ID #12714388, Leah Kapsimalis, RE/MAX Ultimate Professionals. MRED as distributed by MLS GRID
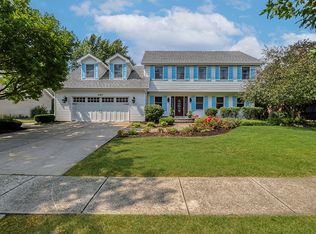
 - $497,0004 bd3 ba2.7k sqft1107 Rosewood St, Shorewood, IL 60404Price Change
 MLS ID #12715564, Melissa Bell, Coldwell Banker Real Estate Group. MRED as distributed by MLS GRID
 - $460,0004 bd4 ba2.4k sqft6402 Valley Ridge Dr, Plainfield, IL 60586New
 MLS ID #12726055, Alexandra Castle, Jameson Sotheby's Intl Realty. MRED as distributed by MLS GRID
 - $499,9004 bd3 ba2.5k sqft21042 S Lakewoods Ln, Shorewood, IL 60404Active
 MLS ID #12716310, Jamie Haake, Coldwell Banker Realty. MRED as distributed by MLS GRID
 - $450,0004 bd3 ba4.1k sqft1715 Wintercrest Ct, Shorewood, IL 60404Price ChangeMLS ID #12701970, Nathan Barber, Coldwell Banker Real Estate Group. MRED as distributed by MLS GRID
- $469,9005 bd3 ba2.7k sqft8305 Waterbury Dr, Joliet, IL 60431NewMLS ID #12729699, Luis Jaramillo, Real People Realty. MRED as distributed by MLS GRID
- $619,0004 bd4 ba3.4k sqft1000 Butterfield Cir E, Shorewood, IL 60404ActiveMLS ID #12625893, John Schaller, RE/MAX Properties Northwest. MRED as distributed by MLS GRID
- $525,0005 bd3 ba3.2k sqft13521 Arborview Cir, Plainfield, IL 60585ActiveMLS ID #12726408, Chris Grano, Keller Williams Infinity. MRED as distributed by MLS GRID
- $549,0005 bd3 ba3.5k sqft12716 S Meadow Ln, Plainfield, IL 60585ActiveMLS ID #12649487, Jennifer Mayorga-Mendoza, eXp Realty. MRED as distributed by MLS GRID
- $439,0004 bd2 ba1.8k sqft1702 Pebble Beach Dr, Plainfield, IL 60586ActiveMLS ID #12715218, Jody Sholeen, john greene Realtor. MRED as distributed by MLS GRID
- $480,0006 bd4 ba2.7k sqft2204 Seaton Ave, Joliet, IL 60431ActiveMLS ID #12679033, Jireh Moore, Century 21 Circle. MRED as distributed by MLS GRID
- $600,0004 bd3 ba3.1k sqft24245 W Cropland Dr, Plainfield, IL 60544ActiveMLS ID #12708186, Renee Clark, CSC, @properties Christie's International Real Estate. MRED as distributed by MLS GRID
- $415,2504 bd3 ba2.1k sqft1714 Caton Ridge Dr, Plainfield, IL 60586ActiveMLS ID #12718803, Sarah Toso, ABR, RE/MAX Ultimate Professionals. MRED as distributed by MLS GRID
- $469,0004 bd3 ba3.5k sqft26525 W Old Stage Ln, Channahon, IL 60410ActiveMLS ID #12721742, Tisha Krakowski, RE/MAX Ultimate Professionals. MRED as distributed by MLS GRID
- $535,0004 bd3 ba2.5k sqft24851 Michele Dr, Plainfield, IL 60544ActiveMLS ID #12694790, Richard Denton, Republic Realty Group. MRED as distributed by MLS GRID
- $499,9004 bd3 ba2.4k sqft24319 Linden Ln, Plainfield, IL 60585ActiveMLS ID #12716939, Marisa Barragan, CRB, Compass REO Incorporated. MRED as distributed by MLS GRID
- $499,9005 bd3 ba2.8k sqft432 Bluegrass Pkwy, Oswego, IL 60543ActiveMLS ID #12702588, Michelle Sather, ABR,GRI,PSA,RENE,SFR,SRS, Michelle Sather Realtor. MRED as distributed by MLS GRID
- $460,0004 bd3 ba2.9k sqft24821 S River Trl, Channahon, IL 60410ActiveMLS ID #12710792, Stephen A Blount, Keller Williams Infinity. MRED as distributed by MLS GRID
- $580,0005 bd4 ba3.1k sqft12948 Parterre Pl, Plainfield, IL 60585ActiveMLS ID #12693816, Gage Burton, RE/MAX of Naperville. MRED as distributed by MLS GRID
- $374,9004 bd3 ba2.3k sqft5301 Whispermeadow Ct, Plainfield, IL 60586ActiveMLS ID #12655521, Sandy Wurster, @home realty|BROKERAGE. MRED as distributed by MLS GRID
