Welcome to 6142 Autumn Ridge Dr, a beautifully updated home offering modern style, comfortable living, and an inviting open-concept layout. The main level features gorgeous hardwood flooring, spacious living and dining areas, and a stunning stone fireplace that creates a warm focal point. The kitchen offers abundant cabinetry, stainless steel appliances, generous counter space, and a large center island-perfect for everyday living and entertaining. The home features updated bathrooms, contemporary finishes, recessed lighting, and an abundance of natural light throughout. The spacious primary bedroom offers plenty of room and beautiful views. The finished living spaces provide flexibility for entertaining, relaxing, and everyday family life. Step outside to enjoy the private backyard with a peaceful water view, creating a relaxing setting for outdoor gatherings or morning coffee. The garage has been enhanced with new epoxy flooring and upgraded lighting, creating a clean, modern, functional space. Located in desirable Plainfield, this move-in-ready home combines thoughtful updates, spacious living areas, and an attractive setting. A must-see! FANTASTIC!!! 3008 SF, 5 BEDROOM, 3.2 BATH, 2 STORY, 3 CAR GARAGE "FAIRCHILD" WITH FINISHED BASEMENT ON PREMIUM POND LOT!!!
Active
$555,000
6142 Autumn Ridge Dr, Plainfield, IL 60586
5beds
3,008sqft
Single Family Residence
Built in 2002
7,840 Square Feet Lot
$-- Zestimate®
$185/sqft
$17/mo HOA
What's special
Stunning stone fireplaceFinished basementContemporary finishesPremium pond lotUpdated bathroomsBeautiful viewsRecessed lighting
- 19 days
- 1,040
- 67
Zillow last checked:
Listing updated:
Listed by:
Lilia Balan 773-230-1302,
Pavlova Properties
Source: MRED as distributed by MLS GRID,MLS#: 12763239
Facts & features
Interior
Bedrooms & bathrooms
- Bedrooms: 5
- Bathrooms: 5
- Full bathrooms: 3
- 1/2 bathrooms: 2
Rooms
- Room types: Bedroom 5, Eating Area, Office, Media Room, Recreation Room
Primary bedroom
- Features: Flooring (Carpet), Window Treatments (All), Bathroom (Full)
- Level: Second
- Area: 342 Square Feet
- Dimensions: 19X18
Bedroom 2
- Features: Flooring (Carpet), Window Treatments (All)
- Level: Second
- Area: 252 Square Feet
- Dimensions: 18X14
Bedroom 3
- Features: Flooring (Carpet), Window Treatments (All)
- Level: Second
- Area: 255 Square Feet
- Dimensions: 17X15
Bedroom 4
- Features: Flooring (Carpet), Window Treatments (All)
- Level: Second
- Area: 180 Square Feet
- Dimensions: 15X12
Bedroom 5
- Features: Flooring (Carpet), Window Treatments (All)
- Level: Second
- Area: 182 Square Feet
- Dimensions: 14X13
Dining room
- Features: Flooring (Wood Laminate), Window Treatments (All)
- Level: Main
- Area: 154 Square Feet
- Dimensions: 14X11
Eating area
- Features: Flooring (Wood Laminate)
- Level: Main
- Area: 112 Square Feet
- Dimensions: 14X8
Family room
- Features: Flooring (Wood Laminate), Window Treatments (All)
- Level: Main
- Area: 252 Square Feet
- Dimensions: 18X14
Kitchen
- Features: Kitchen (Eating Area-Table Space, Island, Pantry-Closet), Flooring (Wood Laminate), Window Treatments (All)
- Level: Main
- Area: 140 Square Feet
- Dimensions: 14X10
Laundry
- Features: Flooring (Vinyl)
- Level: Second
- Area: 45 Square Feet
- Dimensions: 9X5
Living room
- Features: Flooring (Wood Laminate), Window Treatments (All)
- Level: Main
- Area: 224 Square Feet
- Dimensions: 16X14
Media room
- Features: Flooring (Carpet)
- Level: Basement
- Area: 378 Square Feet
- Dimensions: 27X14
Office
- Features: Flooring (Carpet), Window Treatments (All)
- Level: Main
- Area: 160 Square Feet
- Dimensions: 16X10
Other
- Features: Flooring (Carpet)
- Level: Basement
- Area: 392 Square Feet
- Dimensions: 28X14
Heating
- Natural Gas, Forced Air
Cooling
- Central Air
Appliances
- Included: Double Oven, Microwave, Dishwasher
- Laundry: Upper Level
Features
- Flooring: Laminate
- Basement: Finished,Full
- Number of fireplaces: 1
- Fireplace features: Family Room
Interior area
- Total structure area: 4,596
- Total interior livable area: 3,008 sqft
- Finished area below ground: 1,400
Property
Parking
- Total spaces: 3
- Parking features: Asphalt, Garage Door Opener, Yes, Garage Owned, Attached, Garage
- Attached garage spaces: 3
- Has uncovered spaces: Yes
Accessibility
- Accessibility features: No Disability Access
Features
- Stories: 2
- Patio & porch: Patio, Porch
- Fencing: Fenced
- Has view: Yes
- View description: Water, Back of Property
- Has water view: Yes
- Water view: Water,Back of Property
- Waterfront features: Pond
Lot
- Size: 7,840 Square Feet
- Dimensions: 63X125X64X125
Details
- Parcel number: 0603321110070000
- Special conditions: None
- Other equipment: Water-Softener Owned, TV-Cable, Ceiling Fan(s), Sump Pump
Construction
Type & style
- Home type: SingleFamily
- Architectural style: Contemporary
- Property subtype: Single Family Residence
Materials
- Vinyl Siding, Brick
- Foundation: Concrete Perimeter
- Roof: Asphalt
Condition
- New construction: No
- Year built: 2002
Details
- Builder model: FAIRCHILD
Utilities & green energy
- Electric: 200+ Amp Service
- Sewer: Public Sewer
- Water: Public
Community & HOA
Community
- Security: Carbon Monoxide Detector(s)
- Subdivision: Caton Ridge
HOA
- Has HOA: Yes
- Services included: None
- HOA fee: $50 quarterly
Location
- Region: Plainfield
Financial & listing details
- Price per square foot: $185/sqft
- Tax assessed value: $424,368
- Annual tax amount: $9,584
- Date on market: 9/18/2026
- Ownership: Fee Simple w/ HO Assn.
Estimated market value
Not available
Estimated sales range
Not available
Not available
Price history
| Date | Event | Price |
|---|---|---|
| 4/12/2018 | Sold | $293,000-0.7%$97/sqft |
Source:  MRED as distributed by MLS GRID #09865855 Report a problem MRED as distributed by MLS GRID #09865855 Report a problem | ||
| 3/3/2018 | Pending sale | $295,000$98/sqft |
Source: CENTURY 21 Affiliated #09865855 Report a problem | ||
| 2/26/2018 | Listed for sale | $295,000+22.9%$98/sqft |
Source: CENTURY 21 Affiliated #09865855 Report a problem | ||
| 12/31/2013 | Sold | $240,000-5.9%$80/sqft |
Source: MRED as distributed by MLS GRID #08463965 Report a problem | ||
| 10/10/2013 | Listed for sale | $255,000+45.3%$85/sqft |
Source: RESURRECTING REAL ESTATE #08463965 Report a problem | ||
| 8/20/2013 | Listing removed | $2,395$1/sqft |
Source: Invitation Homes Report a problem | ||
| 7/26/2013 | Sold | $175,501$58/sqft |
Source: Public Record Report a problem | ||
| 6/6/2013 | Price change | $2,395+17.1%$1/sqft |
Source: Century 21 Pro-Team #08361388 Report a problem | ||
| 6/2/2013 | Listed for rent | $2,045$1/sqft |
Source: Invitation Homes Report a problem | ||
| 12/6/2012 | Sold | $175,501-26.6%$58/sqft |
Source: Public Record Report a problem | ||
| 10/17/2010 | Listing removed | $239,000$79/sqft |
Source: NRT Chicago #07454000 Report a problem | ||
| 10/9/2010 | Price change | $239,000-2%$79/sqft |
Source: NRT Chicago #07454000 Report a problem | ||
| 7/11/2010 | Price change | $244,000-5.8%$81/sqft |
Source: NRT Chicago #07454000 Report a problem | ||
| 6/19/2010 | Price change | $259,000-3.7%$86/sqft |
Source: NRT Chicago #07454000 Report a problem | ||
| 4/30/2010 | Price change | $269,000-5.6%$89/sqft |
Source: NRT Chicago #07454000 Report a problem | ||
| 4/22/2010 | Price change | $285,000-3.4%$95/sqft |
Source: NRT Chicago #07454000 Report a problem | ||
| 4/8/2010 | Price change | $295,000-4.8%$98/sqft |
Source: NRT Chicago #07454000 Report a problem | ||
| 3/1/2010 | Listed for sale | $310,000+21.1%$103/sqft |
Source: NRT Chicago #07454000 Report a problem | ||
| 7/2/2002 | Sold | $256,000$85/sqft |
Source: Public Record Report a problem | ||
Public tax history
| Year | Property taxes | Tax assessment |
|---|---|---|
| 2024 | $9,584 +4.3% | $141,456 +10.7% |
| 2023 | $9,187 +7.6% | $127,760 +11.3% |
| 2022 | $8,539 +5.4% | $114,745 +7% |
| 2021 | $8,103 +1.5% | $107,238 +2.9% |
| 2020 | $7,983 +3.6% | $104,196 +4.9% |
| 2019 | $7,709 +4.4% | $99,282 +6.4% |
| 2018 | $7,385 +3% | $93,281 +5.2% |
| 2017 | $7,168 +2% | $88,645 +4.8% |
| 2016 | $7,028 +10.2% | $84,545 +6.8% |
| 2015 | $6,377 | $79,199 +7.9% |
| 2014 | $6,377 +1.5% | $73,387 |
| 2013 | $6,285 +3.6% | $73,387 -2.3% |
| 2012 | $6,066 -3.1% | $75,077 -11.3% |
| 2011 | $6,261 +5.3% | $84,621 -2% |
| 2010 | $5,945 -6% | $86,348 -10.7% |
| 2009 | $6,328 +2.8% | $96,713 |
| 2008 | $6,158 | $96,713 +4.9% |
| 2007 | -- | $92,152 +4.3% |
| 2006 | $5,701 +3% | $88,345 +3.4% |
| 2005 | $5,532 +0.6% | $85,415 +5.2% |
| 2004 | $5,501 +4.9% | $81,162 +7.1% |
| 2003 | $5,246 | $75,769 |
Find assessor info on the county website
Monthly payment
Est. payment
Payment breakdown
Explore the cost of this home by adjusting the details. Changes won't be saved.Climate risks
Neighborhood: 60586
Nearby schools
Schools provided by the listing agent
- Elementary: Ridge Elementary School
- Middle: Drauden Point Middle School
- High: Plainfield South High School
- District: 202
Source: MRED as distributed by MLS GRID. This data may not be complete. We recommend contacting the local school district to confirm school assignments for this home.
- $425,7004 bd3 ba2.3k sqft6140 Autumn Ridge Dr, Plainfield, IL 60586Off Market
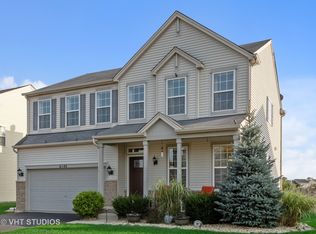
- $423,3004 bd2 ba2.5k sqft6144 Autumn Ridge Dr, Plainfield, IL 60586Off Market
- $405,7004 bd3 ba2.3k sqft6146 Autumn Ridge Dr, Plainfield, IL 60586Off Market
- $453,3004 bd3 ba3.1k sqft6138 Autumn Ridge Dr, Plainfield, IL 60586Off Market
Similar homes
- $449,0004 bd4 ba2.4k sqft6402 Valley Ridge Dr, Plainfield, IL 60586Active
 MLS ID #12736343, Alexandra Castle, Jameson Sotheby's Intl Realty. MRED as distributed by MLS GRID
 - $549,9004 bd3 ba3k sqft16156 S Lake View Rd, Plainfield, IL 60586Active
 MLS ID #12723492, Michelle Kohl, HomeSmart Realty Group. MRED as distributed by MLS GRID
 - $639,9005 bd4 ba3k sqft15913 S Selfridge Cir, Plainfield, IL 60586Active
 MLS ID #12757263, Amy Smith, ABR,PSA, RE/MAX Ultimate Professionals. MRED as distributed by MLS GRID
 - $420,0004 bd4 ba2.4k sqft6900 Twin Falls Dr, Plainfield, IL 60586Active
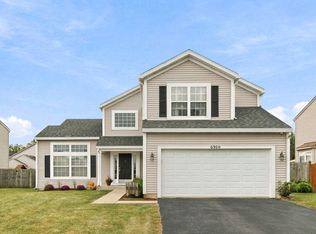 MLS ID #12759773, Krista Laskowski, Re/Max Ultimate Professionals. MRED as distributed by MLS GRID
