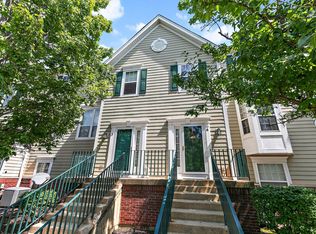
Imagine 1437 Crimson Ln, a comfortable residence arranged for everyday practicality and ease of use. The kitchen includes all stainless steel appliances, providing an efficient culinary space. An accessible patio extends the living area outdoors for convenient enjoyment. The primary bathroom features double sinks, adding functional convenience to daily routines. Experience the perfect balance of updated style and functionality.
Active
Price cut: $4K (8/20)
$286,000
1437 Crimson Ln, Yorkville, IL 60560
3beds
1,520sqft
Townhouse, Single Family Residence
Built in 2019
3,049 Square Feet Lot
$285,500 Zestimate®
$188/sqft
$324/mo HOA
What's special
Stainless steel appliances
- 47 days
- 677
- 32
Likely to sell faster than
Zillow last checked:
Listing updated:
Listed by:
Lisa Soltesz il-broker@opendoor.com,
Opendoor Brokerage, LLC,
Shelby Hernandez 469-575-3157,
Opendoor Brokerage, LLC
Source: MRED as distributed by MLS GRID,MLS#: 12699972
Facts & features
Interior
Bedrooms & bathrooms
- Bedrooms: 3
- Bathrooms: 3
- Full bathrooms: 2
- 1/2 bathrooms: 1
Rooms
- Room types: No additional rooms
Primary bedroom
- Features: Bathroom (Full)
- Level: Second
- Area: 306 Square Feet
- Dimensions: 18X17
Bedroom 2
- Level: Second
- Area: 110 Square Feet
- Dimensions: 11X10
Bedroom 3
- Level: Second
- Area: 110 Square Feet
- Dimensions: 11X10
Dining room
- Level: Main
- Area: 56 Square Feet
- Dimensions: 8X7
Kitchen
- Level: Main
- Area: 110 Square Feet
- Dimensions: 11X10
Living room
- Level: Main
- Area: 272 Square Feet
- Dimensions: 16X17
Heating
- Natural Gas, Forced Air
Cooling
- None
Appliances
- Included: Electric Oven, Electric Cooktop, Dishwasher, Microwave
Features
- Quartz Counters
- Basement: None
Interior area
- Total structure area: 0
- Total interior livable area: 1,520 sqft
Property
Parking
- Total spaces: 2
- Parking features: Yes, Detached, Garage
- Garage spaces: 2
Accessibility
- Accessibility features: No Disability Access
Lot
- Size: 3,049 Square Feet
Details
- Parcel number: 0222355018
- Special conditions: Home Warranty
Construction
Type & style
- Home type: Townhouse
- Property subtype: Townhouse, Single Family Residence
Materials
- Vinyl Siding, Brick, Stone
- Roof: Asphalt
Condition
- New construction: No
- Year built: 2019
Details
- Warranty included: Yes
Utilities & green energy
- Sewer: Public Sewer
- Water: Public
Community & HOA
Community
- Subdivision: Autumn Creek
HOA
- Has HOA: Yes
- Services included: None
- HOA fee: $324 monthly
Location
- Region: Yorkville
Financial & listing details
- Price per square foot: $188/sqft
- Tax assessed value: $234,627
- Annual tax amount: $7,955
- Date on market: 7/14/2026
- Ownership: Fee Simple w/ HO Assn.
Estimated market value
$285,500
$271,000 - $300,000
$2,666/mo
Price history
| Date | Event | Price |
|---|---|---|
| 8/20/2026 | Price change | $286,000-1.4%$188/sqft |
Source:  MRED as distributed by MLS GRID #12699972 Report a problem MRED as distributed by MLS GRID #12699972 Report a problem | ||
| 8/6/2026 | Price change | $290,000-1.7%$191/sqft |
Source: MRED as distributed by MLS GRID #12699972 Report a problem | ||
| 7/23/2026 | Price change | $295,000-1.7%$194/sqft |
Source: MRED as distributed by MLS GRID #12699972 Report a problem | ||
| 7/14/2026 | Listed for sale | $300,000$197/sqft |
Source: MRED as distributed by MLS GRID #12699972 Report a problem | ||
| 6/16/2026 | Sold | $300,000+69.9%$197/sqft |
Source: Public Record Report a problem | ||
| 5/27/2026 | Listing removed | $2,585$2/sqft |
Source: MRED as distributed by MLS GRID #12612120 Report a problem | ||
| 4/24/2026 | Price change | $2,585-2.5%$2/sqft |
Source: MRED as distributed by MLS GRID #12612120 Report a problem | ||
| 4/7/2026 | Listed for rent | $2,650+6%$2/sqft |
Source: MRED as distributed by MLS GRID #12612120 Report a problem | ||
| 6/18/2025 | Listing removed | $2,500$2/sqft |
Source: MRED as distributed by MLS GRID #12372300 Report a problem | ||
| 5/22/2025 | Listed for rent | $2,500$2/sqft |
Source: MRED as distributed by MLS GRID #12372300 Report a problem | ||
| 3/20/2025 | Listing removed | $2,500$2/sqft |
Source: Zillow Rentals Report a problem | ||
| 3/18/2025 | Listed for rent | $2,500+19%$2/sqft |
Source: Zillow Rentals Report a problem | ||
| 3/27/2022 | Listing removed | -- |
Source: Zillow Rental Manager Report a problem | ||
| 2/24/2022 | Price change | $2,100+5%$1/sqft |
Source: Zillow Rental Manager Report a problem | ||
| 1/6/2022 | Listed for rent | $2,000$1/sqft |
Source: Zillow Rental Manager Report a problem | ||
| 10/14/2019 | Sold | $176,523$116/sqft |
Source: MRED as distributed by MLS GRID #10319702 Report a problem | ||
Public tax history
| Year | Property taxes | Tax assessment |
|---|---|---|
| 2024 | $7,955 +1.8% | $78,209 +11.8% |
| 2023 | $7,812 +3% | $69,973 +10.1% |
| 2022 | $7,584 +14.7% | $63,526 +9% |
| 2021 | $6,614 +33.7% | $58,264 +3.6% |
| 2020 | $4,948 | $56,240 |
| 2019 | -- | -- |
Find assessor info on the county website
Monthly payment
Est. payment
Payment breakdown
Explore the cost of this home by adjusting the details. Changes won't be saved.Climate risks
Neighborhood: 60560
Nearby schools
Schools provided by the listing agent
- District: 115
Source: MRED as distributed by MLS GRID. This data may not be complete. We recommend contacting the local school district to confirm school assignments for this home.
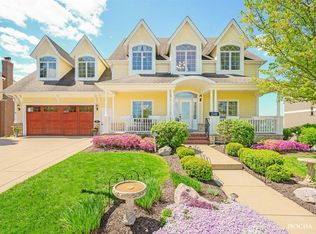
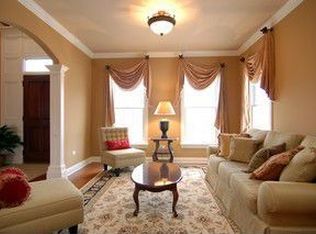
Similar homes
- $299,9002 bd3 ba1.7k sqft533 Mallard Ln #A, Sugar Grove, IL 60554Active
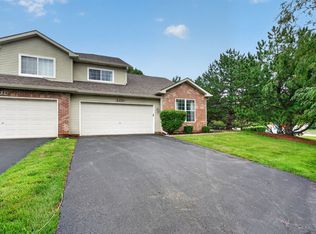 MLS ID #12730388, Bobbie Soris, ABR,CSC,PSA,SFR, Realty Executives Success. MRED as distributed by MLS GRID
 - $299,9002 bd2 ba1.2k sqft343 Capitol Dr, Sugar Grove, IL 60554New
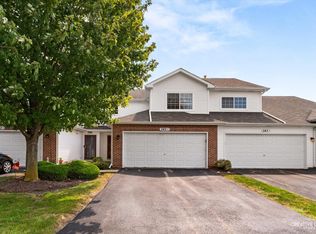 MLS ID #12744518, Hannah Miller, Siwy Real Estate, Inc.. MRED as distributed by MLS GRID
 - $308,5003 bd2 ba1.4k sqft54 Rolling Oaks Rd #C, Sugar Grove, IL 60554Active
 MLS ID #12738036, Melissa Garcia, Legacy Properties, A Sarah Leonard Company, LLC. MRED as distributed by MLS GRID
 - $268,7773 bd2 ba1.2k sqft1095 Village Center Pkwy Unit 5, Aurora, IL 60506New
 MLS ID #12743666, Sarah Leonard, E-PRO, Legacy Properties, A Sarah Leonard Company, LLC. MRED as distributed by MLS GRID
