Skip main navigation
Closed
  • $245,500

    161 Willoughby Ct Unit B, Yorkville, IL 60560

    2beds
    1,550sqft
    Townhouse, Single Family Residence
    Built in 2006
    1,425 Square Feet Lot
    $267,800 Zestimate®
    $158/sqft
    $2,298 Estimated rent

    Home value

    $267,800

    $254,000 - $281,000

    $2,298/mo

    Zestimate® history
    Loading
    Loading...

    Owner options

    List your home for rent

    $2,298/mo

    Rent Zestimate®

    Find your next renter with Zillow Rental Manager. Plus, with online applications, you can quickly screen prospective tenants – for free.

    Learn more

    $2,298/mo

    Rent Zestimate®

    Refinance and save

    $2,140/mo

    Est. payment

    Refinancing to a lower rate could help reduce your monthly payments and save thousands over the life of the loan.

    See today's rates

    $2,140/mo

    Est. payment

    Explore your selling options

    Work with a Zillow partner agent

    Leverage their expertise and Zillow's premium Showcase listings to get your home seen by more buyers.

    Get started

    List with your own agent

    Get your home in front of millions of buyers by listing it on Zillow.

    Learn how to do it

    Sell it yourself

    Take full control of how buyers see your home on Zillow by listing For Sale by Owner (FSBO).

    List your home

    What's special

    Cozy gas fireplaceImpressive loftModern comfortPicturesque viewsSpacious primary bedroomGranite topSuburban living
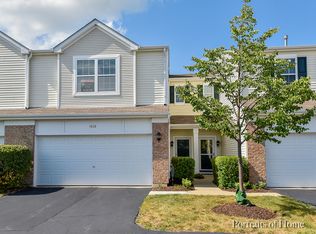
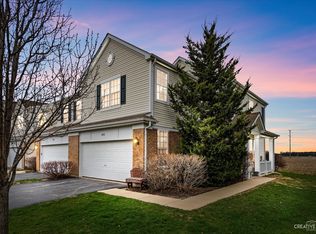
    Nestled in the charming community of Bristol Bay this exquisite Blue Sapphire model townhome presents an ideal blend of modern comfort and low-maintenance living. Meticulously maintained and move-in ready, this home boasts a neutral palette and an inviting open floor plan, setting the stage for effortless relaxation and entertainment. Gleaming hardwood flooring graces the first floor, while the living room offers a cozy gas fireplace and picturesque views, creating a serene atmosphere. The chef-inspired kitchen is a culinary delight, featuring a breakfast bar adorned with elegant pendant lighting, 42" cherry-stained cabinetry, stainless steel appliances, and an upgraded sink/faucet ensemble. Ascend the lovely spindle staircase to discover an impressive loft/great room with a soaring vaulted ceiling, perfect as a large bonus room, bedroom or playroom. The spacious primary bedroom has a generous walk-in closet and convenient access to a full bath, while a second-floor laundry room adds to the home's functionality. The updated full bath showcases an attractive ceramic and glass tile tub/shower surround, ceramic tile flooring, and a vanity with a granite top and faucets, exuding both style and quality. Step outside to the private patio, offering a peaceful oasis with no neighbors behind, ideal for enjoying morning coffee or evening relaxation. Complete with a large attached 2-car garage and situated in a desirable cul-de-sac location with additional guest parking, this home epitomizes convenience. Residents will delight in the maintenance-free lifestyle afforded by the community clubhouse, pool, and park, while nearby schools, shopping, dining, and easy access to I-88 ensure every need is met. Don't miss the opportunity to experience the epitome of suburban living in this truly exceptional community.

    Zillow last checked:

    Listing updated:

    Listed by:

    Ewelina Rafael 630-965-7712,

    Coldwell Banker Realty

    Bought with:

    Cori Michael, ABR,C-RETS,CSC,MRP,SRS

    Nest Equity Realty

    Source: MRED as distributed by MLS GRID,MLS#: 12018222MLS Logo

    Facts & features

    Interior

    Bedrooms & bathrooms
    • Bedrooms: 2
    • Bathrooms: 2
    • Full bathrooms: 1
    • 1/2 bathrooms: 1
    Rooms
    • Room types: Loft
    Primary bedroom
    • Features: Flooring (Carpet), Window Treatments (All)
    • Level: Second
    • Area: 196 Square Feet
    • Dimensions: 14X14
    Bedroom 2
    • Features: Flooring (Carpet), Window Treatments (All)
    • Level: Second
    • Area: 121 Square Feet
    • Dimensions: 11X11
    Dining room
    • Features: Flooring (Hardwood), Window Treatments (All)
    • Level: Main
    • Area: 108 Square Feet
    • Dimensions: 12X9
    Kitchen
    • Features: Kitchen (Eating Area-Breakfast Bar, Pantry-Closet), Flooring (Hardwood)
    • Level: Main
    • Area: 132 Square Feet
    • Dimensions: 12X11
    Laundry
    • Features: Flooring (Vinyl)
    • Level: Second
    • Area: 30 Square Feet
    • Dimensions: 6X5
    Living room
    • Features: Flooring (Hardwood), Window Treatments (All)
    • Level: Main
    • Area: 240 Square Feet
    • Dimensions: 12X20
    Loft
    • Features: Flooring (Carpet), Window Treatments (All)
    • Level: Second
    • Area: 342 Square Feet
    • Dimensions: 19X18
    Heating
    • Forced Air
    Cooling
    • Central Air
    Appliances
    • Included: Range, Microwave, Dishwasher, Refrigerator, Washer, Dryer, Disposal, Stainless Steel Appliance(s), Humidifier
    • Laundry: Washer Hookup, Upper Level, In Unit
    Features
    • Cathedral Ceiling(s)
    • Flooring: Hardwood
    • Windows: Screens
    • Basement: None
    • Number of fireplaces: 1
    • Fireplace features: Attached Fireplace Doors/Screen, Gas Log, Living Room
    Interior area
    • Total structure area: 0
    • Total interior livable area: 1,550 sqft

    Property

    Parking
    • Total spaces: 2
    • Parking features: Asphalt, Garage Door Opener, On Site, Garage Owned, Attached, Garage
    • Attached garage spaces: 2
    • Has uncovered spaces: Yes
    Accessibility
    • Accessibility features: No Disability Access
    Features
    • Patio & porch: Patio
    Lot
    • Size: 1,425 Square Feet
    • Dimensions: 25X57
    • Features: Cul-De-Sac, Landscaped
    Details
    • Parcel number: 0204329017
    • Special conditions: None
    • Other equipment: TV-Cable, Ceiling Fan(s)

    Construction

    Type & style
    • Home type: Townhouse
    • Property subtype: Townhouse, Single Family Residence
    Materials
    • Vinyl Siding, Brick
    • Roof: Asphalt
    Condition
    • New construction: No
    • Year built: 2006
    Details
    • Builder model: BLUE SAPPHIRE

    Utilities & green energy

    • Electric: Circuit Breakers
    • Sewer: Public Sewer
    • Water: Public

    Community & HOA

    Community
    • Security: Security System, Fire Sprinkler System, Carbon Monoxide Detector(s)
    • Subdivision: Bristol Bay
    HOA
    • Has HOA: Yes
    • Amenities included: Exercise Room, Park, Pool
    • Services included: None
    • HOA fee: $269 monthly
    Location
    • Region: Yorkville

    Financial & listing details

    • Price per square foot: $158/sqft
    • Annual tax amount: $6,805
    • Date on market: 4/5/2024
    • Listing terms: Conventional
    • Ownership: Fee Simple w/ HO Assn.

    Price history

    DateEventPrice
    5/20/2024Sold$245,500+0.2%$158/sqft
    Source: MRED as distributed by MLS GRID #12018222 Report a problem
    5/17/2024Pending sale$245,000$158/sqft
    Source: MRED as distributed by MLS GRID #12018222 Report a problem
    4/12/2024Contingent$245,000$158/sqft
    Source: MRED as distributed by MLS GRID #12018222 Report a problem
    4/11/2024Listed for sale$245,000$158/sqft
    Source: MRED as distributed by MLS GRID #12018222 Report a problem
    4/9/2024Contingent$245,000$158/sqft
    Source: MRED as distributed by MLS GRID #12018222 Report a problem
    4/5/2024Listed for sale$245,000+54.6%$158/sqft
    Source: MRED as distributed by MLS GRID #12018222 Report a problem
    9/23/2019Sold$158,500$102/sqft
    Source: MRED as distributed by MLS GRID #10485555 Report a problem

    Public tax history

    Tax history is unavailable.

    Neighborhood: 60560

    Nearby schools

    GreatSchools rating
    Schools provided by the listing agent
    • Elementary: Bristol Bay Elementary School
    • Middle: Yorkville Intermediate School
    • High: Yorkville High School
    • District: 115

    Source: MRED as distributed by MLS GRID. This data may not be complete. We recommend contacting the local school district to confirm school assignments for this home.

    Get a cash offer in 3 minutes
    Find out how much your home could sell for in as little as 3 minutes with a no-obligation cash offer.
    Estimated market value
    $267,800
    Get a cash offer in 3 minutes
    Find out how much your home could sell for in as little as 3 minutes with a no-obligation cash offer.
    Estimated market value
    $267,800