Welcome Home! Discover effortless living in this beautiful move-in ready 3 bedrooms 2 1/2 baths 2 story townhome nestled in a highly sought-after area. The home combines modern living and functionality with a spacious kitchen that offers plenty of room for a breakfast nook or beverage center. The kitchen also features stainless steel appliances, abundant cabinetry, and a center island that opens seamlessly to the dining and living areas. The dining room leads to a stunning landscaped private patio perfect for everyday living and entertaining. The home also offers three generously sized bedrooms, including a freshly painted primary suite with a stunning, recently renovated en-suite bathroom. Additional highlights include some new interior doors, 2nd floor laundry room, a show stopping two-story family/living room and two out of three bedrooms freshly painted. Lovingly maintained, this home also features several major updates, including a brand-new roof (1 year old), water heater (3 years old), and furnace and AC (5 years old), offering additional peace of mind. Conveniently located near shops, restaurants and a couple of parks/playgrounds just blocks away. Subdivision also offers extra guest parking designated areas. This home is everything you've been looking for and more, you do not want to pass this one up. Schedule your showing today!
New
$310,000
3250 Ronan Dr #0, Lake In The Hills, IL 60156
3beds
1,800sqft
Townhouse, Single Family Residence
Built in 2006
-- sqft lot
$-- Zestimate®
$172/sqft
$220/mo HOA
What's special
- 5 hours
- 36
- 2
Zillow last checked:
Listing updated:
Listed by:
Denise Espinosa (847)515-1200,
Berkshire Hathaway HomeServices Starck Real Estate
Source: MRED as distributed by MLS GRID,MLS#: 12749895
Facts & features
Interior
Bedrooms & bathrooms
- Bedrooms: 3
- Bathrooms: 3
- Full bathrooms: 2
- 1/2 bathrooms: 1
Rooms
- Room types: Foyer
Primary bedroom
- Features: Flooring (Carpet), Bathroom (Full)
- Level: Second
- Area: 234 Square Feet
- Dimensions: 18X13
Bedroom 2
- Features: Flooring (Carpet)
- Level: Second
- Area: 132 Square Feet
- Dimensions: 12X11
Bedroom 3
- Features: Flooring (Carpet)
- Level: Second
- Area: 120 Square Feet
- Dimensions: 12X10
Dining room
- Features: Flooring (Wood Laminate), Window Treatments (Blinds)
- Level: Main
- Area: 144 Square Feet
- Dimensions: 12X12
Foyer
- Features: Flooring (Wood Laminate)
- Level: Main
- Area: 81 Square Feet
- Dimensions: 9X9
Kitchen
- Features: Kitchen (Eating Area-Breakfast Bar, Eating Area-Table Space, Island, Pantry-Closet, Breakfast Room), Flooring (Wood Laminate)
- Level: Main
- Area: 240 Square Feet
- Dimensions: 12X20
Laundry
- Level: Second
- Area: 49 Square Feet
- Dimensions: 7X7
Living room
- Features: Flooring (Wood Laminate), Window Treatments (Blinds)
- Level: Main
- Area: 182 Square Feet
- Dimensions: 14X13
Heating
- Forced Air
Cooling
- Central Air
Appliances
- Included: Range, Microwave, Dishwasher, Refrigerator, Washer, Dryer, Stainless Steel Appliance(s)
- Laundry: Upper Level, Washer Hookup, In Unit, Laundry Closet
Features
- Cathedral Ceiling(s), Walk-In Closet(s), Open Floorplan
- Flooring: Laminate, Carpet
- Windows: Screens, Window Treatments
- Basement: None
Interior area
- Total structure area: 0
- Total interior livable area: 1,800 sqft
Property
Parking
- Total spaces: 2
- Parking features: Asphalt, Garage Door Opener, Yes, Garage Owned, Attached, Garage
- Attached garage spaces: 2
- Has uncovered spaces: Yes
Accessibility
- Accessibility features: No Disability Access
Features
- Patio & porch: Patio
Lot
- Features: Common Grounds
Details
- Parcel number: 1814409010
- Special conditions: None
- Other equipment: Ceiling Fan(s)
Construction
Type & style
- Home type: Townhouse
- Property subtype: Townhouse, Single Family Residence
Materials
- Vinyl Siding, Brick
- Foundation: Concrete Perimeter
- Roof: Asphalt
Condition
- New construction: No
- Year built: 2006
- Major remodel year: 2016
Details
- Builder model: Chadwick
Utilities & green energy
- Electric: Circuit Breakers
- Sewer: Public Sewer
- Water: Public
Community & HOA
Community
- Security: Carbon Monoxide Detector(s)
- Subdivision: Princeton Crossing
HOA
- Has HOA: Yes
- Services included: Insurance, Exterior Maintenance, Lawn Care, Snow Removal
- HOA fee: $220 monthly
Location
- Region: Lake In The Hills
Financial & listing details
- Price per square foot: $172/sqft
- Annual tax amount: $6,366
- Date on market: 9/2/2026
- Ownership: Fee Simple w/ HO Assn.
Estimated market value
Not available
Estimated sales range
Not available
Not available
Price history
| Date | Event | Price |
|---|---|---|
| 9/2/2026 | Listed for sale | $310,000$172/sqft |
Source:  MRED as distributed by MLS GRID #12749895 Report a problem MRED as distributed by MLS GRID #12749895 Report a problem | ||
Public tax history
Tax history is unavailable.
Monthly payment
Est. payment
Payment breakdown
Explore the cost of this home by adjusting the details. Changes won't be saved.Climate risks
Neighborhood: 60156
Nearby schools
Schools provided by the listing agent
- Elementary: Woods Creek Elementary School
- Middle: Richard F Bernotas Middle School
- High: Crystal Lake South High School
- District: 47
Source: MRED as distributed by MLS GRID. This data may not be complete. We recommend contacting the local school district to confirm school assignments for this home.
- $318,4003 bd3 ba1.6k sqft3260 Ronan Dr, Lake In The Hills, IL 60156Off Market
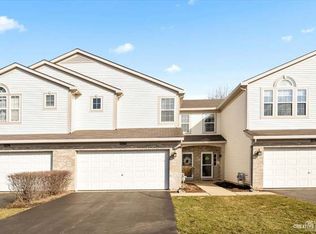
- $335,500-- bd-- ba1.7k sqft3310 Ronan Dr, Lake In The Hills, IL 60156Off Market
- $328,8002 bd3 ba1.6k sqft3290 Ronan Dr, Lake In The Hills, IL 60156Off Market

- $336,300-- bd-- ba1.8k sqft3280 Ronan Dr, Lake In The Hills, IL 60156Off Market
Similar homes
- $414,9003 bd3 ba2.1k sqft710 Juniper Ln, Lake In The Hills, IL 60156New
 MLS ID #12746699, Natasa Fryer, Keller Williams Success Realty. MRED as distributed by MLS GRID
 - $449,9953 bd4 ba2.2k sqft9 Tenneyson Ct, Lake In The Hills, IL 60156New
 MLS ID #12746767, Usman Taj, Baird & Warner. MRED as distributed by MLS GRID
 - $399,0005 bd3 ba2.2k sqft320 Starwood Pass, Lake In The Hills, IL 60156Active
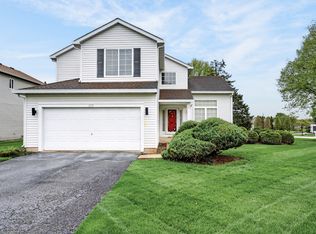 MLS ID #12741503, Ashley Arzer, Redfin Corporation. MRED as distributed by MLS GRID
 - $336,0003 bd3 ba1.8k sqft8946 Disbrow St, Huntley, IL 60142Price Change
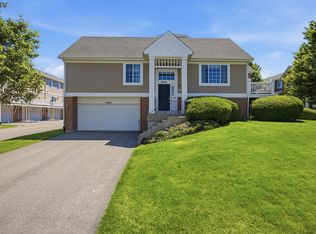 MLS ID #12684237, Gisselle Corral, Realty of America. MRED as distributed by MLS GRID
