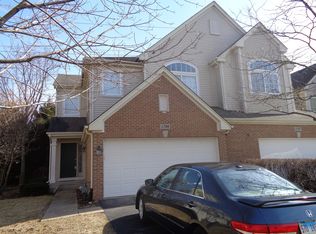
Beautifully maintained 3 bed 2.5 bath townhome in sought after Canterbury Fields subdivision. Some of the many highlights of this home include, 9 ft ceilings, built-in media center with fireplace and separate dining area. The kitchen boasts 42" cabinetry, SS appliances, and a large pantry. The second-floor master bedroom features vaulted ceilings, walk-in closet and a master bath with separate shower, soaking tub and double sink vanity. The laundry room is conveniently located on the second floor and a full finished basement with bar is great for hanging out or entertaining. Aside from the basement, there is plenty of room for storage in the large 2 car attached garage. The A/C and roof are new in 2026, and the deck was freshly stained in July. This building is the only one that is right off Delaney with no shared access drive and has no other units that it backs up to.
New
$389,000
6032 Delaney Dr #17-3, Hoffman Estates, IL 60192
3beds
1,818sqft
Condominium, Single Family Residence
Built in 2003
-- sqft lot
$383,800 Zestimate®
$214/sqft
$237/mo HOA
What's special
Large pantrySeparate dining areaWalk-in closet
- 22 hours
- 70
- 1
Zillow last checked:
Listing updated:
Listed by:
Adam Peera 847-529-8273,
GC Realty and Development
Source: MRED as distributed by MLS GRID,MLS#: 12748892
Facts & features
Interior
Bedrooms & bathrooms
- Bedrooms: 3
- Bathrooms: 3
- Full bathrooms: 2
- 1/2 bathrooms: 1
Rooms
- Room types: No additional rooms
Primary bedroom
- Features: Flooring (Carpet), Window Treatments (Curtains/Drapes), Bathroom (Full, Double Sink, Whirlpool & Sep Shwr)
- Level: Second
- Area: 168 Square Feet
- Dimensions: 14X12
Bedroom 2
- Features: Flooring (Carpet), Window Treatments (Curtains/Drapes)
- Level: Second
- Area: 169 Square Feet
- Dimensions: 13X13
Bedroom 3
- Features: Flooring (Carpet), Window Treatments (Curtains/Drapes)
- Level: Second
- Area: 169 Square Feet
- Dimensions: 13X13
Dining room
- Features: Flooring (Carpet), Window Treatments (Blinds)
- Level: Main
- Area: 117 Square Feet
- Dimensions: 13X9
Kitchen
- Features: Kitchen (Eating Area-Breakfast Bar, Island, Pantry-Closet), Flooring (Tile)
- Level: Main
- Area: 143 Square Feet
- Dimensions: 13X11
Laundry
- Features: Flooring (Vinyl)
- Level: Second
- Area: 35 Square Feet
- Dimensions: 7X5
Living room
- Features: Flooring (Carpet), Window Treatments (Curtains/Drapes)
- Level: Main
- Area: 312 Square Feet
- Dimensions: 26X12
Heating
- Natural Gas, Forced Air
Cooling
- Central Air
Appliances
- Included: Range, Microwave, Dishwasher, Refrigerator, Washer, Dryer, Disposal, Stainless Steel Appliance(s), Humidifier
- Laundry: Upper Level
Features
- Cathedral Ceiling(s), Walk-In Closet(s)
- Windows: Screens
- Basement: Finished,Full
- Number of fireplaces: 1
- Fireplace features: Electric, Living Room
Interior area
- Total structure area: 2,651
- Total interior livable area: 1,818 sqft
- Finished area below ground: 833
Property
Parking
- Total spaces: 4
- Parking features: Asphalt, Yes, Garage Owned, Attached, Owned, Garage
- Attached garage spaces: 2
Accessibility
- Accessibility features: No Disability Access
Features
- Patio & porch: Deck
Details
- Parcel number: 06081110071070
- Special conditions: None
- Other equipment: Ceiling Fan(s), Sump Pump, Radon Mitigation System
Construction
Type & style
- Home type: Condo
- Property subtype: Condominium, Single Family Residence
Materials
- Aluminum Siding, Brick
- Foundation: Concrete Perimeter
- Roof: Asphalt
Condition
- New construction: No
- Year built: 2003
Details
- Builder model: BERKSHIRE
Utilities & green energy
- Electric: 100 Amp Service
- Sewer: Public Sewer
- Water: Public
Community & HOA
Community
- Security: Security System
- Subdivision: Canterbury Fields
HOA
- Has HOA: Yes
- Services included: Exterior Maintenance, Lawn Care, Snow Removal
- HOA fee: $237 monthly
Location
- Region: Hoffman Estates
Financial & listing details
- Price per square foot: $214/sqft
- Annual tax amount: $3,328
- Date on market: 9/1/2026
- Ownership: Condo
Estimated market value
$383,800
$365,000 - $403,000
$2,858/mo
Price history
| Date | Event | Price |
|---|---|---|
| 9/1/2026 | Listed for sale | $389,000$214/sqft |
Source:  MRED as distributed by MLS GRID #12748892 Report a problem MRED as distributed by MLS GRID #12748892 Report a problem | ||
Public tax history
Tax history is unavailable.
Monthly payment
Est. payment
Payment breakdown
Explore the cost of this home by adjusting the details. Changes won't be saved.Climate risks
Neighborhood: 60192
Nearby schools
Schools provided by the listing agent
- District: 46
Source: MRED as distributed by MLS GRID. This data may not be complete. We recommend contacting the local school district to confirm school assignments for this home.
- $371,3003 bd3 ba2k sqft1905 Maureen Dr #29-4, Hoffman Estates, IL 60192Off Market

- $374,9002 bd-- ba-- sqft6107 Halloran Ln #42-1, Hoffman Estates, IL 60192Off Market
- $361,1002 bd3 ba1.8k sqft1799 Kelberg Ave #15-1, Hoffman Estates, IL 60192Off Market
- $410,0003 bd3 ba1.8k sqft1850 Maureen Dr #25-5, Hoffman Estates, IL 60192Sold

Similar homes
- $384,9003 bd4 ba1.9k sqft1248 Bradley Cir, Elgin, IL 60120Active
 MLS ID #12732361, April Hieronymus, ABR,PSA,SFR,SRES, Berkshire Hathaway HomeServices Starck Real Estate. MRED as distributed by MLS GRID
 - $375,0003 bd3 ba1.3k sqft409 Vana Dr, Carpentersville, IL 60110New
 MLS ID #12749041, Diana Gonzalez, Luna Real Estate Inc.. MRED as distributed by MLS GRID
 - $412,0003 bd2 ba1.9k sqft7388 Coventry Ln, Hanover Park, IL 60133New
 MLS ID #12747580, Iryna Ostafiichuk, Averta Realty. MRED as distributed by MLS GRID
 - $389,0003 bd3 ba2.3k sqft2503 Oak Dr #2503, Dundee, IL 60118Active
 MLS ID #12740329, Karen Berndt, Berkshire Hathaway HomeServices Starck Real Estate. MRED as distributed by MLS GRID
